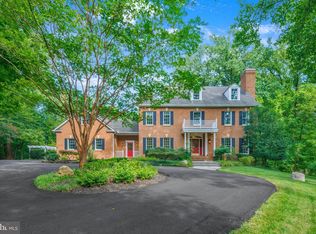
Welcome to 109 Melchior Road, an exceptional custom residence where luxury, comfort, and timeless craftsmanship come together on a private 0.92-acre lot in the sought-after Solomons Woods community. Offering more than 6,700 square feet of beautifully finished living space across three levels, this meticulously designed home showcases 10-foot ceilings on the main level, 9-foot ceilings upstairs, extensive three-piece crown molding, Adams casing trim, elegant iron balusters, and stunning architectural details including transom windows, arched windows with gothic grilles, and a dramatic curved balcony overlooking the family room. Designed for both everyday living and elegant entertaining, the home features four spacious bedrooms, four full bathrooms, two fireplaces—including a custom stone fireplace in the family room and a marble-surround fireplace in the living room—and the convenience of two washer and dryer sets. The gourmet kitchen is equipped with premium built-in Sub-Zero and Viking appliances, complemented by a brand-new wine cooler. A professionally installed residential elevator by Delaware Elevators provides seamless access to all three levels. The upper level showcases fine hardwood flooring, marble and travertine finishes, while the luxurious bathrooms offer radiant heated floors, power-flush toilets, and dual jetted tubs for a true spa-like experience. Additional comfort features include a Desert Air HVAC system, dual Aprilaire electronic air cleaners, and dual Honeywell UV air purification systems. The finished lower level provides exceptional flexibility with abundant space for recreation, a home gym, guests, or additional entertaining. Outdoor living is equally impressive. Andersen French wood patio doors open to a private backyard oasis featuring an expanded stamped concrete patio, a heated indoor pool surrounded by custom stonework, professional landscape lighting, and beautifully upgraded sod and gardens. Exterior highlights include full Dryvit and stucco elevations, distinctive copper eyebrows and ledges, a durable composite roof, and an oversized attached garage with upgraded doors. Ideally located just minutes from shopping, dining, waterfront attractions, and major commuter routes, this one-of-a-kind estate offers an extraordinary combination of refined luxury, thoughtful design, and modern convenience.
For sale
$1,500,000
109 Melchior Rd, Millersville, MD 21108
4beds
6,245sqft
Single Family Residence
Built in 2005
0.92 Acres Lot
$1,468,300 Zestimate®
$240/sqft
$19/mo HOA
What's special
Two fireplacesDesert air hvac systemPrivate backyard oasisElegant iron balustersProfessional landscape lightingMarble and travertine finishesStunning architectural details
- 53 days
- 1,196
- 80
Zillow last checked:
Listing updated:
Listed by:
David Orso 410-777-9243,
Berkshire Hathaway HomeServices PenFed Realty 4433727171
Source: Bright MLS,MLS#: MDAA2152862
Facts & features
Interior
Bedrooms & bathrooms
- Bedrooms: 4
- Bathrooms: 5
- Full bathrooms: 4
- 1/2 bathrooms: 1
- Main level bathrooms: 1
Basement
- Area: 2102
Heating
- Forced Air, Electric
Cooling
- Central Air, Electric
Appliances
- Included: Electric Water Heater
Features
- Basement: Finished
- Number of fireplaces: 3
Interior area
- Total structure area: 6,771
- Total interior livable area: 6,245 sqft
- Finished area above ground: 4,669
- Finished area below ground: 1,576
Property
Parking
- Total spaces: 2
- Parking features: Garage Faces Side, Asphalt, Attached
- Attached garage spaces: 2
- Has uncovered spaces: Yes
Accessibility
- Accessibility features: Accessible Elevator Installed
Features
- Levels: Three
- Stories: 3
- Has private pool: Yes
- Pool features: Indoor, Private
Lot
- Size: 0.92 Acres
Details
- Additional structures: Above Grade, Below Grade
- Parcel number: 020379490217918
- Zoning: R1
- Special conditions: Standard
Construction
Type & style
- Home type: SingleFamily
- Architectural style: Traditional
- Property subtype: Single Family Residence
Materials
- Stucco, Mixed
- Foundation: Other
Condition
- New construction: No
- Year built: 2005
Utilities & green energy
- Sewer: Septic Exists
- Water: Public
Community & HOA
Community
- Subdivision: None Available
HOA
- Has HOA: Yes
- HOA fee: $225 annually
Location
- Region: Millersville
Financial & listing details
- Price per square foot: $240/sqft
- Tax assessed value: $1,585,567
- Annual tax amount: $16,703
- Date on market: 8/5/2026
- Listing agreement: Exclusive Right To Sell
- Ownership: Fee Simple
Estimated market value
$1,468,300
$1.39M - $1.54M
$6,261/mo
Price history
| Date | Event | Price |
|---|---|---|
| 8/5/2026 | Listed for sale | $1,500,000+500%$240/sqft |
Source:  Bright MLS #MDAA2152862 Report a problem Bright MLS #MDAA2152862 Report a problem | ||
| 6/30/2004 | Sold | $250,000$40/sqft |
Source: Public Record Report a problem | ||
Public tax history
| Year | Property taxes | Tax assessment |
|---|---|---|
| 2025 | $15,200 -1.1% | $1,494,633 +6.5% |
| 2024 | $15,371 +2.8% | $1,403,700 +2.5% |
| 2023 | $14,957 +7.2% | $1,369,700 +2.5% |
| 2022 | $13,958 +2.6% | $1,335,700 +2.6% |
| 2021 | $13,603 -0.1% | $1,301,700 |
| 2020 | $13,616 -0.1% | $1,301,700 |
| 2019 | $13,629 -0.6% | $1,301,700 -3.7% |
| 2018 | $13,711 +2.3% | $1,352,200 +2.9% |
| 2017 | $13,397 | $1,314,333 +3% |
| 2016 | -- | $1,276,467 +3.1% |
| 2015 | -- | $1,238,600 +2.9% |
| 2014 | -- | $1,204,033 +3% |
| 2013 | -- | $1,169,467 +3% |
| 2012 | -- | $1,134,900 |
| 2011 | -- | $1,134,900 |
| 2010 | -- | $1,134,900 -24.5% |
| 2009 | -- | $1,503,550 +14.1% |
| 2008 | -- | $1,318,296 +16.2% |
| 2007 | -- | $1,134,753 +19.5% |
| 2006 | -- | $949,500 +1137.9% |
| 2005 | -- | $76,700 +7% |
| 2004 | -- | $71,700 |
Find assessor info on the county website
Monthly payment
Est. payment
Payment breakdown
Explore the cost of this home by adjusting the details. Changes won't be saved.Climate risks
Neighborhood: 21108
Nearby schools
Schools provided by the listing agent
- Elementary: Benfield
- Middle: Severna Park
- High: Severna Park
- District: Anne Arundel County Public Schools
Source: Bright MLS. This data may not be complete. We recommend contacting the local school district to confirm school assignments for this home.
Similar homes
- $1,499,9006 bd7 ba8.6k sqft1178 Gumbottom Rd, Crownsville, MD 21032For Sale

 MLS ID #MDAA2154008, Jatinder Singh, Invision Realty Inc.. Bright MLS
 - $1,290,0005 bd5 ba5.3k sqft1135 Goldfinch Ln, Millersville, MD 21108For Sale
 MLS ID #MDAA2149258, Jenn Klarman, Long & Foster Real Estate, Inc.. Bright MLS
 - $1,950,0004 bd6 ba6.2k sqft1621 Millersville Rd, Millersville, MD 21108For Sale
 MLS ID #MDAA2150854, Wendy Oliver, Coldwell Banker Realty. Bright MLS
 - $1,495,0005 bd5 ba5.4k sqft262 Capote Ct E, Severna Park, MD 21146For Sale
 MLS ID #MDAA2143464, Christine Joyce, Long & Foster Real Estate, Inc.. Bright MLS
 - $1,495,0006 bd6 ba6k sqft2005 Saint Stephens Woods Dr, Crownsville, MD 21032For SaleMLS ID #MDAA2154470, David Orso, Berkshire Hathaway HomeServices PenFed Realty. Bright MLS
- $1,495,0005 bd5 ba5.6k sqft1603 Waters Ridge Ct, Annapolis, MD 21409For SaleMLS ID #MDAA2155724, Christina Palmer, Keller Williams Flagship. Bright MLS
- $1,295,0004 bd5 ba4.2k sqft2103 Bell Tower Dr, Crownsville, MD 21032For SaleMLS ID #MDAA2154714, Joanna Dalton, Coldwell Banker Realty. Bright MLS
- $1,250,0005 bd5 ba6.2k sqft912 Plattner Ct, Annapolis, MD 21401For SaleMLS ID #MDAA2155286, Richard Thompson, Long & Foster Real Estate, Inc.. Bright MLS
- $1,749,9006 bd6 ba8.2k sqft11 Walters Way, Pasadena, MD 21122For SaleMLS ID #MDAA2151522, Randy Fazio, Fathom Realty MD, LLC. Bright MLS
- $1,347,2004 bd4 ba3.3k sqft274 Capote Ct W, Severna Park, MD 21146For SaleMLS ID #MDAA2151600, Angela Demattia, Berkshire Hathaway HomeServices PenFed Realty. Bright MLS
- $1,295,0005 bd4 ba4.5k sqft11 Windward Dr, Severna Park, MD 21146For SaleMLS ID #MDAA2152772, Tricia Bell, Coldwell Banker Realty. Bright MLS
- $1,399,0004 bd4 ba3.2k sqft500 Southview Dr, Riva, MD 21140For SaleMLS ID #MDAA2152182, Brad Kappel, TTR Sotheby's International Realty. Bright MLS
- $1,550,0005 bd6 ba4.6k sqft1322 Windsor Ridge Ln, Annapolis, MD 21409For SaleMLS ID #MDAA2146492, Betty DuLaney, EXP Realty, LLC. Bright MLS
- $1,399,0005 bd5 ba5.3k sqft982 Stonington Dr, Arnold, MD 21012For SaleMLS ID #MDAA2145488, Mary Beth Paganelli, Long & Foster Real Estate, Inc.. Bright MLS
- $1,429,0005 bd6 ba4.5k sqft527 Forest Rd, Riva, MD 21140For SaleMLS ID #MDAA2156900, Christina Palmer, Keller Williams Flagship. Bright MLS
- $1,390,0004 bd5 ba4.9k sqft109 Bayside Dr, Baltimore, MD 21222For SaleMLS ID #MDBC2173626, Sean Brink, Samson Properties. Bright MLS
- $1,099,0004 bd4 ba4.4k sqft319 Carlyn Dr, Severna Park, MD 21146For SaleMLS ID #MDAA2149006, Betty Batty, Compass. Bright MLS
- $1,249,0005 bd5 ba6.9k sqft2793 Spring Lakes Dr, Davidsonville, MD 21035For SaleMLS ID #MDAA2151904, Dave Luptak, Long & Foster Real Estate, Inc.. Bright MLS
- $1,874,0006 bd7 ba8.3k sqft1654 Braid Hills Dr, Pasadena, MD 21122For SaleMLS ID #MDAA2152606, Pam Boyko, Douglas Realty, LLC. Bright MLS
- $1,299,9005 bd4 ba3.8k sqft687 Santa Maria Ln, Davidsonville, MD 21035For SaleMLS ID #MDAA2155178, Bevia Patrick, Keller Williams Flagship. Bright MLS
