Experience the epitome of luxury living in this stunning Colonial residence, nestled in the prestigious Shipleys Retreat. This exquisite home, boasting 3,548 sq. ft. of meticulously designed space, has undergone a major renovation in 2025, elevating it to a new standard of elegance and sophistication. Step inside to discover an open floor plan that seamlessly blends comfort and style. The gourmet kitchen, complete with upgraded countertops and a butler's pantry, is a culinary enthusiast's dream, perfect for entertaining guests. Retreat to the luxurious primary suite featuring a spa-like bathroom with a soaking tub and walk-in shower, complemented by spacious walk-in closets. With a total of six bedrooms and four and a half bathrooms, this home offers ample space for relaxation and privacy. Additional highlights include a charming breakfast area, an additional stairway for convenience, and a dedicated store/office space, catering to your every need. The inviting ambiance is further enhanced by a cozy fireplace, perfect for those chilly evenings. Set on a generous 0.34-acre lot, this property offers both tranquility and convenience, with driveway and on-street parking available. Embrace an exclusive lifestyle in a community that prioritizes maintenance and management, allowing you to focus on what truly matters-creating lasting memories in your dream home. Don't miss this opportunity to own a piece of luxury!
For sale
$989,000
8304 Hope Point Ct, Millersville, MD 21108
6beds
3,548sqft
Single Family Residence
Built in 2001
0.34 Acres Lot
$958,900 Zestimate®
$279/sqft
$47/mo HOA
What's special
Cozy fireplaceWalk-in showerSpacious walk-in closetsCharming breakfast areaGourmet kitchenLuxurious primary suiteSoaking tub
- 9 days
- 258
- 12
Likely to sell faster than
Zillow last checked:
Listing updated:
Listed by:
Robby Douglas 443-617-7373,
One Percent Lists Mid-Atlantic 4439871402,
Co-Listing Agent: Anthony C Fulco 443-477-9227,
One Percent Lists Mid-Atlantic
Source: Bright MLS,MLS#: MDAA2160986
Facts & features
Interior
Bedrooms & bathrooms
- Bedrooms: 6
- Bathrooms: 5
- Full bathrooms: 4
- 1/2 bathrooms: 1
- Main level bathrooms: 1
Rooms
- Room types: Exercise Room, In-Law/auPair/Suite, Hobby Room
Exercise room
- Level: Upper
Other
- Level: Upper
Other
- Level: Upper
Heating
- Forced Air, Natural Gas
Cooling
- Other, Electric
Appliances
- Included: Gas Water Heater
Features
- Additional Stairway, Soaking Tub, Bathroom - Walk-In Shower, Breakfast Area, Butlers Pantry, Ceiling Fan(s), Dining Area, Family Room Off Kitchen, Open Floorplan, Formal/Separate Dining Room, Eat-in Kitchen, Kitchen - Gourmet, Pantry, Primary Bath(s), Recessed Lighting, Store/Office, Upgraded Countertops, Walk-In Closet(s)
- Basement: Concrete
- Number of fireplaces: 1
Interior area
- Total structure area: 5,192
- Total interior livable area: 3,548 sqft
- Finished area above ground: 3,548
- Finished area below ground: 0
Property
Parking
- Parking features: Driveway, On Street
- Has uncovered spaces: Yes
Accessibility
- Accessibility features: None
Features
- Levels: Two
- Stories: 2
- Pool features: None
Lot
- Size: 0.34 Acres
Details
- Additional structures: Above Grade, Below Grade
- Parcel number: 020378890101036
- Zoning: R2
- Special conditions: Standard
Construction
Type & style
- Home type: SingleFamily
- Architectural style: Colonial
- Property subtype: Single Family Residence
Materials
- Asphalt, Brick Front, Stick Built
- Foundation: Concrete Perimeter
Condition
- New construction: No
- Year built: 2001
- Major remodel year: 2025
Utilities & green energy
- Sewer: Public Sewer
- Water: Public
Community & HOA
Community
- Subdivision: Shipleys Retreat
HOA
- Has HOA: Yes
- Services included: Common Area Maintenance, Insurance, Management, Reserve Funds
- HOA fee: $140 quarterly
- HOA name: CHAMBERS MANAGEMENT
Location
- Region: Millersville
Financial & listing details
- Price per square foot: $279/sqft
- Tax assessed value: $723,500
- Annual tax amount: $8,283
- Date on market: 11/9/2026
- Listing agreement: Exclusive Right To Sell
- Listing terms: Cash,Conventional,FHA,VA Loan
- Ownership: Fee Simple
Estimated market value
$958,900
$911,000 - $1.01M
$4,027/mo
Price history
| Date | Event | Price |
|---|---|---|
| 11/9/2026 | Listed for sale | $989,000+118.8%$279/sqft |
Source:  Bright MLS #MDAA2160986 Report a problem | ||
| 5/19/2017 | Sold | $452,000-5.2%$127/sqft |
Source: Public Record Report a problem | ||
| 1/5/2017 | Listed for sale | $477,000+10.2%$134/sqft |
Source: Owners.com #AA9835267 Report a problem | ||
| 9/7/2016 | Listing removed | $432,700$122/sqft |
Source: REALHome Services and Solutions Report a problem | ||
| 8/27/2016 | Price change | $432,700-5%$122/sqft |
Source: REALHome Services and Solutions Report a problem | ||
| 7/26/2016 | Price change | $455,400-5%$128/sqft |
Source: REALHome Services and Solutions Report a problem | ||
| 6/23/2016 | Price change | $479,300-5%$135/sqft |
Source: REALHome Services and Solutions Report a problem | ||
| 5/25/2016 | Price change | $504,500-5%$142/sqft |
Source: REALHome Services and Solutions Report a problem | ||
| 4/22/2016 | Price change | $531,000-5%$150/sqft |
Source: REALHome Services and Solutions Report a problem | ||
| 3/24/2016 | Price change | $558,900-5%$158/sqft |
Source: REALHome Services and Solutions Report a problem | ||
| 2/25/2016 | Listed for sale | $588,300+47.2%$166/sqft |
Source: REALHome Services and Solutions Report a problem | ||
| 3/28/2001 | Sold | $399,780$113/sqft |
Source: Public Record Report a problem | ||
Public tax history
| Year | Property taxes | Tax assessment |
|---|---|---|
| 2026 | $7,770 +2.1% | $723,500 +6.5% |
| 2025 | $7,610 +9.5% | $679,100 +7% |
| 2024 | $6,950 +1.7% | $634,700 +1.4% |
| 2023 | $6,834 +6% | $625,800 +1.4% |
| 2022 | $6,447 +1.5% | $616,900 +1.5% |
| 2021 | $6,354 +1.6% | $608,000 +1.7% |
| 2020 | $6,256 +1.6% | $598,100 -1.6% |
| 2019 | $6,158 +5% | $608,000 +5.1% |
| 2018 | $5,864 -0.5% | $578,300 |
| 2017 | $5,895 | $578,300 |
| 2016 | -- | $578,300 -1.5% |
| 2015 | -- | $587,000 +0.2% |
| 2014 | -- | $586,100 +0.2% |
| 2013 | -- | $585,200 +0.2% |
| 2012 | -- | $584,300 |
| 2011 | -- | $584,300 |
| 2010 | -- | $584,300 -15.1% |
| 2009 | -- | $688,430 +10.3% |
| 2008 | -- | $624,002 +11.5% |
| 2007 | -- | $559,576 +13% |
| 2006 | -- | $495,150 +11.6% |
| 2005 | -- | $443,662 +13.1% |
| 2004 | -- | $392,176 +15.1% |
| 2003 | -- | $340,690 +5.9% |
| 2002 | -- | $321,802 +6.2% |
| 2001 | -- | $302,916 |
Find assessor info on the county website
Monthly payment
Est. payment
Payment breakdown
Explore the cost of this home by adjusting the details. Changes won't be saved.Climate risks
Neighborhood: 21108
Nearby schools
Schools provided by the listing agent
- District: Anne Arundel County Public Schools
Source: Bright MLS. This data may not be complete. We recommend contacting the local school district to confirm school assignments for this home.

Similar homes
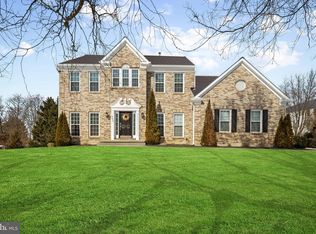
- $879,9004 bd3 ba3.1k sqft312 Obrecht Rd, Millersville, MD 21108For Sale
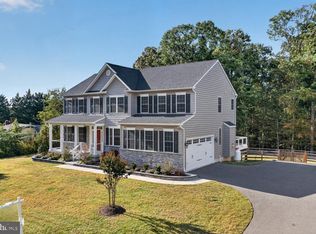
 MLS ID #MDAA2157782, Jen Gruber, RE/MAX Leading Edge. Bright MLS
- $875,0005 bd4 ba4.8k sqft702 Blackhorse Trl, Severn, MD 21144For Sale
 MLS ID #MDAA2160938, Jamie Angichiodo, RE/MAX Leading Edge. Bright MLS
- $925,0004 bd5 ba5.1k sqft537 Wet Sand Dr, Severn, MD 21144For Sale
 MLS ID #MDAA2160130, Lee Tessier, EXP Realty, LLC. Bright MLS
- $797,0005 bd5 ba4.4k sqft7749 Twin Oaks Rd, Severn, MD 21144For Sale
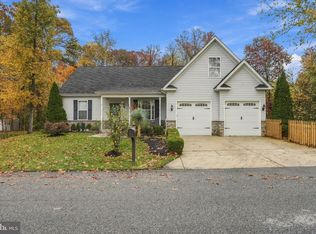 MLS ID #MDAA2161060, Milan Broadus, Monument Sotheby's International Realty. Bright MLS
- $625,0004 bd3 ba2.8k sqft717 Wagner Farm Rd, Millersville, MD 21108For SaleMLS ID #MDAA2158098, Bevia Patrick, Keller Williams Flagship. Bright MLS
- $790,0005 bd4 ba2.2k sqft1543 Sappington Dr, Gambrills, MD 21054For SaleMLS ID #MDAA2155640, Dawn Baxter, Berkshire Hathaway HomeServices PenFed Realty. Bright MLS
- $929,9595 bd5 ba3.4k sqft13901 Mount Oak Ct, Bowie, MD 20721For SaleMLS ID #MDPG2217248, Andy MacPherson, W F Chesley Real Estate, LLC.. Bright MLS
- $775,0005 bd4 ba4k sqft908 Enfield Way, Severn, MD 21144For SaleMLS ID #MDAA2150088, Jason Donovan, RE/MAX Leading Edge. Bright MLS
- $925,0006 bd5 ba4.4k sqft4401 Medallion Dr, Silver Spring, MD 20904For SaleMLS ID #MDPG2223790, Willie Rhone-Patterson, Weichert Realtors - Blue Ribbon. Bright MLS
- $769,9995 bd4 ba4k sqft7826 Keenan Rd, Glen Burnie, MD 21061For SaleMLS ID #MDAA2155868, Michelle Gasca, LPT Realty, LLC. Bright MLS
- $900,0006 bd6 ba4.4k sqft4603 Dickens Pride Ct, Bowie, MD 20720For SaleMLS ID #MDPG2222596, Bethe Alemayehu, Keller Williams Realty. Bright MLS
- $719,0004 bd4 ba2.2k sqft735 Evergreen Rd, Severn, MD 21144For SaleMLS ID #MDAA2156734, Marianne Gregory, Redfin Corp. Bright MLS
- $999,9005 bd4 ba4.7k sqft12905 Byefield Dr, Highland, MD 20777For SaleMLS ID #MDHW2074790, Bryan Kerrigan, Redfin Corp. Bright MLS
- $785,0005 bd3 ba3k sqft2110 Hallmark Dr, Gambrills, MD 21054For SaleMLS ID #MDAA2156140, Kevin Brown, Samson Properties. Bright MLS
- $919,0005 bd4 ba2.8k sqft15310 Lions Den Rd, Burtonsville, MD 20866For SaleMLS ID #MDMC2247600, Ashok Shah, Globex Realty Inc.. Bright MLS
- $850,0005 bd4 ba3.7k sqft15118 Briarcliff Manor Way, Burtonsville, MD 20866For SaleMLS ID #MDMC2260644, Dena Conrad, TTR Sotheby's International Realty. Bright MLS
- $750,0005 bd4 ba2.2k sqft308 Brookfield Rd, Pasadena, MD 21122For SaleMLS ID #MDAA2155076, Sandy Savani, Berkshire Hathaway HomeServices Homesale Realty. Bright MLS
- $799,9005 bd4 ba4.4k sqft800 Blackcherry Way, Odenton, MD 21113For SaleMLS ID #MDAA2157830, Bryan Gamble, Gamble Realty, Inc. Bright MLS
- $679,0005 bd4 ba2.9k sqft5911 N Dakota Dr, Hanover, MD 21076For SaleMLS ID #MDHW2076202, Brandon Hoffman, Redfin Corp. Bright MLS
