This distinguished and impressive culdesac residence has been extensively renovated using fine, high end materials and superb attention to detail. The unexpected flexible open floorplan affords abundant, well-appointed spaces to meet today’s demanding lifestyle. You will find an elegant formal room with crown molding and chair rails, a private office with a large bay window accessed via 15-light French doors flowing into a main level separate Laundry and an absolutely captivating Coastal style Kitchen with a brilliantly lit center island surrounded by beautiful expansive wood cabinetry, light colored granite countertops, and gorgeous imported stone flooring. Bosch appliances include a 5-burner gas top stove, a dishwasher and a wall oven below a built-in microwave. Exciting dramatic architecture meets warm and inviting textures in the exquisite Great Room with its soaring sky-lit ceiling and the soft white two-story stone wall housing a romantic floating fireplace with a granite hearth. There is a two-story foyer, curved staircase and primarily hardwood floors throughout. A spacious Primary Suite graciously appointed with a vaulted ceiling and large complementary windows provides an artful spa-like retreat where you will find substantial His and Her walk-in California closets and a stunning sumptuous bath boasting a luxurious deep jetted tub, dual sinks set in granite countertops, a vanity and separate commode room with linen closet and an indulgent, relaxing Steam Shower. There are three other generous guest bedrooms upstairs along with a beautifully updated and remodeled buddy-style bath fully finished with dual sinks on one side and a separate side opened to a glassed-in tub with sink and commode. All closets contain custom built-in organizers and all baths have been upgraded with 8” dual faucets. A fabulous lower level is ready to entertain friends and family as it couples a guest bedroom and lovely upgrade bath with a generous family room, rec area and exercise space. A vast expanse of stunning maintenance-free decking offers you the ease of entertaining and alfresco dining across the wide rear of the home. Some of the important additional features include a replaced roof and hot water heater, some of the HVAC and all windows along with to a side-car garage, brick paver walkways and steps, an irrigation system and a home generator making this a refreshing and distinctive next choice!
Coming soon 11/01
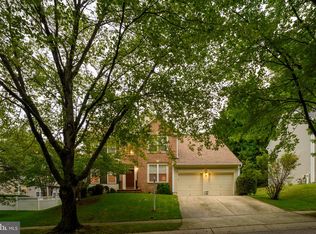
Street View
$950,000
1700 Grey Birch Ct, Crofton, MD 21114
5beds
4,789sqft
Single Family Residence
Built in 1992
9,730 Square Feet Lot
$854,200 Zestimate®
$198/sqft
$17/mo HOA
What's special
- 1 day
- 120
- 6
Zillow last checked:
Listing updated:
Listed by:
Michele Sinclair 410-570-1773,
Long & Foster Real Estate, Inc. 410-721-1500
Source: Bright MLS,MLS#: MDAA2158490
Facts & features
Interior
Bedrooms & bathrooms
- Bedrooms: 5
- Bathrooms: 4
- Full bathrooms: 3
- 1/2 bathrooms: 1
- Main level bathrooms: 1
Rooms
- Room types: Kitchen, Laundry, Office
Kitchen
- Features: Granite Counters, Flooring - Stone, Formal Dining Room, Kitchen - Gas Cooking, Lighting - Pendants, Recessed Lighting, Pantry, Window Treatments
- Level: Main
Laundry
- Level: Main
Office
- Level: Main
Heating
- Forced Air, Heat Pump, Electric
Cooling
- Central Air, Electric
Appliances
- Included: Electric Water Heater
- Laundry: Main Level, Laundry Room
Features
- Bathroom - Walk-In Shower, Breakfast Area, Built-in Features, Chair Railings, Crown Molding, Curved Staircase, Family Room Off Kitchen, Open Floorplan, Formal/Separate Dining Room, Kitchen - Gourmet, Kitchen Island, Kitchen - Table Space, Pantry, Primary Bath(s), Recessed Lighting, Walk-In Closet(s), 2 Story Ceilings, Vaulted Ceiling(s)
- Flooring: Engineered Wood, Ceramic Tile, Hardwood, Stone, Wood
- Doors: Double Entry, French Doors, Atrium
- Windows: Bay/Bow, Replacement, Skylight(s), Window Treatments
- Basement: Finished
- Number of fireplaces: 1
Interior area
- Total structure area: 4,789
- Total interior livable area: 4,789 sqft
- Finished area above ground: 3,189
- Finished area below ground: 1,600
Property
Parking
- Total spaces: 2
- Parking features: Garage Faces Side, Attached, Driveway
- Attached garage spaces: 2
- Has uncovered spaces: Yes
Accessibility
- Accessibility features: None
Features
- Levels: Three
- Stories: 3
- Patio & porch: Deck
- Exterior features: Rain Gutters, Sidewalks
- Pool features: None
- Has spa: Yes
- Spa features: Bath
- Fencing: Back Yard
Lot
- Size: 9,730 Square Feet
- Features: Cul-De-Sac
Details
- Additional structures: Above Grade, Below Grade
- Parcel number: 020234290063609
- Zoning: R5
- Special conditions: Standard
Construction
Type & style
- Home type: SingleFamily
- Architectural style: Colonial,Transitional
- Property subtype: Single Family Residence
Materials
- Brick Front, Aluminum Siding
- Foundation: Slab
- Roof: Architectural Shingle
Condition
- Excellent
- New construction: No
- Year built: 1992
- Major remodel year: 2024
Utilities & green energy
- Sewer: Public Sewer
- Water: Public
Community & HOA
Community
- Subdivision: Greens Of Crofton
HOA
- Has HOA: Yes
- HOA fee: $200 annually
- HOA name: GREENS OF CROFTON
Location
- Region: Crofton
Financial & listing details
- Price per square foot: $198/sqft
- Tax assessed value: $710,200
- Annual tax amount: $8,139
- Date on market: 11/1/2026
- Listing agreement: Exclusive Right To Sell
- Ownership: Fee Simple
Estimated market value
$854,200
$803,000 - $897,000
$3,490/mo
Price history
| Date | Event | Price |
|---|---|---|
| 2/23/2007 | Sold | $637,500$133/sqft |
Source: Public Record Report a problem | ||
Public tax history
| Year | Property taxes | Tax assessment |
|---|---|---|
| 2025 | $8,150 +16% | $676,033 +5.3% |
| 2024 | $7,028 +5.9% | $641,867 +5.6% |
| 2023 | $6,636 +4.5% | $607,700 |
| 2022 | $6,350 | $607,700 |
| 2021 | $6,350 -5.5% | $607,700 -5.4% |
| 2020 | $6,717 +1.9% | $642,200 |
| 2019 | $6,592 +5.4% | $642,200 +4.1% |
| 2018 | $6,257 +1.5% | $617,067 +2.1% |
| 2017 | $6,162 | $604,500 +3.1% |
| 2016 | -- | $586,233 +3.2% |
| 2015 | -- | $567,967 +3.3% |
| 2014 | -- | $549,700 |
| 2013 | -- | $549,700 |
| 2012 | -- | $549,700 -2.9% |
| 2011 | -- | $566,150 |
| 2010 | -- | $566,150 |
| 2009 | -- | $566,150 -13.5% |
| 2008 | -- | $654,430 +13.7% |
| 2007 | -- | $575,602 +15.9% |
| 2006 | -- | $496,776 +18.9% |
| 2005 | -- | $417,950 +8.2% |
| 2004 | -- | $386,300 +8.9% |
| 2003 | -- | $354,650 +9.8% |
| 2002 | -- | $323,000 +2.7% |
| 2001 | -- | $314,636 |
Find assessor info on the county website
Monthly payment
Est. payment
Payment breakdown
Explore the cost of this home by adjusting the details. Changes won't be saved.Climate risks
Neighborhood: 21114
Nearby schools
Schools provided by the listing agent
- District: Anne Arundel County Public Schools
Source: Bright MLS. This data may not be complete. We recommend contacting the local school district to confirm school assignments for this home.
Similar homes
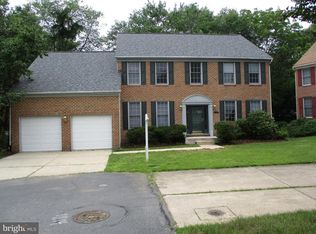
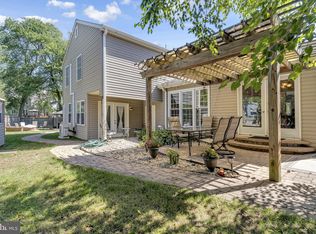
- $675,0004 bd3 ba3k sqft1730 Reynolds St, Crofton, MD 21114For Sale
 MLS ID #MDAA2158742, Ester DiGiovanni, Coldwell Banker Realty. Bright MLS
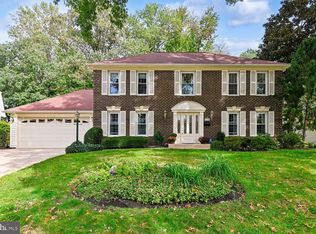
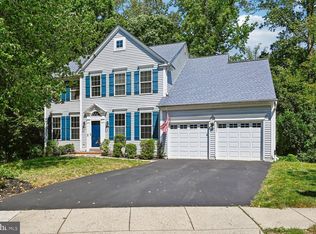
 - $879,9005 bd4 ba3.6k sqft2024 Old Willow Way, Crofton, MD 21114For Sale
 MLS ID #MDAA2156522, Kendall Jones, Long & Foster Real Estate, Inc.. Bright MLS
 - $849,9005 bd4 ba3.3k sqft1767 Tyrone St, Crofton, MD 21114For Sale
 MLS ID #MDAA2157696, Bill Franklin, Long & Foster Real Estate, Inc.. Bright MLS
 - $759,0005 bd4 ba2.8k sqft1492 Harwell Ave, Crofton, MD 21114For Sale
 MLS ID #MDAA2156286, Dee Dee Miller, Paul Wesley Real Estate. Bright MLS
 - $850,0005 bd4 ba3.5k sqft2427 Chelmsford Dr, Crofton, MD 21114For SaleMLS ID #MDAA2155858, Kyle McCarthy, RE/MAX Leading Edge. Bright MLS
- $829,0004 bd4 ba3.2k sqft2113 Crossgate Dr, Crofton, MD 21114For SaleMLS ID #MDAA2156016, Heather Taylor, RE/MAX One. Bright MLS
- $1,050,0005 bd5 ba3.4k sqft2700 Weary Creek Ct, Bowie, MD 20716For SaleMLS ID #MDPG2221790, Syreeta Saunders- Keys, Epique Realty. Bright MLS
- $739,9004 bd4 ba4.1k sqft6812 Crofton Colony Ct, Crofton, MD 21114For SaleMLS ID #MDAA2156966, Jen Denney, EXP Realty, LLC. Bright MLS
- $799,9005 bd4 ba4.4k sqft800 Blackcherry Way, Odenton, MD 21113For SaleMLS ID #MDAA2157830, Bryan Gamble, Gamble Realty, Inc. Bright MLS
- $930,0005 bd4 ba2.9k sqft2407 Lawndale Ct, Gambrills, MD 21054For SaleMLS ID #MDAA2155540, Cheryl Byrd, Compass. Bright MLS
- $925,0005 bd4 ba4.3k sqft811 Lamoka Dr, Odenton, MD 21113For SaleMLS ID #MDAA2142004, Gabriel Chaney, Legend Real Estate. Bright MLS
- $710,0004 bd4 ba2.7k sqft2404 Shadywood Cir, Crofton, MD 21114For SaleMLS ID #MDAA2157758, Katerina Erhard, 4th Colony Realty. Bright MLS
- $1,050,0004 bd4 ba4k sqft979 Bramleigh Ln, Annapolis, MD 21401For SaleMLS ID #MDAA2152544, R.J. Breeden, Berkshire Hathaway HomeServices Homesale Realty. Bright MLS
- $995,9005 bd4 ba4.8k sqft1527 Wild Cranberry Dr, Crownsville, MD 21032For SaleMLS ID #MDAA2138514, Rita Cordova, Taylor Properties. Bright MLS
- $785,0005 bd3 ba3k sqft2110 Hallmark Dr, Gambrills, MD 21054For SaleMLS ID #MDAA2156140, Kevin Brown, Samson Properties. Bright MLS
- $1,150,0005 bd5 ba5.1k sqft2139 Basil Hall Ln, Gambrills, MD 21054For SaleMLS ID #MDAA2157170, Jim Bordewisch, Blackwell Real Estate, LLC. Bright MLS
- $1,049,9006 bd4 ba4.6k sqft2824 Broad Wing Dr, Odenton, MD 21113For SaleMLS ID #MDAA2156624, Cindy Taylor, CENTURY 21 New Millennium. Bright MLS
- $750,0003 bd3 ba2.4k sqft2548 Mission Hills Ct, Annapolis, MD 21401For SaleMLS ID #MDAA2158096, Deb Randall, Next Step Realty. Bright MLS
- $935,0005 bd5 ba4k sqft1221 Upper Patuxent Ridge Rd, Odenton, MD 21113For SaleMLS ID #MDAA2156038, Samuel Fasanmi, Pearson Smith Realty, LLC. Bright MLS
- $850,0005 bd4 ba3.1k sqft1248 Spanish Oak Way, Odenton, MD 21113For SaleMLS ID #MDAA2153366, Lauren Thomas, Compass. Bright MLS
