Welcome to this exceptional extended Canterbury model, one of the largest and most sought-after floor plans in the highly desirable Wilson’s Grove community. Ideally situated on a premium lot at the end of a quiet cul-de-sac and backing to a protected conservation area, this beautifully maintained home offers nearly 5,400 square feet, 5 bedrooms, 4.5 bathrooms, a 2-car garage, and a 4-car driveway. Inside, enjoy hardwood floors throughout the main and upper levels and an open-concept layout perfect for everyday living and entertaining. Extensive custom moldings, chair rail and Wainscoting on all three levels. The spacious kitchen features a large center island, abundant cabinetry, generous prep space, and a stylish butler's bar area connecting to the formal dining room. The adjoining family room is highlighted by a cozy gas fireplace, while a convenient main-level laundry room adds everyday functionality. Upstairs, generously sized secondary bedrooms feature walk-in closets, while the spacious primary suite offers two walk-in closets and separate vanities. The finished lower level with full bath provides flexible space for a recreation room, home gym, media room, and 5th bedroom. Outdoor living is a standout feature, with an oversized maintenance-free double porch with stairs to the lower-level walkout stamped concrete patio, and peaceful views of the protected conservation area. Wilson’s Grove residents enjoy exceptional community amenities, including a clubhouse, resort-style pool, fitness center, playgrounds, walking trails, basketball and tennis courts, and year-round community activities. Conveniently located near Waugh Chapel Towne Centre, Route 3, MD-32, I-97, Fort Meade, Annapolis, Baltimore, and Washington, D.C.
Coming soon 10/01
$1,150,000
2139 Basil Hall Ln, Gambrills, MD 21054
5beds
5,131sqft
Single Family Residence
Built in 2018
0.25 Acres Lot
$1,083,100 Zestimate®
$224/sqft
$172/mo HOA
What's special
- 5 days
- 519
- 39
Zillow last checked:
Listing updated:
Listed by:
Jim Bordewisch 443-852-5152,
Blackwell Real Estate, LLC 4432214120
Source: Bright MLS,MLS#: MDAA2157170
Facts & features
Interior
Bedrooms & bathrooms
- Bedrooms: 5
- Bathrooms: 5
- Full bathrooms: 4
- 1/2 bathrooms: 1
- Main level bathrooms: 1
Rooms
- Room types: Living Room, Dining Room, Primary Bedroom, Bedroom 2, Bedroom 3, Bedroom 4, Bedroom 5, Kitchen, Family Room, Foyer, Study, Recreation Room, Primary Bathroom
Primary bedroom
- Features: Attached Bathroom, Chair Rail, Crown Molding, Flooring - HardWood, Walk-In Closet(s)
- Level: Upper
- Area: 350 Square Feet
- Dimensions: 14 X 25
Bedroom 2
- Features: Chair Rail, Crown Molding, Flooring - HardWood, Walk-In Closet(s), Attached Bathroom
- Level: Upper
- Area: 225 Square Feet
- Dimensions: 15 X 15
Bedroom 3
- Features: Crown Molding, Chair Rail, Flooring - HardWood, Walk-In Closet(s), Attached Bathroom
- Level: Upper
- Area: 216 Square Feet
- Dimensions: 12 X 18
Bedroom 4
- Features: Chair Rail, Crown Molding, Flooring - HardWood, Walk-In Closet(s)
- Level: Upper
- Area: 165 Square Feet
- Dimensions: 11 X 15
Bedroom 5
- Features: Crown Molding, Flooring - HardWood, Walk-In Closet(s)
- Level: Lower
- Area: 126 Square Feet
- Dimensions: 14 X 9
Primary bathroom
- Features: Crown Molding, Flooring - Ceramic Tile, Soaking Tub, Bathroom - Walk-In Shower
- Level: Upper
- Area: 196 Square Feet
- Dimensions: 14 X 14
Dining room
- Features: Chair Rail, Crown Molding, Flooring - HardWood
- Level: Main
- Area: 180 Square Feet
- Dimensions: 15 X 12
Family room
- Features: Chair Rail, Crown Molding, Fireplace - Gas, Flooring - HardWood
- Level: Main
- Area: 234 Square Feet
- Dimensions: 18 X 13
Foyer
- Features: Crown Molding, Chair Rail, Flooring - HardWood
- Level: Main
- Area: 88 Square Feet
- Dimensions: 8 X 11
Kitchen
- Features: Crown Molding, Dining Area, Flooring - HardWood, Kitchen Island, Kitchen - Gas Cooking
- Level: Main
- Area: 320 Square Feet
- Dimensions: 20 X 16
Living room
- Features: Chair Rail, Crown Molding, Flooring - HardWood
- Level: Main
- Area: 180 Square Feet
- Dimensions: 15 X 12
Recreation room
- Features: Flooring - Carpet, Crown Molding
- Level: Lower
- Area: 720 Square Feet
- Dimensions: 24 X 30
Study
- Features: Chair Rail, Crown Molding, Flooring - HardWood
- Level: Main
- Area: 130 Square Feet
- Dimensions: 13 X 10
Heating
- Heat Pump, Natural Gas
Cooling
- Zoned, Electric
Appliances
- Included: Microwave, Cooktop, Dishwasher, Disposal, Dryer, Double Oven, Refrigerator, Stainless Steel Appliance(s), Washer, Gas Water Heater
Features
- Breakfast Area, Chair Railings, Combination Kitchen/Dining, Crown Molding, Family Room Off Kitchen, Open Floorplan, Formal/Separate Dining Room, Kitchen - Gourmet, Kitchen Island, Kitchen - Table Space, Pantry, Upgraded Countertops, Walk-In Closet(s), Bar, 9'+ Ceilings
- Flooring: Hardwood, Wood
- Windows: Double Hung, Double Pane Windows, Energy Efficient
- Basement: Finished,Exterior Entry,Rear Entrance,Walk-Out Access,Windows
- Number of fireplaces: 1
- Fireplace features: Gas/Propane
Interior area
- Total structure area: 5,388
- Total interior livable area: 5,131 sqft
- Finished area above ground: 3,677
- Finished area below ground: 1,454
Property
Parking
- Total spaces: 2
- Parking features: Garage Faces Front, Inside Entrance, Garage Door Opener, Asphalt, Attached
- Attached garage spaces: 2
- Has uncovered spaces: Yes
Accessibility
- Accessibility features: None
Features
- Levels: Three
- Stories: 3
- Patio & porch: Deck, Patio
- Exterior features: Bump-outs, Extensive Hardscape, Underground Lawn Sprinkler
- Pool features: Community
- Has view: Yes
- View description: Trees/Woods
Lot
- Size: 0.25 Acres
- Features: Adjoins - Open Space, Backs to Trees, Private, Premium
Details
- Additional structures: Above Grade, Below Grade
- Parcel number: 020296490238812
- Zoning: R1
- Special conditions: Standard
Construction
Type & style
- Home type: SingleFamily
- Architectural style: Colonial
- Property subtype: Single Family Residence
Materials
- Vinyl Siding
- Foundation: Concrete Perimeter
- Roof: Architectural Shingle
Condition
- Excellent
- New construction: No
- Year built: 2018
Details
- Builder model: Canterbury
- Builder name: Brookfield
Utilities & green energy
- Electric: 200+ Amp Service
- Sewer: Public Sewer
- Water: Public
- Utilities for property: Underground Utilities, Fiber Optic, Cable
Community & HOA
Community
- Security: Electric Alarm, Fire Alarm, Security System, Fire Sprinkler System
- Subdivision: Wilsons Grove
HOA
- Has HOA: Yes
- Amenities included: Clubhouse, Common Grounds, Fitness Center, Jogging Path, Pool, Tennis Court(s), Tot Lots/Playground
- Services included: Common Area Maintenance, Recreation Facility, Pool(s)
- HOA fee: $172 monthly
- HOA name: WILSON'S GROVE/ D.H. BADER
Location
- Region: Gambrills
Financial & listing details
- Price per square foot: $224/sqft
- Tax assessed value: $876,200
- Annual tax amount: $9,932
- Date on market: 10/1/2026
- Listing agreement: Exclusive Right To Sell
- Ownership: Fee Simple
Estimated market value
$1,083,100
$1.03M - $1.14M
$5,465/mo
Price history
| Date | Event | Price |
|---|---|---|
| 3/14/2018 | Sold | $774,990-2.9%$151/sqft |
Source: Public Record Report a problem | ||
| 10/21/2017 | Listing removed | $798,365$156/sqft |
Source: Brookfield Residential Report a problem | ||
| 10/17/2017 | Price change | $798,365+0.3%$156/sqft |
Source: Brookfield Residential Report a problem | ||
| 9/12/2017 | Price change | $795,590+2.6%$155/sqft |
Source: Brookfield Residential Report a problem | ||
| 6/15/2017 | Listed for sale | $775,490$151/sqft |
Source: Brookfield Management Washington LLC #AA9978446 Report a problem | ||
Public tax history
| Year | Property taxes | Tax assessment |
|---|---|---|
| 2025 | $8,339 +2.2% | $810,633 +8.8% |
| 2024 | $8,158 +10% | $745,067 +9.6% |
| 2023 | $7,420 +4.6% | $679,500 +0.1% |
| 2022 | $7,091 +0.1% | $678,533 +0.1% |
| 2021 | $7,081 +0% | $677,567 +0.1% |
| 2020 | $7,077 +2.8% | $676,600 |
| 2019 | $6,882 +6.4% | $676,600 +6.1% |
| 2018 | $6,469 +907.4% | $638,000 +912.7% |
| 2017 | $642 | $63,000 +17.5% |
| 2016 | -- | $53,600 +21.3% |
| 2015 | -- | $44,200 +27% |
| 2014 | -- | $34,800 |
| 2013 | -- | -- |
Find assessor info on the county website
Monthly payment
Est. payment
Payment breakdown
Explore the cost of this home by adjusting the details. Changes won't be saved.Climate risks
Neighborhood: 21054
Nearby schools
Schools provided by the listing agent
- Elementary: Nantucket
- Middle: Crofton
- High: Crofton
- District: Anne Arundel County Public Schools
Source: Bright MLS. This data may not be complete. We recommend contacting the local school district to confirm school assignments for this home.
- $1,042,800-- bd4 ba3.2k sqft2143 Basil Hall Ln, Gambrills, MD 21054Off Market
- $1,102,700-- bd4 ba3.5k sqft2137 Basil Hall Ln, Gambrills, MD 21054Off Market
- $1,078,200-- bd5 ba3.4k sqft2135 Basil Hall Ln, Gambrills, MD 21054Off Market
- $1,020,4005 bd5 ba4.4k sqft2136 Basil Hall Ln, Gambrills, MD 21054Off Market
Similar homes
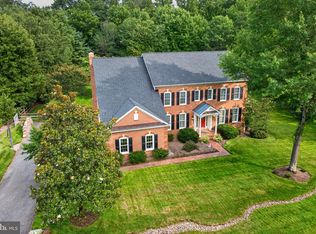
- $1,075,0005 bd5 ba5.4k sqft2209 Jacob Way, Gambrills, MD 21054For Sale

 MLS ID #MDAA2150078, Bob Chew, Samson Properties. Bright MLS
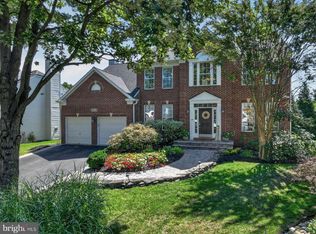
 - $1,295,0004 bd5 ba4.2k sqft2103 Bell Tower Dr, Crownsville, MD 21032For Sale
 MLS ID #MDAA2154714, Joanna Dalton, Coldwell Banker Realty. Bright MLS
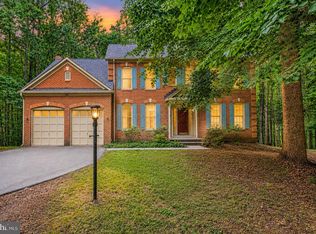
 - $950,0005 bd4 ba2.9k sqft2407 Lawndale Ct, Gambrills, MD 21054For Sale
 MLS ID #MDAA2155540, Cheryl Byrd, Compass. Bright MLS
 - $949,0005 bd5 ba4.5k sqft3108 Gosheff Ln, Gambrills, MD 21054For Sale
 MLS ID #MDAA2151442, Daniela Hashagen, NextHome Premier Real Estate. Bright MLS
 - $779,0004 bd3 ba3.3k sqft650 Florida Pl, Gambrills, MD 21054For SaleMLS ID #MDAA2156694, Rachel Peterson, Coldwell Banker Realty. Bright MLS
- $1,049,9006 bd4 ba4.6k sqft2824 Broad Wing Dr, Odenton, MD 21113For SaleMLS ID #MDAA2156624, Cindy Taylor, CENTURY 21 New Millennium. Bright MLS
- $1,199,0006 bd6 ba6.4k sqft2602 Wing Stem Cir, Odenton, MD 21113For SaleMLS ID #MDAA2156790, Dimitrios Lynch, ExecuHome Realty. Bright MLS
- $785,0005 bd3 ba3k sqft2110 Hallmark Dr, Gambrills, MD 21054For SaleMLS ID #MDAA2156140, Kevin Brown, Samson Properties. Bright MLS
- $1,290,0005 bd5 ba5.3k sqft1135 Goldfinch Ln, Millersville, MD 21108For SaleMLS ID #MDAA2149258, Jenn Klarman, Long & Foster Real Estate, Inc.. Bright MLS
- $1,495,0006 bd6 ba6k sqft2005 Saint Stephens Woods Dr, Crownsville, MD 21032For SaleMLS ID #MDAA2154470, David Orso, Berkshire Hathaway HomeServices PenFed Realty. Bright MLS
- $1,429,0005 bd6 ba4.5k sqft527 Forest Rd, Riva, MD 21140For SaleMLS ID #MDAA2156900, Christina Palmer, Keller Williams Flagship. Bright MLS
- $1,105,0004 bd4 ba4k sqft979 Bramleigh Ln, Annapolis, MD 21401For SaleMLS ID #MDAA2152544, R.J. Breeden, Berkshire Hathaway HomeServices Homesale Realty. Bright MLS
- $1,249,9905 bd6 ba4.9k sqft2849 Broad Wing Dr, Odenton, MD 21113For SaleMLS ID #MDAA2149744, Corey Lancaster, Samson Properties. Bright MLS
- $1,299,9005 bd4 ba3.8k sqft687 Santa Maria Ln, Davidsonville, MD 21035For SaleMLS ID #MDAA2155178, Bevia Patrick, Keller Williams Flagship. Bright MLS
- $995,9005 bd4 ba4.8k sqft1527 Wild Cranberry Dr, Crownsville, MD 21032For SaleMLS ID #MDAA2138514, Rita Cordova, Taylor Properties. Bright MLS
- $895,0005 bd3 ba3k sqft7611 Chestnut Ave, Bowie, MD 20715For SaleMLS ID #MDPG2219696, Judy Cranford, Cranford & Associates. Bright MLS
- $749,9004 bd4 ba4.1k sqft6812 Crofton Colony Ct, Crofton, MD 21114For SaleMLS ID #MDAA2156966, Jen Denney, EXP Realty, LLC. Bright MLS
- $1,189,9906 bd5 ba6.3k sqft2726 Sand Lens Dr, Odenton, MD 21113For SaleMLS ID #MDAA2150950, Chris PERRY, Compass. Bright MLS
- $1,050,0006 bd4 ba4.3k sqft1502 Sandbar Willow Dr, Odenton, MD 21113New ConstructionMLS ID #MDAA2155290, Marvin Charles, Smart Realty, LLC. Bright MLS
- $1,249,0005 bd5 ba6.9k sqft2793 Spring Lakes Dr, Davidsonville, MD 21035For SaleMLS ID #MDAA2151904, Dave Luptak, Long & Foster Real Estate, Inc.. Bright MLS
