Welcome to The Overlook in Crownsville: set on 1.04 acres beside protected green space, this five-bedroom colonial offers 5,819 finished square feet across three levels, with hardwood floors on every one. Out back, a stunning heated saltwater pool installed in 2022 has a sun shelf, a 6-foot-deep end, and wide paver decking, all within a fully fenced yard framed by mature Green Giant trees. Inside, a two-story foyer with a curved staircase leads to formal living and dining rooms, a private office, and a beautifully appointed island kitchen, a culinary delight featuring double wall ovens and a new six-burner GE Monogram gas cooktop. The kitchen opens seamlessly to the family room, complete with a stacked-stone fireplace. The expansive primary suite feels like a luxurious retreat, enhanced by a tray ceiling, accent wall, sitting area, and two walk-in closets. The walk-out lower level adds a full bar, a recreation room, a separate game and media room, a reading nook, a fifth bedroom, and a full bath. Additional recent updates include a new roof (2026), newer HVAC (2022 and 2024), new irrigation system (2022), a security system, and whole-house water filtration with a UV system (2025). A side-load three-car garage and paver driveway round out this warm and welcoming dream home.
For sale
$1,595,000
650 Tailwind Ln, Crownsville, MD 21032
5beds
5,819sqft
Single Family Residence
Built in 2004
1.04 Acres Lot
$-- Zestimate®
$274/sqft
$42/mo HOA
What's special
Stacked-stone fireplaceSide-load three-car garagePrivate officeFull barWalk-out lower levelTwo walk-in closetsPaver driveway
- 6 days
- 594
- 48
Likely to sell faster than
Zillow last checked:
Listing updated:
Listed by:
Jen Holden 443-803-7620,
Compass (410) 429-7425,
Listing Team: The Jen Holden Group Of Compass
Source: Bright MLS,MLS#: MDAA2160578
Facts & features
Interior
Bedrooms & bathrooms
- Bedrooms: 5
- Bathrooms: 5
- Full bathrooms: 4
- 1/2 bathrooms: 1
- Main level bathrooms: 1
Rooms
- Room types: Living Room, Dining Room, Primary Bedroom, Bedroom 2, Bedroom 3, Bedroom 4, Bedroom 5, Kitchen, Family Room, Library, Foyer, Breakfast Room, Laundry, Office, Recreation Room, Utility Room, Media Room, Bathroom 2, Bathroom 3, Primary Bathroom, Full Bath, Half Bath
Primary bedroom
- Features: Flooring - HardWood, Attached Bathroom, Walk-In Closet(s), Primary Bedroom - Sitting Area, Recessed Lighting, Lighting - Ceiling
- Level: Upper
- Area: 651 Square Feet
- Dimensions: 21 X 31
Bedroom 2
- Features: Flooring - Carpet, Ceiling Fan(s), Jack and Jill Bathroom
- Level: Upper
- Area: 224 Square Feet
- Dimensions: 14 X 16
Bedroom 3
- Features: Flooring - Carpet, Ceiling Fan(s), Jack and Jill Bathroom
- Level: Upper
- Area: 169 Square Feet
- Dimensions: 13 X 13
Bedroom 4
- Features: Flooring - Carpet, Ceiling Fan(s), Attached Bathroom
- Level: Upper
- Area: 168 Square Feet
- Dimensions: 12 X 14
Bedroom 5
- Features: Flooring - HardWood, Lighting - Ceiling
- Level: Lower
- Area: 180 Square Feet
- Dimensions: 12 X 15
Primary bathroom
- Features: Flooring - Ceramic Tile, Recessed Lighting
- Level: Upper
- Area: 156 Square Feet
- Dimensions: 12 X 13
Bathroom 2
- Features: Flooring - Ceramic Tile, Jack and Jill Bathroom
- Level: Upper
- Area: 117 Square Feet
- Dimensions: 9 X 13
Bathroom 3
- Level: Upper
- Area: 35 Square Feet
- Dimensions: 5 X 7
Breakfast room
- Features: Flooring - HardWood, Lighting - Pendants
- Level: Main
- Area: 176 Square Feet
- Dimensions: 11 X 16
Dining room
- Features: Flooring - HardWood, Chair Rail, Crown Molding, Lighting - Ceiling
- Level: Main
- Area: 208 Square Feet
- Dimensions: 13 X 16
Family room
- Features: Flooring - HardWood, Fireplace - Wood Burning, Recessed Lighting, Lighting - Ceiling
- Level: Main
- Area: 420 Square Feet
- Dimensions: 20 X 21
Foyer
- Features: Flooring - HardWood, Crown Molding, Lighting - Ceiling
- Level: Main
- Area: 78 Square Feet
- Dimensions: 6 X 13
Other
- Features: Flooring - Ceramic Tile, Recessed Lighting
- Level: Lower
- Area: 228 Square Feet
- Dimensions: 12 X 19
Half bath
- Level: Main
- Area: 18 Square Feet
- Dimensions: 3 X 6
Kitchen
- Features: Flooring - HardWood, Lighting - Pendants, Recessed Lighting
- Level: Main
- Area: 240 Square Feet
- Dimensions: 15 X 16
Laundry
- Features: Flooring - HardWood
- Level: Main
- Area: 56 Square Feet
- Dimensions: 7 X 8
Library
- Features: Flooring - HardWood, Built-in Features, Lighting - Ceiling
- Level: Lower
- Area: 110 Square Feet
- Dimensions: 10 X 11
Living room
- Features: Flooring - HardWood, Crown Molding, Lighting - Ceiling
- Level: Main
- Area: 256 Square Feet
- Dimensions: 16 X 16
Media room
- Features: Flooring - HardWood, Recessed Lighting
- Level: Lower
- Area: 357 Square Feet
- Dimensions: 17 X 21
Office
- Features: Flooring - HardWood, Built-in Features, Recessed Lighting
- Level: Main
- Area: 208 Square Feet
- Dimensions: 13 X 16
Recreation room
- Features: Flooring - HardWood, Built-in Features, Wet Bar, Recessed Lighting
- Level: Lower
- Area: 340 Square Feet
- Dimensions: 17 X 20
Utility room
- Level: Lower
- Area: 220 Square Feet
- Dimensions: 10 X 22
Heating
- Forced Air, Zoned, Heat Pump, Natural Gas, Electric
Cooling
- Central Air, Ceiling Fan(s), Zoned, Electric
Appliances
- Included: Double Oven, Dishwasher, Microwave, Washer, Dryer, Range Hood, Refrigerator, Exhaust Fan, Six Burner Stove, Ice Maker, Oven, Stainless Steel Appliance(s), Water Conditioner - Owned, Water Heater, Humidifier, Water Treat System, Gas Water Heater
- Laundry: Has Laundry, Main Level, Laundry Room
Features
- Open Floorplan, Built-in Features, Breakfast Area, Ceiling Fan(s), Crown Molding, Curved Staircase, Dining Area, Family Room Off Kitchen, Formal/Separate Dining Room, Eat-in Kitchen, Kitchen - Gourmet, Kitchen Island, Primary Bath(s), Pantry, Recessed Lighting, Bathroom - Stall Shower, Upgraded Countertops, Walk-In Closet(s), Attic, Bathroom - Tub Shower, Bar, Combination Kitchen/Dining, Double/Dual Staircase, Soaking Tub
- Flooring: Wood, Carpet
- Windows: Screens
- Basement: Full,Finished,Improved,Space For Rooms,Sump Pump,Walk-Out Access,Windows,Shelving
- Number of fireplaces: 1
- Fireplace features: Wood Burning
Interior area
- Total structure area: 6,085
- Total interior livable area: 5,819 sqft
- Finished area above ground: 4,149
- Finished area below ground: 1,670
Video & virtual tour
Property
Parking
- Total spaces: 6
- Parking features: Garage Door Opener, Garage Faces Side, Oversized, Driveway, Private, Attached
- Attached garage spaces: 3
- Uncovered spaces: 3
- Details: Garage Sqft: 668
Accessibility
- Accessibility features: None
Features
- Levels: Three
- Stories: 3
- Patio & porch: Patio
- Exterior features: Underground Lawn Sprinkler
- Has private pool: Yes
- Pool features: Heated, In Ground, Salt Water, Private
- Fencing: Full,Back Yard
- Has view: Yes
- View description: Trees/Woods
Lot
- Size: 1.04 Acres
- Features: Adjoins - Open Space, Backs to Trees, Front Yard, Landscaped, Rear Yard, SideYard(s)
Details
- Additional structures: Above Grade, Below Grade
- Parcel number: 020259690214652
- Zoning: RLD
- Special conditions: Standard
Construction
Type & style
- Home type: SingleFamily
- Architectural style: Colonial
- Property subtype: Single Family Residence
Materials
- Frame
- Foundation: Concrete Perimeter, Slab
- Roof: Architectural Shingle
Condition
- Excellent
- New construction: No
- Year built: 2004
Details
- Builder model: Whittington
- Builder name: Koch Homes
Utilities & green energy
- Sewer: Septic Exists
- Water: Well, Conditioner, Filter
- Utilities for property: Underground Utilities
Community & HOA
Community
- Security: Security System
- Subdivision: The Overlook At Broad Creek
HOA
- Has HOA: Yes
- Amenities included: Jogging Path
- Services included: Common Area Maintenance
- HOA fee: $500 annually
- HOA name: THE OVERLOOK PROPERTY OWNERS ASSOCIATION
Location
- Region: Crownsville
Financial & listing details
- Price per square foot: $274/sqft
- Tax assessed value: $1,115,833
- Annual tax amount: $12,520
- Date on market: 11/6/2026
- Listing agreement: Exclusive Right To Sell
- Ownership: Fee Simple
Estimated market value
Not available
Estimated sales range
Not available
Not available
Price history
| Date | Event | Price |
|---|---|---|
| 11/6/2026 | Listed for sale | $1,595,000+62.8%$274/sqft |
Source:  Bright MLS #MDAA2160578 Report a problem | ||
| 9/8/2021 | Sold | $980,000+3.3%$168/sqft |
Source: Bright MLS #MDAA2005316 Report a problem | ||
| 8/13/2021 | Pending sale | $949,000$163/sqft |
Source: Bright MLS #MDAA2005316 Report a problem | ||
| 8/3/2021 | Contingent | $949,000$163/sqft |
Source: Bright MLS #MDAA2005316 Report a problem | ||
| 7/31/2021 | Listed for sale | $949,000+17.2%$163/sqft |
Source: Bright MLS #MDAA2005316 Report a problem | ||
| 7/24/2019 | Sold | $810,000+1.4%$139/sqft |
Source: Public Record Report a problem | ||
| 7/9/2019 | Pending sale | $799,000$137/sqft |
Source: Coldwell Banker Residential Brokerage - Annapolis Church #MDAA303364 Report a problem | ||
| 7/6/2019 | Listed for sale | $799,000$137/sqft |
Source: Coldwell Banker Residential Brokerage - Annapolis Church #MDAA303364 Report a problem | ||
| 6/16/2019 | Pending sale | $799,000$137/sqft |
Source: Coldwell Banker Residential Brokerage - Annapolis Church #MDAA303364 Report a problem | ||
| 6/13/2019 | Price change | $799,000-3%$137/sqft |
Source: Coldwell Banker Residential Brokerage - Annapolis Church #MDAA303364 Report a problem | ||
| 5/28/2019 | Price change | $824,000-3%$142/sqft |
Source: Coldwell Banker Residential Brokerage - Annapolis Church #MDAA303364 Report a problem | ||
| 4/11/2019 | Listed for sale | $849,400+3.6%$146/sqft |
Source: Coldwell Banker Residential Brokerage #MDAA303364 Report a problem | ||
| 6/17/2013 | Sold | $820,000-5.2%$141/sqft |
Source: Public Record Report a problem | ||
| 5/1/2013 | Pending sale | $865,000$149/sqft |
Source: CENTURY 21 New Millennium #AA8003626 Report a problem | ||
| 4/10/2013 | Price change | $865,000-3.4%$149/sqft |
Source: CENTURY 21 New Millennium #AA8003626 Report a problem | ||
| 2/15/2013 | Price change | $895,000-3.2%$154/sqft |
Source: CENTURY 21 New Millennium #AA8003626 Report a problem | ||
| 2/6/2013 | Listed for sale | $925,000+5.4%$159/sqft |
Source: CENTURY 21 New Millennium #AA8003626 Report a problem | ||
| 11/16/2012 | Listing removed | $878,019$151/sqft |
Source: Long & Foster Realtors #AA7873051 Report a problem | ||
| 7/20/2012 | Listed for sale | $878,019+20%$151/sqft |
Source: Long & Foster Realtors #AA7873051 Report a problem | ||
| 6/8/2004 | Sold | $731,795-75.6%$126/sqft |
Source: Public Record Report a problem | ||
| 7/25/2002 | Sold | $3,000,000$516/sqft |
Source: Public Record Report a problem | ||
Public tax history
| Year | Property taxes | Tax assessment |
|---|---|---|
| 2026 | $11,350 +1.7% | $1,115,833 +4.5% |
| 2025 | $11,155 +0.8% | $1,068,000 +5.7% |
| 2024 | $11,062 +6.4% | $1,010,233 +6.1% |
| 2023 | $10,401 +11.2% | $952,467 +6.5% |
| 2022 | $9,350 +2.4% | $894,700 +2.4% |
| 2021 | $9,131 +2.4% | $873,800 +2.5% |
| 2020 | $8,921 +2.4% | $852,900 +2.5% |
| 2019 | $8,711 +5.8% | $832,000 +2.5% |
| 2018 | $8,233 +2% | $811,967 +2.5% |
| 2017 | $8,072 | $791,933 +2.6% |
| 2016 | -- | $771,900 |
| 2015 | -- | $771,900 |
| 2014 | -- | $771,900 -18.2% |
| 2013 | -- | $944,100 |
| 2012 | -- | $944,100 |
| 2011 | -- | $944,100 -17% |
| 2010 | -- | $1,138,020 +6.6% |
| 2009 | -- | $1,067,846 +7% |
| 2008 | -- | $997,673 +7.6% |
| 2007 | -- | $927,500 +8.7% |
| 2006 | -- | $853,572 +9.5% |
| 2005 | -- | $779,646 +1665.9% |
| 2004 | -- | $44,150 |
| 2003 | -- | $44,150 |
| 2002 | -- | $44,150 |
Find assessor info on the county website
Monthly payment
Est. payment
Payment breakdown
Explore the cost of this home by adjusting the details. Changes won't be saved.Climate risks
Neighborhood: 21032
Nearby schools
Schools provided by the listing agent
- District: Anne Arundel County Public Schools
Source: Bright MLS. This data may not be complete. We recommend contacting the local school district to confirm school assignments for this home.

Similar homes
- $1,479,0006 bd7 ba8.1k sqft1206 Shelby Dale Ln, Crownsville, MD 21032For Sale
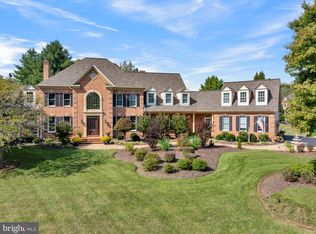
 MLS ID #MDAA2158662, Holly Tran, Berkshire Hathaway HomeServices PenFed Realty. Bright MLS
- $1,350,0005 bd5 ba5.8k sqft2028 Haverford Dr, Crownsville, MD 21032For Sale
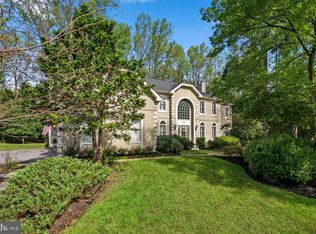 MLS ID #MDAA2158188, Marcie Gatton, Redfin Corp. Bright MLS
- $900,0005 bd3 ba4.8k sqft1527 Wild Cranberry Dr, Crownsville, MD 21032For Sale
 MLS ID #MDAA2159036, Charlotte Savoy, The KW Collective. Bright MLS
- $1,525,0005 bd7 ba6.2k sqft403 Woodland Estates Way, Millersville, MD 21108For Sale
 MLS ID #MDAA2147278, Maria Mantzouranis, RE/MAX Realty Centre, Inc.. Bright MLS
- $1,225,0005 bd4 ba4.3k sqft929 Sherwood Forest Rd, Annapolis, MD 21401For SaleMLS ID #MDAA2159716, Josh Plevy, Keller Williams Realty Centre. Bright MLS
- $1,195,0004 bd5 ba4.2k sqft2103 Bell Tower Dr, Crownsville, MD 21032For SaleMLS ID #MDAA2154714, Joanna Dalton, Coldwell Banker Realty. Bright MLS
- $1,645,0005 bd6 ba7.2k sqft27 Hunting Ct, Edgewater, MD 21037For SaleMLS ID #MDAA2159784, Jason Donovan, RE/MAX Leading Edge. Bright MLS
- $2,200,0003 bd3 ba3.6k sqft1309 Saint Pauls Way, Crownsville, MD 21032For SaleMLS ID #MDAA2159162, Jack Papaleonti, Academy Realty Inc.. Bright MLS
- $1,290,0005 bd5 ba5.3k sqft1135 Goldfinch Ln, Millersville, MD 21108For SaleMLS ID #MDAA2149258, Jenn Klarman, Long & Foster Real Estate, Inc.. Bright MLS
- $1,795,0004 bd6 ba6.2k sqft1621 Millersville Rd, Millersville, MD 21108For SaleMLS ID #MDAA2150854, Wendy Oliver, Coldwell Banker Realty. Bright MLS
- $1,250,0005 bd5 ba4.7k sqft2002 Gresham Ln, Davidsonville, MD 21035For SaleMLS ID #MDAA2159592, Mark Onwuka, American International Realty, LLC. Bright MLS
- $1,650,0004 bd5 ba3.9k sqft1312 Double Gate Ct, Davidsonville, MD 21035For SaleMLS ID #MDAA2145042, Mary Hyson, Coldwell Banker Realty. Bright MLS
- $1,299,9004 bd4 ba3.3k sqft322 Eagle Hill Rd, Pasadena, MD 21122For SaleMLS ID #MDAA2160402, Wendy Smith, Compass. Bright MLS
- $1,895,0006 bd5 ba7.3k sqft1820 Baltimore Annapolis Blvd, Annapolis, MD 21409For SaleMLS ID #MDAA2151490, Taylor Rector, Coldwell Banker Realty. Bright MLS
- $1,449,9005 bd5 ba5.4k sqft262 Capote Ct E, Severna Park, MD 21146For SaleMLS ID #MDAA2143464, Christine Joyce, Long & Foster Real Estate, Inc.. Bright MLS
- $1,998,0005 bd7 ba8.2k sqft1614 Annesley Ct, Annapolis, MD 21401For SaleMLS ID #MDAA2150382, Brad Kappel, TTR Sotheby's International Realty. Bright MLS
- $1,250,0006 bd4 ba3.5k sqft668 Santa Maria Ln, Davidsonville, MD 21035For SaleMLS ID #MDAA2153024, Connie Trujillo, Engel & Volkers Annapolis. Bright MLS
- $1,350,0005 bd3 ba3k sqft7 Riverview Rd, Severna Park, MD 21146For SaleMLS ID #MDAA2152856, David Orso, Berkshire Hathaway HomeServices PenFed Realty. Bright MLS
- $1,275,0004 bd3 ba3.1k sqft1218 Balfour Dr, Arnold, MD 21012For SaleMLS ID #MDAA2151160, Tracy Marshall, Engel & Volkers Annapolis. Bright MLS
- $1,125,0005 bd4 ba4.7k sqft2505 Hobbits Ln, Davidsonville, MD 21035For SaleMLS ID #MDAA2156928, Connie Trujillo, Engel & Volkers Annapolis. Bright MLS
