Welcome to this exceptional estate in the highly sought-after Millersville community. Set on 1.23 private acres and served by award-winning Blue Ribbon schools, this impressive 5-bedroom, 7-bathroom residence offers more than 6,000 square feet of beautifully finished living space, combining timeless elegance with modern comfort. Just minutes away from the prestigious Chartwell Country Club and St Andrews Swim and Tennis Club. Freshly painted throughout with brand-new carpeting, the home is move-in ready. A standout feature is the spacious main-level in-law suite, complete with a private sitting area, full bath, and generous walk-in closet—ideal for multigenerational living, extended guests, or a private home office. At the heart of the home is a stunning custom gourmet kitchen designed to impress, featuring a premium Wolf gas range, two dishwashers, a custom built-in refrigerator, abundant cabinetry, and generous workspace for both everyday living and effortless entertaining. Designed for both comfortable living and memorable gatherings, the expansive main level offers gracious living spaces filled with natural light. The fully finished lower level provides exceptional flexibility, with ample space for a recreation room, home theater, fitness area, guest accommodations, or whatever best suits your lifestyle. Outside, the beautifully landscaped 1.23-acre lot offers privacy and endless possibilities for outdoor enjoyment, including gardens, entertaining spaces, or future enhancements or a pool. A 15kW generator powers most of the main level, providing added peace of mind and convenience. Offering an exceptional combination of size, luxury, location, and versatility, this remarkable property is a rare opportunity in one of Millersville's most desirable neighborhoods.
For sale
Price cut: $50K (8/20)
$1,749,000
403 Woodland Estates Way, Millersville, MD 21108
5beds
6,267sqft
Single Family Residence
Built in 2006
1.23 Acres Lot
$1,700,800 Zestimate®
$279/sqft
$33/mo HOA
What's special
Generous walk-in closetPrivate sitting areaCustom built-in refrigeratorStunning custom gourmet kitchenAbundant cabinetrySpacious main-level in-law suiteTwo dishwashers
- 65 days
- 704
- 19
Zillow last checked:
Listing updated:
Listed by:
Maria Mantzouranis 301-775-3515,
RE/MAX Realty Centre, Inc. 301-774-5900
Source: Bright MLS,MLS#: MDAA2147278
Facts & features
Interior
Bedrooms & bathrooms
- Bedrooms: 5
- Bathrooms: 7
- Full bathrooms: 6
- 1/2 bathrooms: 1
- Main level bathrooms: 2
- Main level bedrooms: 1
Basement
- Area: 1920
Heating
- Central, Natural Gas
Cooling
- Central Air, Ceiling Fan(s), Electric
Appliances
- Included: Gas Water Heater
Features
- Basement: Finished
- Number of fireplaces: 1
Interior area
- Total structure area: 6,747
- Total interior livable area: 6,267 sqft
- Finished area above ground: 4,827
- Finished area below ground: 1,440
Video & virtual tour
Property
Parking
- Total spaces: 3
- Parking features: Garage Faces Front, Attached
- Attached garage spaces: 3
Accessibility
- Accessibility features: Accessible Approach with Ramp
Features
- Levels: Three
- Stories: 3
- Pool features: None
Lot
- Size: 1.23 Acres
Details
- Additional structures: Above Grade, Below Grade
- Parcel number: 020394690220108
- Zoning: RESIDENTIAL
- Special conditions: Standard
Construction
Type & style
- Home type: SingleFamily
- Architectural style: Colonial
- Property subtype: Single Family Residence
Materials
- Brick
- Foundation: Other
Condition
- New construction: No
- Year built: 2006
Utilities & green energy
- Sewer: On Site Septic
- Water: Public
Community & HOA
Community
- Subdivision: Woodland Estates
HOA
- Has HOA: Yes
- HOA fee: $400 annually
- HOA name: WOODLAND ESTATES WAY
Location
- Region: Millersville
Financial & listing details
- Price per square foot: $279/sqft
- Tax assessed value: $1,376,367
- Annual tax amount: $14,517
- Date on market: 6/26/2026
- Listing agreement: Exclusive Agency
- Ownership: Fee Simple
Estimated market value
$1,700,800
$1.62M - $1.79M
$6,415/mo
Price history
| Date | Event | Price |
|---|---|---|
| 8/20/2026 | Price change | $1,749,000-2.8%$279/sqft |
Source:  Bright MLS #MDAA2147278 Report a problem Bright MLS #MDAA2147278 Report a problem | ||
| 7/7/2026 | Listed for sale | $1,799,000+37.6%$287/sqft |
Source: Bright MLS #MDAA2147278 Report a problem | ||
| 11/5/2008 | Sold | $1,307,000-12.9%$209/sqft |
Source: Public Record Report a problem | ||
| 4/8/2004 | Sold | $1,500,000$239/sqft |
Source: Public Record Report a problem | ||
Public tax history
| Year | Property taxes | Tax assessment |
|---|---|---|
| 2025 | $13,818 +4.2% | $1,293,933 +6.8% |
| 2024 | $13,266 +2.9% | $1,211,500 +2.6% |
| 2023 | $12,897 +7.3% | $1,181,000 +2.7% |
| 2022 | $12,023 +2.7% | $1,150,500 +2.7% |
| 2021 | $11,704 -0.1% | $1,120,000 |
| 2020 | $11,715 -0.1% | $1,120,000 |
| 2019 | $11,726 -0.6% | $1,120,000 -3.7% |
| 2018 | $11,797 +2.8% | $1,163,400 +3.3% |
| 2017 | $11,476 | $1,125,833 +3.5% |
| 2016 | -- | $1,088,267 +3.6% |
| 2015 | -- | $1,050,700 +2.1% |
| 2014 | -- | $1,028,667 +2.2% |
| 2013 | -- | $1,006,633 +2.2% |
| 2012 | -- | $984,600 |
| 2011 | -- | $984,600 |
| 2010 | -- | $984,600 -7.1% |
| 2009 | -- | $1,060,400 +18.4% |
| 2008 | -- | $895,856 +22.5% |
| 2007 | -- | $731,313 +1961.2% |
| 2006 | -- | $35,480 +3.1% |
| 2005 | -- | $34,420 |
Find assessor info on the county website
Monthly payment
Est. payment
Payment breakdown
Explore the cost of this home by adjusting the details. Changes won't be saved.Climate risks
Neighborhood: 21108
Nearby schools
Schools provided by the listing agent
- District: Anne Arundel County Public Schools
Source: Bright MLS. This data may not be complete. We recommend contacting the local school district to confirm school assignments for this home.
- $407,300-- bd1 ba1.4k sqft8466 Woodland Rd, Millersville, MD 21108Off Market
- $1,052,0005 bd5 ba4.4k sqft400 Woodland Estates Way, Millersville, MD 21108Sold
- $1,525,0004 bd4 ba4.4k sqft402 Woodland Estates Way, Millersville, MD 21108Off Market
- $1,300,500-- bd2 ba3.8k sqft405 Woodland Estates Way, Millersville, MD 21108Off Market
Similar homes
- $1,500,0004 bd5 ba6.2k sqft109 Melchior Rd, Millersville, MD 21108For Sale
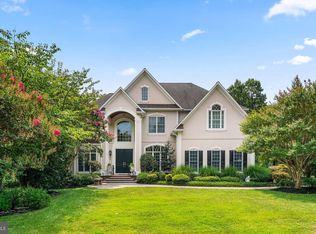
 MLS ID #MDAA2152862, David Orso, Berkshire Hathaway HomeServices PenFed Realty. Bright MLS
 - $1,290,0005 bd5 ba5.3k sqft1135 Goldfinch Ln, Millersville, MD 21108For Sale
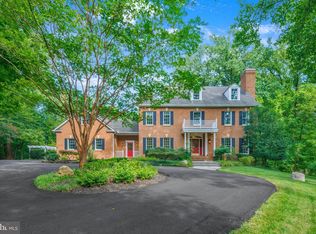 MLS ID #MDAA2149258, Jenn Klarman, Long & Foster Real Estate, Inc.. Bright MLS
 - $1,795,0006 bd6 ba8.2k sqft11 Walters Way, Pasadena, MD 21122For Sale
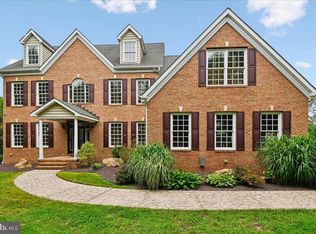 MLS ID #MDAA2151522, Randy Fazio, Fathom Realty MD, LLC. Bright MLS
 - $1,499,9006 bd7 ba8.6k sqft1178 Gumbottom Rd, Crownsville, MD 21032For Sale
 MLS ID #MDAA2154008, Jatinder Singh, Invision Realty Inc.. Bright MLS
 - $1,495,0006 bd6 ba6k sqft2005 Saint Stephens Woods Dr, Crownsville, MD 21032For SaleMLS ID #MDAA2154470, David Orso, Berkshire Hathaway HomeServices PenFed Realty. Bright MLS
- $1,900,0005 bd5 ba7.2k sqft524 Harlequin Ln, Severna Park, MD 21146For SaleMLS ID #MDAA2148178, Carol Snyder, Monument Sotheby's International Realty. Bright MLS
- $1,874,0006 bd7 ba8.3k sqft1654 Braid Hills Dr, Pasadena, MD 21122For SaleMLS ID #MDAA2152606, Pam Boyko, Douglas Realty, LLC. Bright MLS
- $1,550,0005 bd5 ba5.4k sqft262 Capote Ct E, Severna Park, MD 21146For SaleMLS ID #MDAA2143464, Christine Joyce, Long & Foster Real Estate, Inc.. Bright MLS
- $1,699,0005 bd6 ba4.6k sqft1322 Windsor Ridge Ln, Annapolis, MD 21409For SaleMLS ID #MDAA2146492, Betty DuLaney, EXP Realty, LLC. Bright MLS
- $1,450,7005 bd5 ba5.3k sqft101 Stan Fey Dr, Upper Marlboro, MD 20774New ConstructionMLS ID #MDPG2216984, Shaun Miller, Long & Foster Real Estate, Inc.. Bright MLS
- $1,895,0006 bd5 ba5.3k sqft624A Old County Rd, Severna Park, MD 21146New ConstructionMLS ID #MDAA2144452, Brad Kappel, TTR Sotheby's International Realty. Bright MLS
- $1,650,0005 bd5 ba6.8k sqft3850 Birdsville Rd, Davidsonville, MD 21035For SaleMLS ID #MDAA2147824, Scott Thompson, Samson Properties. Bright MLS
- $1,795,0005 bd6 ba7.2k sqft27 Hunting Ct, Edgewater, MD 21037For SaleMLS ID #MDAA2140348, Jason Donovan, RE/MAX Leading Edge. Bright MLS
- $1,450,0003 bd3 ba3.6k sqft3517 Castle Way, Davidsonville, MD 21035For SaleMLS ID #MDAA2153770, Dave Luptak, Long & Foster Real Estate, Inc.. Bright MLS
- $1,189,0004 bd5 ba6.1k sqft808 Colette Ct, Odenton, MD 21113For SaleMLS ID #MDAA2155352, Jen Gruber, RE/MAX Leading Edge. Bright MLS
- $1,445,0005 bd5 ba5.3k sqft982 Stonington Dr, Arnold, MD 21012For SaleMLS ID #MDAA2145488, Mary Beth Paganelli, Long & Foster Real Estate, Inc.. Bright MLS
- $1,650,0004 bd5 ba3.9k sqft1312 Double Gate Ct, Davidsonville, MD 21035For SaleMLS ID #MDAA2145042, Mary Hyson, Coldwell Banker Realty. Bright MLS
- $1,250,0005 bd4 ba7k sqft1002 Granda Flora Ct, Severna Park, MD 21146For SaleMLS ID #MDAA2145748, David Orso, Berkshire Hathaway HomeServices PenFed Realty. Bright MLS
- $1,149,0004 bd4 ba4.4k sqft319 Carlyn Dr, Severna Park, MD 21146For SaleMLS ID #MDAA2149006, Betty Batty, Compass. Bright MLS
- $1,450,0004 bd3 ba3.1k sqft1218 Balfour Dr, Arnold, MD 21012For SaleMLS ID #MDAA2151160, Tracy Marshall, Engel & Volkers Annapolis. Bright MLS
