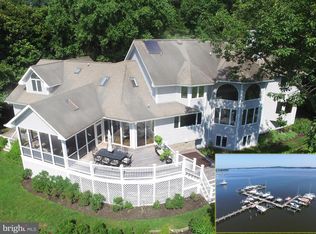
See our Video and 3D Tour Too! Experience the beauty and craftsmanship of this extraordinary custom-designed Mediterranean-inspired water view home offering over 5,340 finished square feet on three beautifully finished levels. Rich in architectural detail and thoughtfully designed for both elegant entertaining and comfortable everyday living, this 5-bedroom, 4.5-bath residence is truly one of a kind. A two story grand foyer welcomes you with Italian marble flooring and illuminated tray ceiling , setting the tone for the exceptional quality found throughout the home. Extensive custom woodwork, arched entrances, and timeless finishes create warmth and character at every turn. The living room features cathedral ceilings and oversized windows that fill the home with natural light, while the stunning great room offers custom built-ins, a stone gas fireplace, coffered ceilings and an entire wall of windows overlooking the private, park-like backyard. The kitchen is a work of art inspired by Spain, featuring handcrafted Brazilian accent tiles, Saltillo paver flooring from Northern Mexico, and distinctive finishes that make the space both functional and unforgettable. Love your kitchen counters adorned with Quartzite stone. Retreat to the spacious primary suite with tray ceiling and a lavish marble ensuite bath complete with dual vanities, oversized soaking tub, and a large walk-in shower. Relax and rejuvenate in your primary bedroom as it has access to an upper level balcony and hot tub overlooking the parklike back yard. The upper level also includes three additional bedrooms and two full bathrooms. The bright walk-out lower level provides exceptional flexibility with a spacious recreation room, fifth bedroom, full bath, and abundant storage areas. Outside, the grounds feel like a private resort. Enjoy beautifully landscaped perennial gardens, extensive down and uplighting, peaceful water fountains, a koi pond, and two charming swings tucked beneath the deck. Seasonal Magothy River views and views of the pond create a truly tranquil setting. Located in an exclusive waterfront community offering a pier with boat slips, beach, waterside picnic areas with stone pavers and grills, playground, tennis courts, basketball court, and sports court, this exceptional property combines luxury living with an unmatched lifestyle. All just minutes from downtown Annapolis and within the highly sought-after Broadneck Blue Ribbon school district.
For sale
Price cut: $104K (6/10)
$1,495,000
982 Stonington Dr, Arnold, MD 21012
5beds
5,340sqft
:
Get pre-qualified$9,799/mo
Single Family Residence
Built in 2001
0.56 Acres Lot
$-- Zestimate®
$280/sqft
$79/mo HOA
What's special
Stone gas fireplaceTimeless finishesKoi pondPrivate park-like backyardCustom built-insTwo story grand foyerExtensive custom woodwork
- 71 days |
- 1,534 |
- 67 |
Zillow last checked:
Listing updated:
Listed by:
Mary Beth Paganelli 410-980-5812,
Long & Foster Real Estate, Inc. 410-263-3400
Source: Bright MLS,MLS#: MDAA2145488
Facts & features
Interior
Bedrooms & bathrooms
- Bedrooms: 5
- Bathrooms: 5
- Full bathrooms: 4
- 1/2 bathrooms: 1
- Main level bathrooms: 1
Rooms
- Room types: Living Room, Dining Room, Primary Bedroom, Bedroom 2, Bedroom 3, Bedroom 4, Bedroom 5, Kitchen, Family Room, Foyer, Laundry, Loft, Recreation Room, Storage Room, Utility Room, Bathroom 2, Bathroom 3, Primary Bathroom, Half Bath
Primary bedroom
- Features: Attached Bathroom, Balcony Access, Ceiling Fan(s), Crown Molding, Flooring - Carpet
- Level: Upper
- Area: 340 Square Feet
- Dimensions: 17 X 20
Bedroom 2
- Features: Walk-In Closet(s), Flooring - Carpet
- Level: Upper
- Area: 168 Square Feet
- Dimensions: 14 X 12
Bedroom 3
- Features: Flooring - Carpet, Walk-In Closet(s)
- Level: Upper
- Area: 156 Square Feet
- Dimensions: 12 X 13
Bedroom 4
- Features: Attached Bathroom, Flooring - Carpet, Walk-In Closet(s)
- Level: Upper
- Area: 182 Square Feet
- Dimensions: 13 X 14
Bedroom 5
- Features: Flooring - Carpet
- Level: Lower
- Area: 228 Square Feet
- Dimensions: 12 X 19
Primary bathroom
- Features: Bathroom - Walk-In Shower, Soaking Tub, Countertop(s) - Quartz, Flooring - Marble, Walk-In Closet(s)
- Level: Upper
- Area: 192 Square Feet
- Dimensions: 16 X 12
Bathroom 2
- Features: Bathroom - Tub Shower, Double Sink, Flooring - Ceramic Tile, Jack and Jill Bathroom
- Level: Upper
- Area: 70 Square Feet
- Dimensions: 14 X 5
Bathroom 3
- Features: Bathroom - Tub Shower, Flooring - Ceramic Tile
- Level: Upper
- Area: 40 Square Feet
- Dimensions: 8 X 5
Bathroom 3
- Features: Bathroom - Tub Shower, Flooring - Ceramic Tile
- Level: Lower
- Area: 84 Square Feet
- Dimensions: 12 X 7
Dining room
- Features: Chair Rail, Crown Molding, Flooring - HardWood
- Level: Main
- Area: 169 Square Feet
- Dimensions: 13 X 13
Family room
- Features: Built-in Features, Cathedral/Vaulted Ceiling, Ceiling Fan(s), Crown Molding, Fireplace - Gas, Flooring - HardWood
- Level: Main
- Area: 513 Square Feet
- Dimensions: 19 X 27
Family room
- Features: Fireplace - Gas, Flooring - HardWood, Recessed Lighting
- Level: Upper
- Area: 176 Square Feet
- Dimensions: 16 X 11
Foyer
- Features: Flooring - Marble, Crown Molding, Cathedral/Vaulted Ceiling
- Level: Main
- Area: 54 Square Feet
- Dimensions: 9 X 6
Half bath
- Features: Flooring - Marble
- Level: Main
- Area: 35 Square Feet
- Dimensions: 5 X 7
Kitchen
- Features: Breakfast Bar, Breakfast Nook, Countertop(s) - Quartz, Crown Molding, Double Sink, Flooring - Ceramic Tile, Eat-in Kitchen, Kitchen - Electric Cooking, Recessed Lighting, Pantry, Lighting - Pendants
- Level: Main
- Area: 676 Square Feet
- Dimensions: 26 X 26
Laundry
- Features: Flooring - Ceramic Tile
- Level: Main
- Area: 99 Square Feet
- Dimensions: 11 X 9
Living room
- Features: Chair Rail, Crown Molding, Flooring - HardWood
- Level: Main
- Area: 195 Square Feet
- Dimensions: 13 X 15
Loft
- Features: Fireplace - Gas, Flooring - HardWood
- Level: Upper
Recreation room
- Features: Attached Bathroom, Flooring - Carpet
- Level: Lower
- Area: 340 Square Feet
- Dimensions: 17 X 20
Screened porch
- Features: Flooring - Carpet
- Level: Main
- Area: 234 Square Feet
- Dimensions: 18 X 13
Storage room
- Features: Flooring - Concrete
- Level: Lower
- Area: 88 Square Feet
- Dimensions: 11 X 8
Storage room
- Features: Flooring - Concrete
- Level: Lower
- Area: 108 Square Feet
- Dimensions: 9 X 12
Storage room
- Features: Flooring - Concrete
- Level: Lower
- Area: 72 Square Feet
- Dimensions: 6 X 12
Utility room
- Features: Flooring - Concrete
- Level: Lower
- Area: 324 Square Feet
- Dimensions: 12 X 27
Heating
- Forced Air, Programmable Thermostat, Heat Pump, Electric, Propane
Cooling
- Ceiling Fan(s), Central Air, Electric
Appliances
- Included: Microwave, Cooktop, Dishwasher, Disposal, Dryer, Exhaust Fan, Oven, Range Hood, Refrigerator, Washer, Water Heater
- Laundry: Main Level, Laundry Room
Features
- Soaking Tub, Bathroom - Walk-In Shower, Breakfast Area, Built-in Features, Ceiling Fan(s), Chair Railings, Combination Kitchen/Living, Crown Molding, Dining Area, Family Room Off Kitchen, Open Floorplan, Formal/Separate Dining Room, Eat-in Kitchen, Kitchen - Gourmet, Kitchen - Table Space, Pantry, Primary Bath(s), Recessed Lighting, Walk-In Closet(s), Cathedral Ceiling(s), High Ceilings, Dry Wall, Tray Ceiling(s)
- Flooring: Carpet, Marble, Terrazzo, Tile/Brick, Wood
- Doors: French Doors
- Windows: Atrium, Screens, Transom
- Basement: Connecting Stairway,Finished,Heated,Improved,Interior Entry,Exterior Entry,Walk-Out Access,Space For Rooms,Windows
- Number of fireplaces: 2
- Fireplace features: Mantel(s), Gas/Propane
Interior area
- Total structure area: 7,130
- Total interior livable area: 5,340 sqft
- Finished area above ground: 4,140
- Finished area below ground: 1,200
Video & virtual tour
Property
Parking
- Total spaces: 3
- Parking features: Garage Faces Side, Garage Door Opener, Oversized, Inside Entrance, Asphalt, Private, Attached, Driveway
- Attached garage spaces: 3
- Has uncovered spaces: Yes
- Details: Garage Sqft: 620
Accessibility
- Accessibility features: None
Features
- Levels: Three
- Stories: 3
- Patio & porch: Deck, Porch, Patio, Screened Porch
- Exterior features: Extensive Hardscape, Lighting, Lawn Sprinkler, Play Area, Underground Lawn Sprinkler, Water Fountains, Private Beach, Balcony
- Pool features: None
- Has spa: Yes
- Spa features: Bath, Hot Tub
- Has view: Yes
- View description: Pond, River, Scenic Vista, Trees/Woods
- Has water view: Yes
- Water view: Pond,River
- Waterfront features: Boat - Powered, Canoe/Kayak, Personal Watercraft (PWC), Sail, Swimming Allowed, Waterski/Wakeboard, Pond
- Body of water: Pond And Magothy River
Lot
- Size: 0.56 Acres
- Features: Adjoins - Open Space, Backs - Open Common Area, Backs to Trees, Front Yard, Landscaped, Pond, Rear Yard, Private, SideYard(s), Secluded
Details
- Additional structures: Above Grade, Below Grade
- Parcel number: 020377390053577
- Zoning: R2
- Special conditions: Standard
Construction
Type & style
- Home type: SingleFamily
- Architectural style: Colonial
- Property subtype: Single Family Residence
Materials
- Frame, HardiPlank Type, Stone
- Foundation: Slab
- Roof: Architectural Shingle
Condition
- Excellent
- New construction: No
- Year built: 2001
Utilities & green energy
- Sewer: Septic Exists
- Water: Public
Community & HOA
Community
- Security: Main Entrance Lock, Security System
- Subdivision: Stonington
HOA
- Has HOA: Yes
- Amenities included: Beach Access, Boat Dock/Slip, Common Grounds, Pier/Dock, Tennis Court(s), Tot Lots/Playground
- Services included: Common Area Maintenance, Pier/Dock Maintenance
- HOA fee: $950 annually
- HOA name: STONINGTON ON THE MAGOTHY
Location
- Region: Arnold
Financial & listing details
- Price per square foot: $280/sqft
- Tax assessed value: $1,159,967
- Annual tax amount: $12,280
- Date on market: 5/15/2026
- Listing agreement: Exclusive Right To Sell
- Listing terms: Cash,Conventional,VA Loan
- Inclusions: Alarm System, Ceiling Fans-2, Clothes Dryer, Clothes Washer, Cooktop, Dishwasher, Drapery / Curtain Rods, Draperies / Curtains, Exhaust Fans-6, Existing W / W Carpet, Garage Openers-3, Garage Remotes-3, Garbage Disposal, Hot Tub, Equipment And Cover, Microwave, Refrigerator With Ice Maker, Screens- As Is And Stored In Garage, Playground Equipment-2 Swings, Shades / Blinds, One Wall Mount Tv Bracket In Primary Bedroom, Wall Oven-1, Pond On Deck
- Ownership: Fee Simple
Estimated market value
Not available
Estimated sales range
Not available
Not available
Price history
| Date | Event | Price |
|---|---|---|
| 6/10/2026 | Price change | $1,495,000-6.5%$280/sqft |
Source:  Bright MLS #MDAA2145488 Report a problem Bright MLS #MDAA2145488 Report a problem | ||
| 5/15/2026 | Listed for sale | $1,599,000+626.8%$299/sqft |
Source: Bright MLS #MDAA2145488 Report a problem | ||
| 11/30/1999 | Sold | $220,000$41/sqft |
Source: Public Record Report a problem | ||
Public tax history
| Year | Property taxes | Tax assessment |
|---|---|---|
| 2025 | $10,893 -2.2% | $1,088,533 +7% |
| 2024 | $11,137 +0.9% | $1,017,100 +0.7% |
| 2023 | $11,032 +5.2% | $1,010,300 +0.7% |
| 2022 | $10,487 +0.7% | $1,003,500 +0.7% |
| 2021 | $10,416 +2.6% | $996,700 +2.7% |
| 2020 | $10,156 +2.6% | $970,900 -2.6% |
| 2019 | $9,895 +6.2% | $996,700 +8.4% |
| 2018 | $9,322 -0.5% | $919,300 |
| 2017 | $9,370 | $919,300 |
| 2016 | -- | $919,300 -5.5% |
| 2015 | -- | $972,300 |
| 2014 | -- | $972,300 |
| 2013 | -- | $972,300 -0.8% |
| 2012 | -- | $979,900 |
| 2011 | -- | $979,900 |
| 2010 | -- | $979,900 -9.6% |
| 2009 | -- | $1,083,590 +7.9% |
| 2008 | -- | $1,004,656 +5.7% |
| 2007 | -- | $950,263 +12.2% |
| 2006 | -- | $846,790 +9.2% |
| 2005 | -- | $775,262 +10.2% |
| 2004 | -- | $703,736 +11.3% |
| 2003 | -- | $632,210 +6.4% |
| 2002 | -- | $593,906 +381.3% |
| 2001 | -- | $123,403 |
Find assessor info on the county website
Monthly payment
Est. payment
Payment breakdown
Explore the cost of this home by adjusting the details. Changes won't be saved.Climate risks
Neighborhood: 21012
Nearby schools
GreatSchools rating
- 6/10Broadneck Elementary SchoolGrades: K-5Distance: 1 mi
- 9/10Magothy River Middle SchoolGrades: 6-8Distance: 2.4 mi
- 8/10Broadneck High SchoolGrades: 9-12Distance: 1.5 mi
Schools provided by the listing agent
- Elementary: Broadneck
- Middle: Magothy River
- High: Broadneck
- District: Anne Arundel County Public Schools
Source: Bright MLS. This data may not be complete. We recommend contacting the local school district to confirm school assignments for this home.
- $1,748,2005 bd6 ba9.2k sqft984 Stonington Dr, Arnold, MD 21012Off Market
- $205,0670.497 Acres986 Stonington Dr, Arnold, MD 21012Off Market
- $1,274,2005 bd4 ba6k sqft981 Stonington Dr, Arnold, MD 21012Off Market
- $4,200-- bd-- ba-- sqftLincolnshire Ln, Arnold, MD 21012Off Market
- $1,004,000-- bd3 ba2.9k sqft980 Stonington Dr, Arnold, MD 21012Off Market
- $1,382,000-- bd4 ba6.6k sqft985 Stonington Dr, Arnold, MD 21012Off Market
- $1,191,5006 bd4 ba6k sqft977 Stonington Dr, Arnold, MD 21012Off Market
- $3,738,6006 bd4 ba8.4k sqft988 Stonington Dr, Arnold, MD 21012Off Market
A local agent can set up tours, give advice and negotiate with sellers.
Similar homes
- $1,300,0006 bd4 ba5.1k sqft978 Stonington Dr, Arnold, MD 21012For Sale
 MLS ID #MDAA2146684, Nick Waldner, Keller Williams Realty Centre. Bright MLS
 - $1,490,0004 bd5 ba5.6k sqft59 Simmons Ln, Severna Park, MD 21146For Sale
 MLS ID #MDAA2150368, Hannah Marks, Kelly and Co Realty, LLC. Bright MLS
 - $1,699,0005 bd6 ba4.6k sqft1322 Windsor Ridge Ln, Annapolis, MD 21409For Sale
 MLS ID #MDAA2146492, Betty DuLaney, EXP Realty, LLC. Bright MLS
 - $1,350,0005 bd5 ba4.5k sqft503 Teak Rd, Crownsville, MD 21032For Sale
 MLS ID #MDAA2150318, Denis Hope-Ross, Anne Arundel Properties, Inc.. Bright MLS
 - $900,0004 bd4 ba2.9k sqft63 Church Rd, Arnold, MD 21012For SaleMLS ID #MDAA2149358, George McDowell, Keller Williams Select Realtors of Annapolis. Bright MLS
- $1,295,0006 bd6 ba5.5k sqft1903 Baltimore Annapolis Blvd, Annapolis, MD 21409For SaleMLS ID #MDAA2148048, Elizabeth Dooner, Coldwell Banker Realty. Bright MLS
- $2,000,0006 bd6 ba4.1k sqft130 Arundel Beach Rd, Severna Park, MD 21146For SaleMLS ID #MDAA2150660, Lisa Kittleman, The KW Collective. Bright MLS
- $1,700,0005 bd5 ba5.8k sqft1631 Carnoustie Dr, Pasadena, MD 21122For SaleMLS ID #MDAA2145888, Stephanie Smith, Douglas Realty, LLC. Bright MLS
- $1,499,0004 bd5 ba5.4k sqft900 Weather Vane Way, Davidsonville, MD 21035For SaleMLS ID #MDAA2148994, Jim Bordewisch, Blackwell Real Estate, LLC. Bright MLS
- $1,500,0005 bd4 ba3.6k sqft621 Harbor Dr, Annapolis, MD 21403For SaleMLS ID #MDAA2149706, Sandra K Libby, Long & Foster Real Estate, Inc.. Bright MLS
- $1,575,0005 bd5 ba5.4k sqft262 Capote Ct E, Severna Park, MD 21146For SaleMLS ID #MDAA2143464, Christine Joyce, Long & Foster Real Estate, Inc.. Bright MLS
- $1,350,0005 bd5 ba5.3k sqft1135 Goldfinch Ln, Millersville, MD 21108For SaleMLS ID #MDAA2149258, Jenn Klarman, Long & Foster Real Estate, Inc.. Bright MLS
- $1,350,0003 bd3 ba4.4k sqft2203 Mulberry Hill Rd, Annapolis, MD 21409For SaleMLS ID #MDAA2149596, Ms. Kristina Boyd, Keller Williams Preferred Properties. Bright MLS
- $1,175,0005 bd3 ba2.9k sqft844 Harbor View Ter, Annapolis, MD 21409For SaleMLS ID #MDAA2149710, Brooke Austin-McAdam, TTR Sotheby's International Realty. Bright MLS
- $975,0005 bd5 ba4.7k sqft1499 Westcliff Dr, Pasadena, MD 21122For SaleMLS ID #MDAA2150744, Wendy Oliver, Coldwell Banker Realty. Bright MLS
- $1,025,0005 bd4 ba3.5k sqft1392 Baltimore Annapolis Blvd, Arnold, MD 21012For SaleMLS ID #MDAA2151220, Sergey Taksis, Long & Foster Real Estate, Inc.. Bright MLS
- $1,590,0004 bd5 ba3.3k sqft2292 Lake Dr, Pasadena, MD 21122For SaleMLS ID #MDAA2148714, Hong Cai, BMI REALTORS INC.. Bright MLS
- $1,470,0005 bd5 ba4.4k sqft109 Starboard Ct, Grasonville, MD 21638For SaleMLS ID #MDQA2017396, Creig Northrop, Northrop Realty. Bright MLS
- $925,0005 bd4 ba4.1k sqft909 White Marlin Way, Annapolis, MD 21409For SaleMLS ID #MDAA2150344, Brian Schilling, EXP Realty, LLC. Bright MLS
- $1,375,0004 bd4 ba2.9k sqft928 Waterview Dr, Crownsville, MD 21032For SaleMLS ID #MDAA2140106, Reid Buckley, Long & Foster Real Estate, Inc.. Bright MLS
