Set on a private .75-acre lot backing to the 14th hole of the Navy Golf Course, this exceptional home is located in a prime Broadneck School District location just minutes from Downtown Annapolis. The backyard is what truly sets this property apart. With a screened-in porch, fire pit, multiple seating areas, basketball and pickleball court, full playground, and expansive lawn, it feels more like your own private park than a typical backyard. Whether hosting a crowd, watching the kids play, or enjoying a quiet evening outdoors, this is really a magical setting. Inside, 9-foot ceilings, generous room sizes, custom finishes, and abundant natural light create comfortable living spaces throughout. A main-level bedroom and full bath offer flexibility for guests or multi-generational living. The walk-out lower level includes a family room, bar, office, gym, and dedicated playroom. Additional features include Hardiplank siding, a two-car garage, and ample side parking for several cars in the driveway. A voluntary Pendennis Mount HOA of just $50 per year provides water access on the Severn River near the Severn Inn. Homes offering this combination of outdoor space, recreation, privacy, and convenience are few and far between.
For sale
$1,295,000
1903 Baltimore Annapolis Blvd, Annapolis, MD 21409
6beds
5,532sqft
Single Family Residence
Built in 2005
0.75 Acres Lot
$1,258,700 Zestimate®
$234/sqft
$-- HOA
What's special
Expansive lawnWalk-out lower levelHardiplank sidingCustom finishesTwo-car garageGenerous room sizesAbundant natural light
- 42 days |
- 1,780 |
- 90 |
Likely to sell faster than
Zillow last checked:
Listing updated:
Listed by:
Elizabeth Dooner 410-725-8973,
Coldwell Banker Realty 4102638686
Source: Bright MLS,MLS#: MDAA2148048
Facts & features
Interior
Bedrooms & bathrooms
- Bedrooms: 6
- Bathrooms: 6
- Full bathrooms: 4
- 1/2 bathrooms: 2
- Main level bathrooms: 2
- Main level bedrooms: 1
Basement
- Area: 1870
Heating
- Heat Pump, Natural Gas
Cooling
- Central Air, Electric
Appliances
- Included: Cooktop, Down Draft, Dishwasher, Disposal, Dryer, Exhaust Fan, Oven, Extra Refrigerator/Freezer, Refrigerator, Washer, Water Heater, Microwave, Gas Water Heater
- Laundry: Upper Level
Features
- Bar, Bathroom - Tub Shower, Bathroom - Walk-In Shower, Combination Kitchen/Living, Crown Molding, Dining Area, Entry Level Bedroom, Family Room Off Kitchen, Floor Plan - Traditional, Open Floorplan, Eat-in Kitchen, Kitchen - Table Space, Primary Bath(s), Recessed Lighting, 9'+ Ceilings, Tray Ceiling(s)
- Flooring: Wood, Carpet
- Basement: Improved,Interior Entry,Exterior Entry,Space For Rooms,Walk-Out Access,Windows,Shelving,Heated,Finished,Partial,Connecting Stairway
- Number of fireplaces: 1
- Fireplace features: Gas/Propane
Interior area
- Total structure area: 6,302
- Total interior livable area: 5,532 sqft
- Finished area above ground: 4,432
- Finished area below ground: 1,100
Property
Parking
- Total spaces: 6
- Parking features: Garage Faces Front, Concrete, Driveway, Attached
- Attached garage spaces: 2
- Uncovered spaces: 4
Accessibility
- Accessibility features: None
Features
- Levels: Three
- Stories: 3
- Patio & porch: Deck, Patio, Porch
- Exterior features: Extensive Hardscape, Play Area, Play Equipment, Sport Court
- Pool features: None
- Fencing: Partial,Back Yard
- Has view: Yes
- View description: Golf Course, Garden
Lot
- Size: 0.75 Acres
- Features: Backs to Trees, Adjoins Golf Course
Details
- Additional structures: Above Grade, Below Grade
- Parcel number: 020358703534800
- Zoning: R2
- Special conditions: Standard
Construction
Type & style
- Home type: SingleFamily
- Architectural style: Colonial
- Property subtype: Single Family Residence
Materials
- HardiPlank Type
- Foundation: Other
Condition
- Very Good
- New construction: No
- Year built: 2005
Utilities & green energy
- Sewer: Public Sewer
- Water: Public
Community & HOA
Community
- Subdivision: Pendennis Mount
HOA
- Has HOA: No
Location
- Region: Annapolis
Financial & listing details
- Price per square foot: $234/sqft
- Tax assessed value: $1,187,767
- Annual tax amount: $12,039
- Date on market: 6/11/2026
- Listing agreement: Exclusive Agency
- Inclusions: Playground Equipment
- Ownership: Fee Simple
Estimated market value
$1,258,700
$1.20M - $1.32M
$7,665/mo
Price history
| Date | Event | Price |
|---|---|---|
| 6/11/2026 | Listed for sale | $1,295,000+53.3%$234/sqft |
Source:  Bright MLS #MDAA2148048 Report a problem Bright MLS #MDAA2148048 Report a problem | ||
| 8/23/2016 | Sold | $845,000-2.8%$153/sqft |
Source: Public Record Report a problem | ||
| 6/1/2016 | Price change | $869,000-3.3%$157/sqft |
Source: RE/MAX Preferred #AA9629074 Report a problem | ||
| 5/1/2016 | Listed for sale | $899,000+17.4%$163/sqft |
Source: ReMax Preferred #AA9629074 Report a problem | ||
| 6/25/2009 | Sold | $766,000+155.3%$138/sqft |
Source: Public Record Report a problem | ||
| 11/22/2004 | Sold | $300,000-15.3%$54/sqft |
Source: Public Record Report a problem | ||
| 3/21/2003 | Sold | $354,000$64/sqft |
Source: Public Record Report a problem | ||
Public tax history
| Year | Property taxes | Tax assessment |
|---|---|---|
| 2025 | $10,968 +6% | $1,066,433 +12.8% |
| 2024 | $10,349 +2.3% | $945,100 +2.1% |
| 2023 | $10,113 +6.7% | $926,067 +2.1% |
| 2022 | $9,478 +2.1% | $907,033 +2.1% |
| 2021 | $9,280 +2.2% | $888,000 +2.3% |
| 2020 | $9,083 +2.2% | $868,333 -2.2% |
| 2019 | $8,886 +5.7% | $888,000 +7.1% |
| 2018 | $8,406 +1.7% | $829,000 +2.3% |
| 2017 | $8,262 | $810,600 +2.3% |
| 2016 | -- | $792,200 +2.4% |
| 2015 | -- | $773,800 +1% |
| 2014 | -- | $765,933 +1% |
| 2013 | -- | $758,067 +1% |
| 2012 | -- | $750,200 |
| 2011 | -- | $750,200 |
| 2010 | -- | $750,200 -26.2% |
| 2009 | -- | $1,016,570 +11.4% |
| 2008 | -- | $912,320 +12.9% |
| 2007 | -- | $808,070 +14.8% |
| 2006 | -- | $703,820 +12.6% |
| 2005 | -- | $624,936 +222.4% |
| 2004 | -- | $193,826 +58.7% |
| 2003 | -- | $122,160 +2.8% |
| 2002 | -- | $118,826 -46.3% |
| 2001 | -- | $221,106 |
Find assessor info on the county website
Monthly payment
Est. payment
Payment breakdown
Explore the cost of this home by adjusting the details. Changes won't be saved.Climate risks
Neighborhood: 21409
Nearby schools
GreatSchools rating
- 10/10Arnold Elementary SchoolGrades: K-5Distance: 2.7 mi
- 9/10Severn River Middle SchoolGrades: 6-8Distance: 4.4 mi
- 8/10Broadneck High SchoolGrades: 9-12Distance: 2.9 mi
Schools provided by the listing agent
- Elementary: Arnold
- Middle: Severn River
- High: Broadneck
- District: Anne Arundel County Public Schools
Source: Bright MLS. This data may not be complete. We recommend contacting the local school district to confirm school assignments for this home.
- $817,600-- bd2 ba2.7k sqft1901 Baltimore Annapolis Blvd, Annapolis, MD 21409Off Market
- $912,6004 bd3 ba2k sqft1901 Dulaney Pl, Annapolis, MD 21409Off Market
- $1,307,4004 bd5 ba5.3k sqft1905 Baltimore Annapolis Blvd, Annapolis, MD 21409Off Market

- $1,556,9004 bd4 ba4.2k sqft1903 Dulaney Pl, Annapolis, MD 21409Off Market
- $866,5005 bd3 ba3.4k sqft1898 Dulaney Pl, Annapolis, MD 21409Off Market
- $958,5005 bd3 ba2.9k sqft1907 Baltimore Annapolis Blvd, Annapolis, MD 21409Off Market
- $987,3004 bd4 ba2.5k sqft1906 Baltimore Annapolis Blvd, Annapolis, MD 21409Off Market
- $964,9004 bd2 ba2.8k sqft1908 Baltimore Annapolis Blvd, Annapolis, MD 21409Off Market
A local agent can set up tours, give advice and negotiate with sellers.
Similar homes
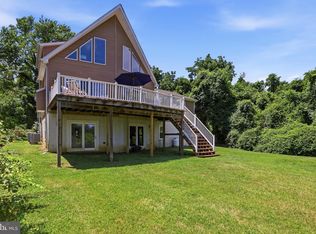
- $1,350,0003 bd3 ba4.4k sqft2203 Mulberry Hill Rd, Annapolis, MD 21409For Sale
 MLS ID #MDAA2149596, Ms. Kristina Boyd, Keller Williams Preferred Properties. Bright MLS
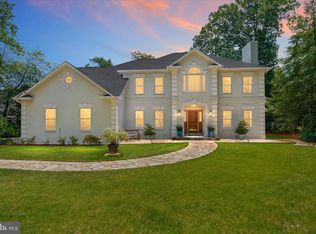
 - $1,300,0006 bd4 ba5.1k sqft978 Stonington Dr, Arnold, MD 21012For Sale
 MLS ID #MDAA2146684, Nick Waldner, Keller Williams Realty Centre. Bright MLS
 - $1,699,0005 bd6 ba4.6k sqft1322 Windsor Ridge Ln, Annapolis, MD 21409For Sale
 MLS ID #MDAA2146492, Betty DuLaney, EXP Realty, LLC. Bright MLS
 - $1,175,0005 bd3 ba2.9k sqft844 Harbor View Ter, Annapolis, MD 21409For Sale
 MLS ID #MDAA2149710, Brooke Austin-McAdam, TTR Sotheby's International Realty. Bright MLS
 - $1,350,0005 bd5 ba4.5k sqft503 Teak Rd, Crownsville, MD 21032For SaleMLS ID #MDAA2150318, Denis Hope-Ross, Anne Arundel Properties, Inc.. Bright MLS
- $875,0006 bd3 ba3.1k sqft1848 Cherry Rd, Annapolis, MD 21409For SaleMLS ID #MDAA2144280, Emily Marsh, Engel & Volkers Annapolis. Bright MLS
- $925,0005 bd4 ba4.1k sqft909 White Marlin Way, Annapolis, MD 21409For SaleMLS ID #MDAA2150344, Brian Schilling, EXP Realty, LLC. Bright MLS
- $1,099,0005 bd4 ba3.7k sqft120 Kingswood Rd, Annapolis, MD 21401For SaleMLS ID #MDAA2147546, Molly Tardivo, Coldwell Banker Realty. Bright MLS
- $874,9994 bd4 ba3.3k sqft1070 Foxcroft Run, Annapolis, MD 21401For SaleMLS ID #MDAA2151908, Louis Pope, Trademark Realty, Inc. Bright MLS
- $1,500,0005 bd4 ba3.6k sqft621 Harbor Dr, Annapolis, MD 21403For SaleMLS ID #MDAA2149706, Sandra K Libby, Long & Foster Real Estate, Inc.. Bright MLS
- $1,350,0005 bd5 ba5.3k sqft1135 Goldfinch Ln, Millersville, MD 21108For SaleMLS ID #MDAA2149258, Jenn Klarman, Long & Foster Real Estate, Inc.. Bright MLS
- $1,425,0003 bd3 ba4k sqft1501 Ritchie St, Annapolis, MD 21401For SaleMLS ID #MDAA2149474, Bob Chew, Samson Properties. Bright MLS
- $1,295,0006 bd5 ba7.4k sqft11709 Duckettown Rd, Laurel, MD 20708For SaleMLS ID #MDPG2206438, Babatunde Ogundijo, Haypex Realty Services. Bright MLS
- $1,329,0005 bd6 ba5k sqft4411 Patuxent Overlook Dr, Bowie, MD 20716For SaleMLS ID #MDPG2197266, Monique Lucas, BML Properties Realty, LLC.. Bright MLS
- $950,0006 bd6 ba6k sqft704 Caleb Ln, Annapolis, MD 21401For SaleMLS ID #MDAA2145044, Alex Tower Sears, TTR Sotheby's International Realty. Bright MLS
- $959,0004 bd3 ba3k sqft1724 Robinhood Rd, Annapolis, MD 21401For SaleMLS ID #MDAA2150174, David Crider, Berkshire Hathaway HomeServices PenFed Realty. Bright MLS
- $1,149,0005 bd4 ba3.2k sqft1812 Shore Dr, Annapolis, MD 21401For SaleMLS ID #MDAA2138462, Day Weitzman, Coldwell Banker Realty. Bright MLS
- $1,200,0004 bd5 ba4.5k sqft3 Sewall Ct, Edgewater, MD 21037For SaleMLS ID #MDAA2149292, Cheri Gavin, Blackwell Real Estate, LLC. Bright MLS
- $1,150,0005 bd5 ba4.7k sqft2002 Gresham Ln, Davidsonville, MD 21035For SaleMLS ID #MDAA2149058, Olamide Adeoti, EXP Realty, LLC. Bright MLS
- $1,699,9005 bd4 ba4.5k sqft1207 Thomas Point Ct, Annapolis, MD 21403For SaleMLS ID #MDAA2140530, Kellie Gough McLendon, Long & Foster Real Estate, Inc.. Bright MLS
