Sunsets, Water Views & Effortless Coastal Living in Hillsmere Perfectly positioned on one of the quietest streets in Hillsmere, this exceptional residence offers breathtaking water views of Lake Hillsmere in the foreground and the South River beyond—without the expense of waterfront taxes. Designed to embrace its spectacular setting, the home is oriented to the west, delivering unforgettable sunsets from two expansive waterfront-facing decks and covered balconies. Set on a generously sized lot with ample setbacks, the property provides privacy, space, and a rare sense of tranquility. Best of all, the home is outside the floodplain, so flood insurance is not required, and an elevation certificate is available. Inside, over three finished levels, you'll find thoughtfully updated living spaces featuring hardwood floors, 9-foot ceilings, abundant natural light, and multiple indoor and outdoor areas designed for gathering and entertaining. The beautifully updated kitchen features granite countertops, stainless steel appliances, island seating, a pantry with built-in shelving, and sliding doors that open to the deck and water views beyond. The main-level primary suite is a true retreat, complete with private deck access, a custom walk-in closet by California Closets, and a renovated spa-inspired bath with a soaking tub, double vanity, and glass-enclosed shower. Additional bedrooms and flexible living spaces provide endless options for guests, recreation, a home office, or multigenerational living. The lower level offers a welcoming mudroom entry, family room with fireplace and wood stove insert, full bath, dedicated office or optional sixth bedroom, laundry room, and abundant storage. Outdoor living is equally impressive, featuring IPE decking, a rear deck, three-season room overlooking the backyard, kayak and paddleboard racks, two sheds, and a private driveway leading to the oversized two-car garage with additional storage. Meticulously maintained and exceptionally efficient, the home includes newer HVAC systems, a whole-house Generac generator, Cat 8 Ethernet throughout, closed-cell spray foam insulation, LED lighting, energy-efficient windows, and remarkably low utility costs for its size. Just three blocks away, enjoy the community beach for swimming, relaxing, or launching kayaks and paddleboards. Residents of Hillsmere enjoy an unparalleled waterfront lifestyle with a private marina, boat ramps, community pool, parks, playgrounds, waterfront pavilions, and direct access to the 340-acre Quiet Waters Park. This is a rare opportunity to enjoy panoramic water views, extraordinary sunsets, and an exceptional lifestyle—without waterfront taxes or flood insurance requirements.
For sale
$1,500,000
621 Harbor Dr, Annapolis, MD 21403
5beds
3,620sqft
:
Get pre-qualified$9,847/mo
Single Family Residence
Built in 2013
0.51 Acres Lot
$-- Zestimate®
$414/sqft
$-- HOA
What's special
Island seatingBeautifully updated kitchenAbundant storageRear deckWelcoming mudroom entryHardwood floorsStainless steel appliances
- 17 days |
- 2,562 |
- 159 |
Likely to sell faster than
Zillow last checked:
Listing updated:
Listed by:
Sandra K Libby 410-647-8305,
Long & Foster Real Estate, Inc. 410-263-3400,
Listing Team: Sandra K. Libby Group
Source: Bright MLS,MLS#: MDAA2149706
Facts & features
Interior
Bedrooms & bathrooms
- Bedrooms: 5
- Bathrooms: 4
- Full bathrooms: 3
- 1/2 bathrooms: 1
- Main level bathrooms: 2
- Main level bedrooms: 2
Basement
- Area: 0
Heating
- Heat Pump, Electric
Cooling
- Ceiling Fan(s), Central Air, Zoned, Programmable Thermostat, Electric
Appliances
- Included: Microwave, Dishwasher, Disposal, Dryer, Exhaust Fan, Ice Maker, Oven/Range - Gas, Refrigerator, Washer, Water Heater
- Laundry: Has Laundry
Features
- Ceiling Fan(s), Dining Area, Open Floorplan, Kitchen - Gourmet, Kitchen Island, Pantry, Recessed Lighting, Walk-In Closet(s), Upgraded Countertops
- Flooring: Wood
- Has basement: No
- Number of fireplaces: 2
Interior area
- Total structure area: 3,620
- Total interior livable area: 3,620 sqft
- Finished area above ground: 3,620
- Finished area below ground: 0
Video & virtual tour
Property
Parking
- Total spaces: 2
- Parking features: Garage Faces Front, Garage Door Opener, Attached, Driveway
- Attached garage spaces: 2
- Has uncovered spaces: Yes
Accessibility
- Accessibility features: Accessible Doors, Entry Slope <1', Roll-in Shower
Features
- Levels: Three
- Stories: 3
- Patio & porch: Deck, Patio, Porch, Screened
- Exterior features: Lighting, Balcony
- Pool features: Community
- Has view: Yes
- View description: River, Water
- Has water view: Yes
- Water view: River,Water
- Waterfront features: Boat - Powered, Canoe/Kayak, Fishing Allowed, Sail, Swimming Allowed, Waterski/Wakeboard, Lake
- Body of water: Lake Hillsmere And South River
Lot
- Size: 0.51 Acres
Details
- Additional structures: Above Grade, Below Grade
- Parcel number: 020241207657300
- Zoning: R2
- Special conditions: Standard
Construction
Type & style
- Home type: SingleFamily
- Architectural style: Coastal
- Property subtype: Single Family Residence
Materials
- HardiPlank Type
- Foundation: Block
- Roof: Architectural Shingle
Condition
- New construction: No
- Year built: 2013
Utilities & green energy
- Sewer: Public Sewer
- Water: Well
Community & HOA
Community
- Features: Pool
- Security: Security System
- Subdivision: Hillsmere Shores
HOA
- Has HOA: No
Location
- Region: Annapolis
Financial & listing details
- Price per square foot: $414/sqft
- Tax assessed value: $980,100
- Annual tax amount: $10,442
- Date on market: 7/7/2026
- Listing agreement: Exclusive Agency
- Ownership: Fee Simple
Estimated market value
Not available
Estimated sales range
Not available
Not available
Price history
| Date | Event | Price |
|---|---|---|
| 7/7/2026 | Listed for sale | $1,500,000+39.5%$414/sqft |
Source:  Bright MLS #MDAA2149706 Report a problem Bright MLS #MDAA2149706 Report a problem | ||
| 11/9/2020 | Sold | $1,075,000-2.3%$297/sqft |
Source: Public Record Report a problem | ||
| 9/14/2020 | Pending sale | $1,100,000$304/sqft |
Source: Coastal Realty Maryland #MDAA446168 Report a problem | ||
| 9/10/2020 | Listed for sale | $1,100,000+13.5%$304/sqft |
Source: Coastal Realty Maryland #MDAA446168 Report a problem | ||
| 5/17/2019 | Listing removed | $969,000$268/sqft |
Source: John C O'Neill Real Estate #MDAA375786 Report a problem | ||
| 3/21/2019 | Listed for sale | $969,000-2.6%$268/sqft |
Source: John C O'Neill Real Estate #MDAA375786 Report a problem | ||
| 11/27/2018 | Listing removed | $995,000$275/sqft |
Source: John C O'Neill Real Estate #1006060890 Report a problem | ||
| 10/2/2018 | Listed for sale | $995,000-9.1%$275/sqft |
Source: John C O'Neill Real Estate #1006060890 Report a problem | ||
| 6/14/2018 | Listing removed | $1,095,000$302/sqft |
Source: Coldwell Banker Residential Brokerage - Annapolis Church #1000376976 Report a problem | ||
| 2/7/2018 | Listed for sale | $1,095,000+447.5%$302/sqft |
Source: John C O'neill Real Estate #1000121554 Report a problem | ||
| 10/28/1998 | Sold | $200,000$55/sqft |
Source: Public Record Report a problem | ||
Public tax history
| Year | Property taxes | Tax assessment |
|---|---|---|
| 2025 | $9,961 +5.9% | $919,733 +7% |
| 2024 | $9,410 +7.9% | $859,367 +7.6% |
| 2023 | $8,725 +5.3% | $799,000 +0.7% |
| 2022 | $8,288 +0.7% | $793,133 +0.7% |
| 2021 | $8,227 +0.7% | $787,267 +0.8% |
| 2020 | $8,173 +2.4% | $781,400 |
| 2019 | $7,980 +5.9% | $781,400 +5.2% |
| 2018 | $7,533 +2.1% | $742,867 +2.7% |
| 2017 | $7,376 | $723,600 +8.3% |
| 2016 | -- | $668,200 +9% |
| 2015 | -- | $612,800 +9.9% |
| 2014 | -- | $557,400 +133.1% |
| 2013 | -- | $239,100 -39.6% |
| 2012 | -- | $395,900 -7% |
| 2011 | -- | $425,900 |
| 2010 | -- | $425,900 |
| 2009 | -- | $425,900 -24.4% |
| 2008 | -- | $563,680 +19.5% |
| 2007 | -- | $471,536 +24.3% |
| 2006 | -- | $379,393 +32.1% |
| 2005 | -- | $287,250 +11.7% |
| 2004 | -- | $257,112 +13.3% |
| 2003 | -- | $226,976 +15.3% |
| 2002 | -- | $196,840 +4.5% |
| 2001 | -- | $188,346 |
Find assessor info on the county website
Monthly payment
Est. payment
Payment breakdown
Explore the cost of this home by adjusting the details. Changes won't be saved.Climate risks
Neighborhood: 21403
Nearby schools
GreatSchools rating
- 9/10Hillsmere Elementary SchoolGrades: PK-5Distance: 1 mi
- 4/10Annapolis Middle SchoolGrades: 6-8Distance: 2.2 mi
- 5/10Annapolis High SchoolGrades: 9-12Distance: 4.8 mi
Schools provided by the listing agent
- Elementary: Hillsmere
- Middle: Annapolis
- High: Annapolis
- District: Anne Arundel County Public Schools
Source: Bright MLS. This data may not be complete. We recommend contacting the local school district to confirm school assignments for this home.
- $892,9004 bd3 ba2.3k sqft619 Harbor Dr, Annapolis, MD 21403Off Market

- $1,350,0005 bd5 ba4.3k sqft133 Lake View Dr, Annapolis, MD 21403Sold
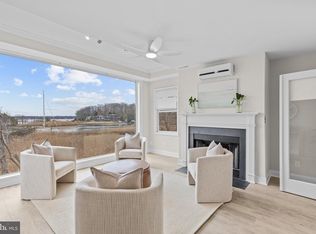
- $236,000-- bd-- ba-- sqftLake View Dr, Annapolis, MD 21403Off Market
- $715,800-- bd3 ba1.5k sqft616 Tayman Dr, Annapolis, MD 21403Off Market
- $724,1003 bd2 ba1.8k sqft614 Tayman Dr, Annapolis, MD 21403Off Market
- $851,700-- bd2 ba2.1k sqft623 Harbor Dr, Annapolis, MD 21403Off Market
- $1,040,6005 bd4 ba3.2k sqft113 Mansion Dr, Annapolis, MD 21403Off Market
- $609,800-- bd2 ba1.2k sqft618 Tayman Dr, Annapolis, MD 21403Off Market
A local agent can set up tours, give advice and negotiate with sellers.
Similar homes
- $1,699,9005 bd4 ba4.5k sqft1207 Thomas Point Ct, Annapolis, MD 21403For Sale
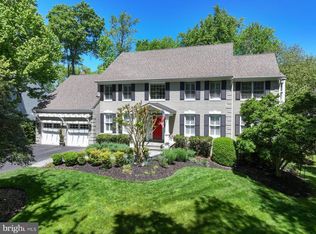
 MLS ID #MDAA2140530, Kellie Gough McLendon, Long & Foster Real Estate, Inc.. Bright MLS
 - $1,750,0004 bd5 ba3.8k sqft3403 Hidden River View Rd, Annapolis, MD 21403For Sale
 MLS ID #MDAA2147292, Brad Kappel, TTR Sotheby's International Realty. Bright MLS
 - $1,750,0004 bd4 ba1.8k sqft219 Lockwood Ct, Annapolis, MD 21403For Sale
 MLS ID #MDAA2150338, John Collins, Long & Foster Real Estate, Inc.. Bright MLS
 - $1,099,5004 bd4 ba2.2k sqft996 Headwater Rd, Annapolis, MD 21403For Sale
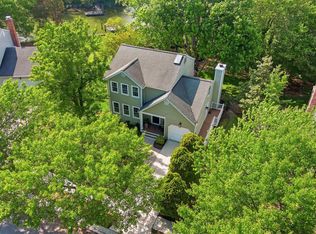 MLS ID #MDAA2143898, Amanda Greenfield, Engel & Volkers Annapolis. Bright MLS
 - $1,328,4916 bd4 ba3.7k sqft2644 Claibourne Rd, Annapolis, MD 21403New ConstructionMLS ID #MDAA2138416, George Bailey, Keller Williams Flagship. Bright MLS
- $1,450,0006 bd4 ba4k sqft115 Brick Church Rd, Davidsonville, MD 21035For SaleMLS ID #MDAA2150258, Colleen Smith, EXP Realty, LLC. Bright MLS
- $1,395,0004 bd5 ba3.6k sqft111 Ellershaw Ct, Annapolis, MD 21401For SaleMLS ID #MDAA2145486, Ryan Turner, Coldwell Banker Realty. Bright MLS
- $1,875,0004 bd5 ba3.6k sqftSailor's Quay, Annapolis, MD 21403For SaleMLS ID #MDAA2142896, Wendy Oliver, Coldwell Banker Realty. Bright MLS
- $850,0004 bd4 ba2.5k sqft2691 Claibourne Rd, Annapolis, MD 21403For SaleMLS ID #MDAA2150580, Debra Gasch, Redfin Corp. Bright MLS
- $1,250,0005 bd3 ba3.6k sqft3689 1st Ave, Edgewater, MD 21037For SaleMLS ID #MDAA2149438, Jim Bim, Winning Edge. Bright MLS
- $1,395,0003 bd5 ba2.5k sqft310 Adams St, Annapolis, MD 21403For SaleMLS ID #MDAA2141864, John Freeman, Coldwell Banker Realty. Bright MLS
- $1,350,0005 bd5 ba4.5k sqft503 Teak Rd, Crownsville, MD 21032For SaleMLS ID #MDAA2150318, Denis Hope-Ross, Anne Arundel Properties, Inc.. Bright MLS
- $1,200,0004 bd5 ba4.5k sqft3 Sewall Ct, Edgewater, MD 21037For SaleMLS ID #MDAA2149292, Cheri Gavin, Blackwell Real Estate, LLC. Bright MLS
- $1,289,9004 bd2 ba2.2k sqft12 Union St, Annapolis, MD 21401For SaleMLS ID #MDAA2149666, Santiago Navarro-Monzo, Coldwell Banker Realty. Bright MLS
- $959,0004 bd3 ba3k sqft1724 Robinhood Rd, Annapolis, MD 21401For SaleMLS ID #MDAA2150174, David Crider, Berkshire Hathaway HomeServices PenFed Realty. Bright MLS
- $1,470,0005 bd5 ba4.4k sqft109 Starboard Ct, Grasonville, MD 21638For SaleMLS ID #MDQA2017396, Creig Northrop, Northrop Realty. Bright MLS
- $1,200,0005 bd4 ba3.1k sqft698 Discovery Rd, Davidsonville, MD 21035For SaleMLS ID #MDAA2147536, Emily Marsh, Engel & Volkers Annapolis. Bright MLS
- $1,169,0005 bd3 ba2.3k sqft3893 Cotter Dr, Edgewater, MD 21037For SaleMLS ID #MDAA2141120, Sandy Wing, RE/MAX Leading Edge. Bright MLS
- $775,0004 bd4 ba2.2k sqft152 Jefferson St, Annapolis, MD 21403For SaleMLS ID #MDAA2142230, Kara L Leddy, Coldwell Banker Realty. Bright MLS
- $925,0005 bd4 ba4.1k sqft909 White Marlin Way, Annapolis, MD 21409For SaleMLS ID #MDAA2150344, Brian Schilling, EXP Realty, LLC. Bright MLS
