Nestled in the heart of Eastport, this stunning Craftsman-style home offers the perfect blend of timeless charm and modern luxury. This was a complete remodel in 2012! Boasting 4 bedrooms and 4 full baths, this thoughtfully designed residence features an open floor plan accented by beautiful bamboo flooring adding warmth and style throughout. The gourmet kitchen is the centerpiece of the home, complete with a striking marble center island, black granite countertops, stainless steel appliances, a pantry, and an expansive dining area that seamlessly flows into the inviting living room. The main-level primary suite is a true retreat with a spa-inspired bath featuring a soaking tub, walk-in shower, and generous walk-in closet. Upstairs, you'll find two large bedrooms, that share a full bath and an additional bedroom with its own private full bath, and a versatile sun-drenched sitting area with a dramatic vaulted ceiling. The walk-out lower level includes a full bath and versatile space to suit your lifestyle. Outside, a private rear deck perfect for relaxing or entertaining and charming stone walkways and welcoming front porch add historic like charm. A private driveway is for convenient off-street parking, and a storage shed is perfect to house all of your outdoor needs. Ideally located within walking distance of historic downtown Annapolis, you'll enjoy easy access to waterfront dining, boutique shopping, historic landmarks, entertainment, and all the vibrant attractions this sought-after area has to offer. The Eastport lifestyle truly one of a kind!
For sale
Price cut: $100K (10/1)
$1,650,000
219 Lockwood Ct, Annapolis, MD 21403
4beds
1,848sqft
Single Family Residence
Built in 1960
6,210 Square Feet Lot
$1,596,400 Zestimate®
$893/sqft
$-- HOA
What's special
Charming stone walkwaysGenerous walk-in closetStriking marble center islandWalk-in showerStainless steel appliancesBlack granite countertopsGourmet kitchen
- 102 days
- 621
- 7
Zillow last checked:
Listing updated:
Listed by:
John Collins 410-693-6000,
Long & Foster Real Estate, Inc. (410) 224-4999
Source: Bright MLS,MLS#: MDAA2150338
Facts & features
Interior
Bedrooms & bathrooms
- Bedrooms: 4
- Bathrooms: 4
- Full bathrooms: 4
- Main level bathrooms: 1
- Main level bedrooms: 1
Rooms
- Room types: Living Room, Dining Room, Primary Bedroom, Sitting Room, Bedroom 2, Bedroom 3, Bedroom 4, Kitchen, Foyer, Laundry, Recreation Room, Primary Bathroom, Full Bath
Primary bedroom
- Level: Main
- Area: 252 Square Feet
- Dimensions: 14 X 18
Bedroom 2
- Level: Upper
- Area: 196 Square Feet
- Dimensions: 14 X 14
Bedroom 3
- Level: Upper
- Area: 182 Square Feet
- Dimensions: 13 X 14
Bedroom 4
- Level: Upper
- Area: 224 Square Feet
- Dimensions: 14 X 16
Primary bathroom
- Level: Main
Dining room
- Level: Main
- Area: 140 Square Feet
- Dimensions: 10 X 14
Foyer
- Level: Main
- Area: 140 Square Feet
- Dimensions: 14 X 10
Other
- Level: Upper
Other
- Level: Upper
Other
- Level: Lower
Kitchen
- Level: Main
- Area: 238 Square Feet
- Dimensions: 14 X 17
Laundry
- Level: Main
- Area: 42 Square Feet
- Dimensions: 6 X 7
Living room
- Level: Main
- Area: 168 Square Feet
- Dimensions: 14 X 12
Recreation room
- Level: Lower
- Area: 999 Square Feet
- Dimensions: 27 X 37
Sitting room
- Level: Upper
- Area: 322 Square Feet
- Dimensions: 14 X 23
Heating
- Forced Air, Natural Gas
Cooling
- Central Air, Electric
Appliances
- Included: Microwave, Dishwasher, Dryer, Refrigerator, Cooktop, Stainless Steel Appliance(s), Washer, Gas Water Heater
- Laundry: Main Level, Laundry Room
Features
- Soaking Tub, Bathroom - Stall Shower, Bathroom - Walk-In Shower, Combination Kitchen/Dining, Entry Level Bedroom, Family Room Off Kitchen, Floor Plan - Traditional, Kitchen - Gourmet, Kitchen Island, Kitchen - Table Space, Primary Bath(s), Recessed Lighting
- Flooring: Bamboo
- Basement: Walk-Out Access,Windows,Unfinished,Rear Entrance,Connecting Stairway
- Has fireplace: No
Interior area
- Total structure area: 2,912
- Total interior livable area: 1,848 sqft
- Finished area above ground: 1,848
- Finished area below ground: 0
Video & virtual tour
Property
Parking
- Parking features: Asphalt, Driveway
- Has uncovered spaces: Yes
Accessibility
- Accessibility features: None
Features
- Levels: Three
- Stories: 3
- Patio & porch: Deck, Porch
- Pool features: None
Lot
- Size: 6,210 Square Feet
Details
- Additional structures: Above Grade, Below Grade
- Parcel number: 020600002346400
- Zoning: R
- Special conditions: Standard
Construction
Type & style
- Home type: SingleFamily
- Architectural style: Craftsman
- Property subtype: Single Family Residence
Materials
- Cedar, Other
- Foundation: Other
Condition
- New construction: No
- Year built: 1960
Utilities & green energy
- Sewer: Public Sewer
- Water: Public
Community & HOA
Community
- Subdivision: Eastport
HOA
- Has HOA: No
Location
- Region: Annapolis
- Municipality: Annapolis
Financial & listing details
- Price per square foot: $893/sqft
- Tax assessed value: $787,500
- Annual tax amount: $10,322
- Date on market: 7/15/2026
- Listing agreement: Exclusive Right To Sell
- Ownership: Fee Simple
Estimated market value
$1,596,400
$1.52M - $1.68M
$4,445/mo
Price history
| Date | Event | Price |
|---|---|---|
| 10/1/2026 | Price change | $1,650,000-5.7%$893/sqft |
Source:  Bright MLS #MDAA2150338 Report a problem Bright MLS #MDAA2150338 Report a problem | ||
| 7/15/2026 | Listed for sale | $1,750,000+75.2%$947/sqft |
Source: Bright MLS #MDAA2150338 Report a problem | ||
| 9/13/2018 | Listing removed | $999,000$541/sqft |
Source: Long & Foster Real Estate, Inc. #AA10214515 Report a problem | ||
| 4/19/2018 | Listed for sale | $999,000+212.2%$541/sqft |
Source: Long & Foster Real Estate, Inc. #1000420394 Report a problem | ||
| 11/1/2017 | Listing removed | $3,200$2/sqft |
Source: Owner Report a problem | ||
| 10/22/2017 | Price change | $3,200-28.9%$2/sqft |
Source: Owner Report a problem | ||
| 10/3/2017 | Listed for rent | $4,500$2/sqft |
Source: Owner Report a problem | ||
| 5/1/2012 | Sold | $320,000-14.7%$173/sqft |
Source: Public Record Report a problem | ||
| 2/18/2012 | Pending sale | $375,000$203/sqft |
Source: RE/MAX LEADING EDGE #AA7647389 Report a problem | ||
| 1/21/2012 | Price change | $375,000-6%$203/sqft |
Source: RE/MAX LEADING EDGE #AA7647389 Report a problem | ||
| 11/18/2011 | Price change | $399,000-16%$216/sqft |
Source: RE/MAX LEADING EDGE #AA7647389 Report a problem | ||
| 10/17/2011 | Price change | $475,000-2.1%$257/sqft |
Source: RE/MAX LEADING EDGE #AA7647389 Report a problem | ||
| 9/18/2011 | Price change | $485,000-3%$262/sqft |
Source: RE/MAX LEADING EDGE #AA7647389 Report a problem | ||
| 8/11/2011 | Price change | $500,000-4.8%$271/sqft |
Source: RE/MAX LEADING EDGE #AA7647389 Report a problem | ||
| 7/31/2011 | Price change | $525,000-4.5%$284/sqft |
Source: RE/MAX LEADING EDGE #AA7647389 Report a problem | ||
| 7/15/2011 | Listed for sale | $550,000$298/sqft |
Source: RE/MAX LEADING EDGE #AA7647389 Report a problem | ||
Public tax history
| Year | Property taxes | Tax assessment |
|---|---|---|
| 2026 | $11,238 +8.9% | $787,500 +9.3% |
| 2025 | $10,322 +10% | $720,333 +10.3% |
| 2024 | $9,386 +11.5% | $653,167 +11.5% |
| 2023 | $8,415 +5.7% | $586,000 +3.7% |
| 2022 | $7,964 +3.8% | $565,200 +3.8% |
| 2021 | $7,671 +3.9% | $544,400 +4% |
| 2020 | $7,383 +1.6% | $523,600 |
| 2019 | $7,269 +3.1% | $523,600 +3.3% |
| 2018 | $7,049 +8.4% | $506,733 +1.7% |
| 2017 | $6,503 | $498,300 +7.5% |
| 2016 | -- | $463,633 +2.1% |
| 2015 | -- | $453,967 +15.1% |
| 2014 | -- | $394,300 |
| 2013 | -- | $394,300 |
| 2012 | -- | $394,300 -24.5% |
| 2011 | -- | $522,230 |
| 2010 | -- | $522,230 |
| 2009 | -- | $522,230 -32.3% |
| 2008 | -- | $771,020 +20.9% |
| 2007 | -- | $637,692 +26.4% |
| 2006 | -- | $504,366 +35.9% |
| 2005 | -- | $371,040 +25% |
| 2004 | -- | $296,766 +33.4% |
| 2003 | -- | $222,493 +50.1% |
| 2002 | -- | $148,220 +0.8% |
| 2001 | -- | $147,062 |
Find assessor info on the county website
Monthly payment
Est. payment
Payment breakdown
Explore the cost of this home by adjusting the details. Changes won't be saved.Climate risks
Neighborhood: 21403
Nearby schools
Schools provided by the listing agent
- District: Anne Arundel County Public Schools
Source: Bright MLS. This data may not be complete. We recommend contacting the local school district to confirm school assignments for this home.

Similar homes
- $1,749,0004 bd4 ba2.3k sqft173 Williams Dr, Annapolis, MD 21401For Sale
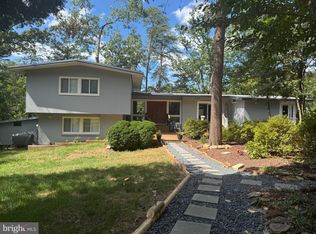
 MLS ID #MDAA2159708, homecoin.com Minerick, Homecoin.com. Bright MLS
 - $1,545,0003 bd3 ba2.2k sqft100 Market St, Annapolis, MD 21401For Sale
 MLS ID #MDAA2154154, Moe Farley, Coldwell Banker Realty. Bright MLS
 - $950,0004 bd4 ba2.2k sqft996 Headwater Rd, Annapolis, MD 21403For Sale
 MLS ID #MDAA2159150, Greg Koch, Taylor Properties. Bright MLS
 - $1,700,0003 bd3 ba1.9k sqft219 King George St, Annapolis, MD 21401For Sale
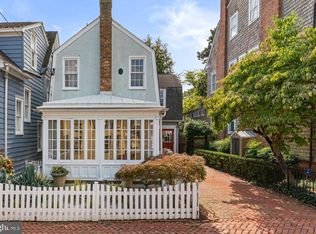 MLS ID #MDAA2157512, David Orso, Berkshire Hathaway HomeServices PenFed Realty. Bright MLS
 - $1,149,0003 bd3 ba2.1k sqft2 Murray Ave, Annapolis, MD 21401For SaleMLS ID #MDAA2159376, Day Weitzman, Coldwell Banker Realty. Bright MLS
- $1,495,0004 bd4 ba2.3k sqft268 King George St, Annapolis, MD 21401For SaleMLS ID #MDAA2151574, Carol Snyder, Monument Sotheby's International Realty. Bright MLS
- $1,250,0003 bd3 ba1.9k sqft1105 Boucher Ave, Annapolis, MD 21403For SaleMLS ID #MDAA2150916, Teresa Klem, Long & Foster Real Estate, Inc.. Bright MLS
- $1,199,0002 bd3 ba1.8k sqft531 2nd St, Annapolis, MD 21403For SaleMLS ID #MDAA2158578, Anne Harrington, Coldwell Banker Realty. Bright MLS
- $1,549,0005 bd2 ba2.1k sqft202 Wardour Dr, Annapolis, MD 21401For SaleMLS ID #MDAA2144980, David Orso, Berkshire Hathaway HomeServices PenFed Realty. Bright MLS
- $1,249,0005 bd2 ba2.6k sqft8 Revell St, Annapolis, MD 21401For SaleMLS ID #MDAA2155808, Rachel Holmes, Coldwell Banker Realty. Bright MLS
- $1,300,0005 bd4 ba2.5k sqft135 Conduit St, Annapolis, MD 21401For SaleMLS ID #MDAA2156894, Brad Kappel, TTR Sotheby's International Realty. Bright MLS
- $1,375,0003 bd3 ba2k sqft158 Prince George St, Annapolis, MD 21401For SaleMLS ID #MDAA2143444, Marion Brenner, Long & Foster Real Estate, Inc.. Bright MLS
- $975,0004 bd4 ba2.5k sqft1326 Harbor Rd, Annapolis, MD 21403For SaleMLS ID #MDAA2157478, Sarah Myer, Long & Foster Real Estate, Inc.. Bright MLS
- $1,250,0003 bd3 ba2.2k sqft313 4th St, Annapolis, MD 21403For SaleMLS ID #MDAA2151044, Ashley Stanwick, Coldwell Banker Realty. Bright MLS
- $1,850,0004 bd3 ba2.6k sqft11 Ridge Rd, Severna Park, MD 21146For SaleMLS ID #MDAA2159530, Betty Batty, Compass. Bright MLS
- $1,250,0004 bd4 ba2.3k sqft700 Miller Rd, Annapolis, MD 21401For SaleMLS ID #MDAA2155936, Alex Burrell-Hodges, Cottage Street Realty LLC. Bright MLS
- $995,0002 bd2 ba1.4k sqft412 3rd St, Annapolis, MD 21403For SaleMLS ID #MDAA2155302, Vic Pascoe, Keller Williams Select Realtors of Annapolis. Bright MLS
- $849,0003 bd3 ba1.8k sqft965 Old Annapolis Neck Rd, Annapolis, MD 21403For SaleMLS ID #MDAA2158626, Lance Johnson, Keller Williams Select Realtors of Annapolis. Bright MLS
- $1,650,0005 bd4 ba2.3k sqft1069 Shore Acres Rd, Arnold, MD 21012For SaleMLS ID #MDAA2152034, June Steinweg, Long & Foster Real Estate, Inc.. Bright MLS
- $1,495,0003 bd2 ba2.7k sqft3586 Loch Haven Dr, Edgewater, MD 21037For SaleMLS ID #MDAA2158426, Rene May, May Realty. Bright MLS
