Highly Desirable Eastport Peninsula! Experience the best of the Eastport lifestyle in this charming home, ideally located in the heart of the peninsula. Relax on the inviting front porch and watch the world go by, or step out your door and walk to Eastport’s renowned restaurants, lively bars, boutique shopping, marinas, yacht clubs, and the water taxi to historic downtown Annapolis. Inside, beautiful heart pine floors add warmth and character. The spacious rear yard is a rare find in Eastport and offers plenty of room for entertaining, gardening, pets, or simply enjoying your own private outdoor retreat. The chef’s kitchen features Viking refrigerator and stainless steel appliances, creating a wonderful space for both everyday cooking and entertaining. Thoughtful improvements and major updates throughout the years make this home truly move-in ready while still offering the opportunity to add your own personal touches. Notable improvements include: * Pella rear sliding glass door — 2025 * Carrier first-floor HVAC — 2025 * Washer & dryer — 2024 * Viking refrigerator — 2024 * New roof — 2023 * First-floor bathroom remodeled — 2018 * Front porch replaced and metal roof added — 2018 * First-floor floors and stairs refinished by Beers — 2017 * Rinnai tankless water heater — 2016 * Upstairs bathroom and closet remodeled by Gate One Builders — 2011 * HardiePlank siding — 2009 * Fence — 2005 * Brick foundation repointed — 2004 * Shed — 2003 * Renovation and rear addition — 1998 A wonderful opportunity to own a piece of Eastport—move right in, enjoy the lifestyle, and make it your own.
For sale
Price cut: $55K (9/21)
$995,000
412 3rd St, Annapolis, MD 21403
2beds
1,416sqft
Single Family Residence
Built in 1926
4,950 Square Feet Lot
$967,700 Zestimate®
$703/sqft
$-- HOA
What's special
Brick foundation repointedHardieplank sidingRenovation and rear additionSpacious rear yardRinnai tankless water heaterBeautiful heart pine floorsStainless steel appliances
- 42 days
- 1,348
- 52
Likely to sell faster than
Zillow last checked:
Listing updated:
Listed by:
Vic Pascoe 301-252-7771,
Keller Williams Select Realtors of Annapolis 4109724000
Source: Bright MLS,MLS#: MDAA2155302
Facts & features
Interior
Bedrooms & bathrooms
- Bedrooms: 2
- Bathrooms: 2
- Full bathrooms: 2
- Main level bathrooms: 1
Rooms
- Room types: Living Room, Dining Room, Primary Bedroom, Bedroom 2, Kitchen, Family Room, Bedroom 1, Laundry, Bathroom 1, Attic
Primary bedroom
- Features: Flooring - HardWood
- Level: Main
- Area: 224 Square Feet
- Dimensions: 16 X 14
Bedroom 1
- Features: Flooring - HardWood
- Level: Upper
- Area: 225 Square Feet
- Dimensions: 15 X 15
Bedroom 2
- Features: Flooring - HardWood
- Level: Upper
- Area: 120 Square Feet
- Dimensions: 12 X 10
Bedroom 2
- Level: Upper
Bathroom 1
- Level: Upper
Other
- Features: Attic - Pull-Down Stairs
- Level: Upper
Dining room
- Features: Flooring - HardWood
- Level: Main
- Area: 210 Square Feet
- Dimensions: 14 X 15
Dining room
- Level: Main
Family room
- Features: Flooring - HardWood
- Level: Main
- Area: 143 Square Feet
- Dimensions: 13 X 11
Family room
- Level: Main
Kitchen
- Features: Flooring - HardWood
- Level: Main
- Area: 156 Square Feet
- Dimensions: 13 X 12
Kitchen
- Level: Main
Laundry
- Level: Unspecified
Living room
- Level: Main
Heating
- Forced Air, Zoned, Natural Gas
Cooling
- Other, Zoned, Electric
Appliances
- Included: Dishwasher, Dryer, Exhaust Fan, Oven/Range - Gas, Refrigerator, Washer, Gas Water Heater, Instant Hot Water
- Laundry: Laundry Room
Features
- Breakfast Area, Combination Kitchen/Living, Dining Area, Open Floorplan
- Doors: Sliding Glass
- Windows: Double Pane Windows
- Has basement: No
- Has fireplace: No
Interior area
- Total structure area: 1,416
- Total interior livable area: 1,416 sqft
- Finished area above ground: 1,416
- Finished area below ground: 0
Video & virtual tour
Property
Parking
- Parking features: On Street
- Has uncovered spaces: Yes
Accessibility
- Accessibility features: None
Features
- Levels: Two
- Stories: 2
- Patio & porch: Patio, Porch
- Pool features: None
- Has view: Yes
- View description: City
Lot
- Size: 4,950 Square Feet
Details
- Additional structures: Above Grade, Below Grade
- Parcel number: 020600003866800
- Zoning: R2NC
- Special conditions: Standard
Construction
Type & style
- Home type: SingleFamily
- Architectural style: Other
- Property subtype: Single Family Residence
Materials
- Frame
- Foundation: Crawl Space
- Roof: Asphalt
Condition
- New construction: No
- Year built: 1926
- Major remodel year: 1998
Utilities & green energy
- Sewer: Public Sewer
- Water: Public
Community & HOA
Community
- Subdivision: Eastport
HOA
- Has HOA: No
Location
- Region: Annapolis
- Municipality: Annapolis
Financial & listing details
- Price per square foot: $703/sqft
- Tax assessed value: $781,100
- Annual tax amount: $10,386
- Date on market: 9/11/2026
- Listing agreement: Exclusive Right To Sell
- Ownership: Fee Simple
Estimated market value
$967,700
$919,000 - $1.02M
$3,275/mo
Price history
| Date | Event | Price |
|---|---|---|
| 9/21/2026 | Price change | $995,000-5.2%$703/sqft |
Source:  Bright MLS #MDAA2155302 Report a problem | ||
| 9/11/2026 | Listed for sale | $1,050,000+144.2%$742/sqft |
Source: Bright MLS #MDAA2155302 Report a problem | ||
| 5/14/2003 | Sold | $429,900+109.7%$304/sqft |
Source: Public Record Report a problem | ||
| 3/25/1998 | Sold | $205,000+83%$145/sqft |
Source: Public Record Report a problem | ||
| 6/17/1997 | Sold | $112,000$79/sqft |
Source: Public Record Report a problem | ||
Public tax history
| Year | Property taxes | Tax assessment |
|---|---|---|
| 2026 | $8,832 +6% | $781,100 +7.8% |
| 2025 | $8,333 -13.3% | $724,800 +8.4% |
| 2024 | $9,606 +9.3% | $668,500 +9.2% |
| 2023 | $8,791 +5.1% | $612,200 +3.1% |
| 2022 | $8,368 +3.2% | $593,867 +3.2% |
| 2021 | $8,109 +3.2% | $575,533 +3.3% |
| 2020 | $7,857 -0.1% | $557,200 |
| 2019 | $7,862 +1.4% | $557,200 |
| 2018 | $7,751 -1.5% | $557,200 -7.6% |
| 2017 | $7,872 | $603,200 +7.9% |
| 2016 | -- | $558,967 +8.6% |
| 2015 | -- | $514,733 +9.4% |
| 2014 | -- | $470,500 |
| 2013 | -- | $470,500 |
| 2012 | -- | $470,500 -14.7% |
| 2011 | -- | $551,350 |
| 2010 | -- | $551,350 |
| 2009 | -- | $551,350 -13.3% |
| 2008 | -- | $636,060 +18.1% |
| 2007 | -- | $538,656 +22.1% |
| 2006 | -- | $441,253 +28.3% |
| 2005 | -- | $343,850 +17.6% |
| 2004 | -- | $292,436 +21.3% |
| 2003 | -- | $241,023 +27.1% |
| 2002 | -- | $189,610 +16.1% |
| 2001 | -- | $163,356 |
Find assessor info on the county website
Monthly payment
Est. payment
Payment breakdown
Explore the cost of this home by adjusting the details. Changes won't be saved.Climate risks
Neighborhood: 21403
Nearby schools
Schools provided by the listing agent
- District: Anne Arundel County Public Schools
Source: Bright MLS. This data may not be complete. We recommend contacting the local school district to confirm school assignments for this home.
Similar homes
- $1,199,0002 bd3 ba1.8k sqft531 2nd St, Annapolis, MD 21403For Sale
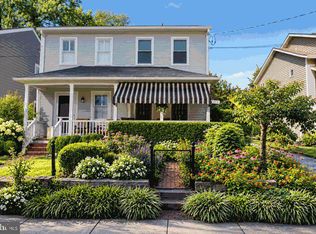
 MLS ID #MDAA2158578, Anne Harrington, Coldwell Banker Realty. Bright MLS
- $1,050,0003 bd4 ba1.4k sqft145 Prince George St, Annapolis, MD 21401For Sale
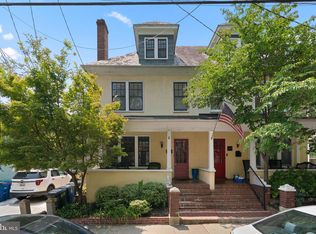 MLS ID #MDAA2153638, Dan Iampieri, RE/MAX Aspire. Bright MLS
- $725,0003 bd3 ba1.3k sqft906 Jackson St, Annapolis, MD 21403For Sale
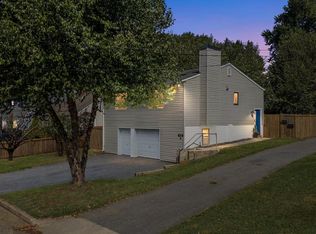 MLS ID #MDAA2156278, Danielle Cook, EXP Realty, LLC. Bright MLS
- $859,0003 bd2 ba1.6k sqft21 Woodlawn Ave, Annapolis, MD 21401For Sale
 MLS ID #MDAA2157812, Elizabeth Leighty, Real Broker, LLC - Annapolis. Bright MLS
- $550,0003 bd2 ba1.7k sqft1309 President St, Annapolis, MD 21403For SaleMLS ID #MDAA2154778, Stealey Ashley, Coldwell Banker Realty. Bright MLS
- $899,0004 bd3 ba2k sqft111 Conduit St, Annapolis, MD 21401For SaleMLS ID #MDAA2150170, Benjamin Mueller, Innovative Properties, Inc.. Bright MLS
- $899,0003 bd2 ba1.7k sqft1211 Dixona Dr, Edgewater, MD 21037For SaleMLS ID #MDAA2149184, Jennifer Gregorski, Washington Fine Properties. Bright MLS
- $520,0004 bd3 ba1.6k sqft1365 Moyer Rd, Annapolis, MD 21403For SaleMLS ID #MDAA2156776, Ben Garner, Cummings & Co. Realtors. Bright MLS
- $680,0003 bd2 ba2k sqft1245 Creek Dr, Annapolis, MD 21403For SaleMLS ID #MDAA2158606, Jennie Melvin, Compass. Bright MLS
- $824,0002 bd2 ba1.1k sqft607 Melvin Ave, Annapolis, MD 21401For SaleMLS ID #MDAA2136076, Joanna Dalton, Coldwell Banker Realty. Bright MLS
- $995,0002 bd3 ba1.8k sqftActons Landing, Annapolis, MD 21401For SaleMLS ID #MDAA2148022, Jenn Klarman, Long & Foster Real Estate, Inc.. Bright MLS
- $500,0004 bd2 ba1.9k sqft1017 Hyde Park Dr, Annapolis, MD 21403For SaleMLS ID #MDAA2152942, Carlyn Lowery, EXP Realty, LLC. Bright MLS
- $589,0004 bd3 ba1.9k sqftHillsmere Estates, Annapolis, MD 21403For SaleMLS ID #MDAA2158198, Rachel Gontkovic, EXP Realty, LLC. Bright MLS
- $1,150,0004 bd2 ba1.1k sqft19 Old Solomons Island Rd, Annapolis, MD 21401For SaleMLS ID #MDAA2150316, Missi Hamet, Cummings & Co. Realtors. Bright MLS
- $749,9993 bd4 ba1.7k sqft21 Boucher Pl, Annapolis, MD 21403For SaleMLS ID #MDAA2152318, Jean Dixon, Coldwell Banker Realty. Bright MLS
- $800,0003 bd3 ba2.1k sqft7038 Clinton Ct, Annapolis, MD 21403For SaleMLS ID #MDAA2152688, Cheryl Jersey-Lecourt, Long & Foster Real Estate, Inc.. Bright MLS
- $565,0002 bd2 ba1.2k sqft2123 Beach Village Ct APT T2, Annapolis, MD 21403For SaleMLS ID #MDAA2154658, Jen Holden, Compass. Bright MLS
- $1,375,0003 bd3 ba2k sqft158 Prince George St, Annapolis, MD 21401For SaleMLS ID #MDAA2143444, Marion Brenner, Long & Foster Real Estate, Inc.. Bright MLS
- $1,295,0003 bd3 ba2k sqft718 Whitehall Beach Rd, Annapolis, MD 21409For SaleMLS ID #MDAA2148506, Joanna Dalton, Coldwell Banker Realty. Bright MLS
- $775,0001 bd1 ba923 sqftThe Point Condo, Annapolis, MD 21403For SaleMLS ID #MDAA2154422, Maggie Richards, Berkshire Hathaway HomeServices PenFed Realty. Bright MLS
