111 Conduit Street is historic Annapolis living at its finest. Nestled in the heart of Historic Annapolis, this charming semi-detached residence seamlessly blends timeless character with modern convenience. Located just moments from Main Street, the City Dock, shops, restaurants, and waterfront attractions, this home offers the quintessential Annapolis lifestyle. Inside, original hardwood floors, classic architectural details, and three finished levels of living space create a warm and inviting atmosphere. The main level features spacious and distinct living and dining rooms, ideal for both everyday living and entertaining. An updated kitchen offers modern functionality while complementing the home's historic appeal. Step outside to enjoy a screened porch overlooking a private garden patio, providing a peaceful retreat rarely found in downtown Annapolis. The second level offers three bedrooms and a full bathroom, while the third floor is dedicated to a private primary suite featuring soaring ceilings, abundant natural light, and a separate room perfectly suited as a home office, dressing room, nursery, or sitting area. A rare opportunity to own a character-filled home in one of Annapolis' most sought-after historic locations, all within walking distance of Main Street, the Naval Academy, waterfront parks, dining, shopping, and entertainment.
For sale
Price cut: $70K (9/26)
$899,000
111 Conduit St, Annapolis, MD 21401
4beds
2,000sqft
Single Family Residence
Built in 1892
2,000 Square Feet Lot
$893,800 Zestimate®
$450/sqft
$-- HOA
What's special
Semi-detached residencePrivate garden patioSoaring ceilingsClassic architectural detailsAbundant natural lightOriginal hardwood floorsScreened porch
- 85 days
- 1,543
- 63
Zillow last checked:
Listing updated:
Listed by:
Benjamin Mueller 410-693-7721,
Innovative Properties, Inc. 410-268-8400
Source: Bright MLS,MLS#: MDAA2150170
Facts & features
Interior
Bedrooms & bathrooms
- Bedrooms: 4
- Bathrooms: 3
- Full bathrooms: 3
- Main level bathrooms: 1
Basement
- Area: 0
Heating
- Radiator, Electric
Cooling
- Window Unit(s), Electric
Appliances
- Included: Dishwasher, Disposal, Dryer, Microwave, Oven/Range - Electric, Stainless Steel Appliance(s), Washer, Electric Water Heater
Features
- Crown Molding, Dining Area, Floor Plan - Traditional, Formal/Separate Dining Room, Eat-in Kitchen, Kitchen - Gourmet, Primary Bath(s), Upgraded Countertops
- Flooring: Wood
- Basement: Unfinished,Rear Entrance
- Number of fireplaces: 3
Interior area
- Total structure area: 2,000
- Total interior livable area: 2,000 sqft
- Finished area above ground: 2,000
- Finished area below ground: 0
Property
Parking
- Parking features: On Street
- Has uncovered spaces: Yes
Accessibility
- Accessibility features: None
Features
- Levels: Three
- Stories: 3
- Pool features: None
Lot
- Size: 2,000 Square Feet
Details
- Additional structures: Above Grade, Below Grade
- Parcel number: 020600008603035
- Zoning: HISTORIC
- Special conditions: Standard
Construction
Type & style
- Home type: SingleFamily
- Architectural style: Other
- Property subtype: Single Family Residence
- Attached to another structure: Yes
Materials
- Frame
- Foundation: Slab
- Roof: Asphalt
Condition
- New construction: No
- Year built: 1892
Utilities & green energy
- Sewer: Public Sewer
- Water: Public
Community & HOA
Community
- Subdivision: Historic District
HOA
- Has HOA: No
Location
- Region: Annapolis
- Municipality: Annapolis
Financial & listing details
- Price per square foot: $450/sqft
- Tax assessed value: $1,026,300
- Annual tax amount: $13,371
- Date on market: 7/9/2026
- Listing agreement: Exclusive Right To Sell
- Ownership: Fee Simple
Estimated market value
$893,800
$849,000 - $938,000
$4,552/mo
Price history
| Date | Event | Price |
|---|---|---|
| 9/26/2026 | Price change | $899,000-7.2%$450/sqft |
Source:  Bright MLS #MDAA2150170 Report a problem Bright MLS #MDAA2150170 Report a problem | ||
| 8/21/2026 | Price change | $969,000-1.6%$485/sqft |
Source: Bright MLS #MDAA2150170 Report a problem | ||
| 7/9/2026 | Listed for sale | $985,000$493/sqft |
Source: Bright MLS #MDAA2150170 Report a problem | ||
| 6/19/2025 | Listing removed | $3,975$2/sqft |
Source: Zillow Rentals Report a problem | ||
| 6/4/2025 | Price change | $3,975-0.6%$2/sqft |
Source: Zillow Rentals Report a problem | ||
| 6/1/2025 | Price change | $4,000+5.3%$2/sqft |
Source: Zillow Rentals Report a problem | ||
| 5/29/2025 | Listed for rent | $3,800+36.9%$2/sqft |
Source: Zillow Rentals Report a problem | ||
| 3/31/2020 | Listing removed | $2,775$1/sqft |
Source: Innovative Properties Report a problem | ||
| 3/18/2020 | Listed for rent | $2,775$1/sqft |
Source: Innovative Properties, Inc. #MDAA428422 Report a problem | ||
Public tax history
| Year | Property taxes | Tax assessment |
|---|---|---|
| 2025 | $13,371 +10.8% | $933,100 +11.1% |
| 2024 | $12,069 +12.6% | $839,900 +12.5% |
| 2023 | $10,723 +1.9% | $746,700 |
| 2022 | $10,521 | $746,700 |
| 2021 | $10,521 -4.3% | $746,700 -4.2% |
| 2020 | $10,988 +4.3% | $779,300 |
| 2019 | $10,534 +6.1% | $779,300 +9.2% |
| 2018 | $9,929 +11.7% | $713,767 +4.8% |
| 2017 | $8,887 | $681,000 |
| 2016 | -- | $681,000 |
| 2015 | -- | $681,000 -0.1% |
| 2014 | -- | $681,800 |
| 2013 | -- | $681,800 |
| 2012 | -- | $681,800 -13% |
| 2011 | -- | $783,350 +1% |
| 2010 | -- | $775,436 +1% |
| 2009 | -- | $767,523 +1% |
| 2008 | -- | $759,610 +11.9% |
| 2007 | -- | $678,850 +13.5% |
| 2006 | -- | $598,090 +15.6% |
| 2005 | -- | $517,330 +16.1% |
| 2004 | -- | $445,520 +19.2% |
| 2003 | -- | $373,710 +23.8% |
| 2002 | -- | $301,900 +11% |
| 2001 | -- | $272,010 |
Find assessor info on the county website
Monthly payment
Est. payment
Payment breakdown
Explore the cost of this home by adjusting the details. Changes won't be saved.Climate risks
Neighborhood: 21401
Nearby schools
Schools provided by the listing agent
- District: Anne Arundel County Public Schools
Source: Bright MLS. This data may not be complete. We recommend contacting the local school district to confirm school assignments for this home.
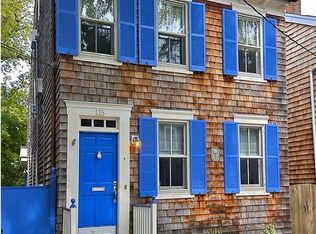
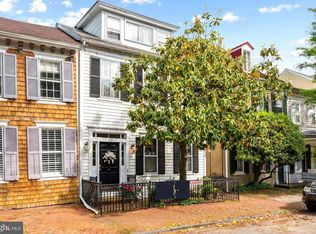
Similar homes
- $1,100,0003 bd4 ba1.4k sqft145 Prince George St, Annapolis, MD 21401For Sale
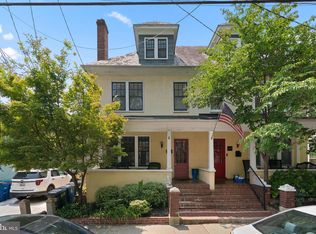
 MLS ID #MDAA2153638, Dan Iampieri, RE/MAX Aspire. Bright MLS
 - $675,0003 bd2 ba1.8k sqft854 Woodmont Rd, Annapolis, MD 21401For Sale
 MLS ID #MDAA2156058, Amelia Whitman, Long & Foster Real Estate, Inc.. Bright MLS
 - $825,0004 bd4 ba2.5k sqft2691 Claibourne Rd, Annapolis, MD 21403For Sale
 MLS ID #MDAA2156774, Danielle Franz, EXP Realty, LLC. Bright MLS
 - $1,200,0004 bd3 ba2.6k sqft165 King George St, Annapolis, MD 21401For Sale
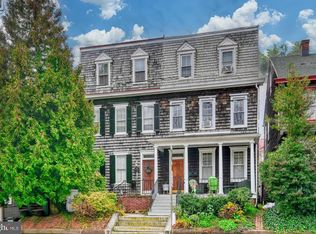 MLS ID #MDAA2132242, Michele Michael, CENTURY 21 New Millennium. Bright MLS
 - $629,9004 bd3 ba2.1k sqft1430 Catlyn Pl, Annapolis, MD 21401For SaleMLS ID #MDAA2156232, Donna Reichert, Keller Williams Flagship. Bright MLS
- $739,0004 bd3 ba2.2k sqft92 Clifford Blvd, Annapolis, MD 21401For SaleMLS ID #MDAA2139188, Chad Robertson, Compass. Bright MLS
- $1,050,0003 bd2 ba2k sqftEpping Forest, Annapolis, MD 21401For SaleMLS ID #MDAA2145574, Brad Kappel, TTR Sotheby's International Realty. Bright MLS
- $975,0004 bd3 ba2k sqft700 N Holly Dr, Annapolis, MD 21409For SaleMLS ID #MDAA2141328, Sheena Saydam, Keller Williams Capital Properties. Bright MLS
- $995,0002 bd2 ba1.4k sqft412 3rd St, Annapolis, MD 21403For SaleMLS ID #MDAA2155302, Vic Pascoe, Keller Williams Select Realtors of Annapolis. Bright MLS
- $750,0003 bd3 ba2k sqft907 Monroe St, Annapolis, MD 21403For SaleMLS ID #MDAA2151298, Parker Jones, Engel & Volkers Annapolis. Bright MLS
- $1,150,0004 bd2 ba1.1k sqft19 Old Solomons Island Rd, Annapolis, MD 21401For SaleMLS ID #MDAA2150316, Missi Hamet, Cummings & Co. Realtors. Bright MLS
- $849,9004 bd4 ba2.8k sqft12 Willow Spring Dr, Edgewater, MD 21037For SaleMLS ID #MDAA2157242, Erica Baker, TTR Sotheby's International Realty. Bright MLS
- $750,0003 bd3 ba1.3k sqft906 Jackson St, Annapolis, MD 21403For SaleMLS ID #MDAA2156278, Danielle Cook, EXP Realty, LLC. Bright MLS
- $550,0003 bd2 ba1.7k sqft1309 President St, Annapolis, MD 21403For SaleMLS ID #MDAA2154778, Stealey Ashley, Coldwell Banker Realty. Bright MLS
- $1,299,9003 bd4 ba2.3k sqft211 King George St #A, Annapolis, MD 21401For SaleMLS ID #MDAA2146118, Connie Cadwell, Coldwell Banker Realty. Bright MLS
- $539,0003 bd3 ba1.5k sqft1529 Ritchie Ln, Annapolis, MD 21401For SaleMLS ID #MDAA2146440, Dee Dee Miller, Paul Wesley Real Estate. Bright MLS
- $740,0004 bd4 ba2.2k sqft735 Evergreen Rd, Severn, MD 21144For SaleMLS ID #MDAA2156734, Marianne Gregory, Redfin Corp. Bright MLS
- $534,0004 bd2 ba1.2k sqft1017 Hyde Park Dr, Annapolis, MD 21403For SaleMLS ID #MDAA2152942, Carlyn Lowery, EXP Realty, LLC. Bright MLS
- $685,0003 bd3 ba1.7k sqft1180 Bay Highlands Dr, Annapolis, MD 21403For SaleMLS ID #MDAA2142452, Gary Durand, CENTURY 21 New Millennium. Bright MLS
