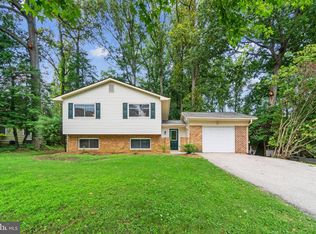
Welcome to your private retreat in River Club Estates, ideally located just across the street from the water and community amenities. Situated on a large corner lot, this spacious 4-bedroom, 3-full-bath colonial offers an abundance of living space, storage, and outdoor amenities, including an in-ground pool and an oversized two-car garage. The main level features a traditional yet versatile floor plan with multiple living spaces and a spacious eat-in kitchen. The kitchen offers newer stainless steel appliances, plenty of cabinetry & ample counter space, making meal prep and everyday gatherings both functional and inviting. A huge sunken family room truly sets this home apart. With views overlooking the pool and backyard, it makes the perfect space for summer entertaining or cozy winter evenings by the pellet stove. Upstairs, you'll find four generously sized bedrooms, including a spacious primary suite with a walk-in closet and en-suite bathroom. You can even catch a glimpse of the water from here! The fully fenced backyard is made for enjoying the outdoors, with a deep in-ground pool, two sheds, and a patio ideal for entertaining. While the pool was not opened this year, the pool equipment was replaced within the past year, offering added peace of mind for the next owner. The oversized two-car garage has its own driveway and offers additional storage and workshop space—perfect for vehicles, hobbies, and projects. Recent improvements include renovated bathrooms, fresh paint, roof (2024), fence (2025), appliances replaced within the last 3 years, tankless water heater & gas furnace (2025). Enjoy all that River Club Estates has to offer with water privileges just across the street, including a community pier, kayak storage, and scenic picnic area—all for just $75 per year. With its spacious interior, pool, garage, bus stop-corner lot, and convenient access to the water, this home offers the perfect blend of comfort, recreation, and community.
For sale
Price cut: $15.1K (9/29)
$849,900
3935 W Shore Dr, Edgewater, MD 21037
4beds
2,773sqft
Single Family Residence
Built in 1968
0.41 Acres Lot
$838,100 Zestimate®
$306/sqft
$-- HOA
What's special
Pellet stoveWalk-in closetGlimpse of the waterRenovated bathroomsTankless water heaterIn-ground poolDeep in-ground pool
- 48 days
- 416
- 27
Zillow last checked:
Listing updated:
Listed by:
Michelle Fegan 908-391-1489,
RE/MAX Executive (443) 292-9250
Source: Bright MLS,MLS#: MDAA2154628
Facts & features
Interior
Bedrooms & bathrooms
- Bedrooms: 4
- Bathrooms: 3
- Full bathrooms: 3
- Main level bathrooms: 1
Basement
- Area: 0
Heating
- Forced Air, Natural Gas
Cooling
- Central Air, Ceiling Fan(s), Electric
Appliances
- Included: Microwave, Tankless Water Heater, Water Conditioner - Owned, Washer, Dryer, Exhaust Fan, Oven/Range - Gas, Refrigerator, Stainless Steel Appliance(s), Dishwasher, Disposal, Instant Hot Water, Water Treat System, Gas Water Heater
- Laundry: Main Level
Features
- Attic/House Fan, Bathroom - Walk-In Shower, Ceiling Fan(s), Combination Kitchen/Dining, Crown Molding, Dining Area, Kitchen Island, Primary Bath(s), Walk-In Closet(s)
- Has basement: No
- Number of fireplaces: 1
- Fireplace features: Pellet Stove
Interior area
- Total structure area: 2,773
- Total interior livable area: 2,773 sqft
- Finished area above ground: 2,773
- Finished area below ground: 0
Video & virtual tour
Property
Parking
- Total spaces: 2
- Parking features: Garage Faces Front, Garage Door Opener, Storage, Circular Driveway, Driveway, Detached
- Garage spaces: 2
- Has uncovered spaces: Yes
Accessibility
- Accessibility features: Other
Features
- Levels: Two
- Stories: 2
- Patio & porch: Breezeway, Patio
- Has private pool: Yes
- Pool features: In Ground, Fenced, Private
- Fencing: Full,Wood
- Waterfront features: Canoe/Kayak, Fishing Allowed, Private Access
- Body of water: Bear Neck Creek
Lot
- Size: 0.41 Acres
Details
- Additional structures: Above Grade, Below Grade
- Parcel number: 020169504692200
- Zoning: R2
- Special conditions: Standard
Construction
Type & style
- Home type: SingleFamily
- Architectural style: Colonial
- Property subtype: Single Family Residence
Materials
- Brick, Vinyl Siding
- Foundation: Crawl Space
Condition
- New construction: No
- Year built: 1968
Utilities & green energy
- Sewer: Public Septic
- Water: Well
Community & HOA
Community
- Subdivision: River Club Estates
HOA
- Has HOA: No
Location
- Region: Edgewater
Financial & listing details
- Price per square foot: $306/sqft
- Tax assessed value: $578,200
- Annual tax amount: $6,481
- Date on market: 8/22/2026
- Listing agreement: Exclusive Right To Sell
- Ownership: Fee Simple
Estimated market value
$838,100
$796,000 - $880,000
$4,366/mo
Price history
| Date | Event | Price |
|---|---|---|
| 9/29/2026 | Price change | $849,900-1.7%$306/sqft |
Source:  Bright MLS #MDAA2154628 Report a problem Bright MLS #MDAA2154628 Report a problem | ||
| 9/15/2026 | Price change | $865,000-1.1%$312/sqft |
Source: Bright MLS #MDAA2154628 Report a problem | ||
| 8/22/2026 | Listed for sale | $875,000+71.6%$316/sqft |
Source: Bright MLS #MDAA2154628 Report a problem | ||
| 3/24/2017 | Sold | $510,000-1.9%$184/sqft |
Source: Public Record Report a problem | ||
| 2/20/2017 | Pending sale | $519,900$187/sqft |
Source: Century 21 New Millennium #AA9863393 Report a problem | ||
| 2/18/2017 | Listed for sale | $519,900$187/sqft |
Source: Century 21 New Millennium #AA9863393 Report a problem | ||
Public tax history
| Year | Property taxes | Tax assessment |
|---|---|---|
| 2025 | $6,580 +12.6% | $556,033 +4.2% |
| 2024 | $5,846 +4.6% | $533,867 +4.3% |
| 2023 | $5,588 +10.3% | $511,700 +5.6% |
| 2022 | $5,066 +5.9% | $484,767 +5.9% |
| 2021 | $4,784 +6.1% | $457,833 +6.3% |
| 2020 | $4,507 +5.9% | $430,900 |
| 2019 | $4,255 +9.9% | $430,900 +12.8% |
| 2018 | $3,872 +6.3% | $381,900 +6.9% |
| 2017 | $3,643 | $357,400 +0.9% |
| 2016 | -- | $354,067 +1% |
| 2015 | -- | $350,733 +1% |
| 2014 | -- | $347,400 |
| 2013 | -- | $347,400 |
| 2012 | -- | $347,400 -11.1% |
| 2011 | -- | $390,740 |
| 2010 | -- | $390,740 |
| 2009 | -- | $390,740 -5.4% |
| 2008 | -- | $413,160 +16.4% |
| 2007 | -- | $354,962 +19.6% |
| 2006 | -- | $296,766 +24.4% |
| 2005 | -- | $238,570 +2.7% |
| 2004 | -- | $232,396 +2.7% |
| 2003 | -- | $226,223 +2.8% |
| 2002 | -- | $220,050 +4.2% |
| 2001 | -- | $211,130 |
Find assessor info on the county website
Monthly payment
Est. payment
Payment breakdown
Explore the cost of this home by adjusting the details. Changes won't be saved.Climate risks
Neighborhood: 21037
Nearby schools
Schools provided by the listing agent
- District: Anne Arundel County Public Schools
Source: Bright MLS. This data may not be complete. We recommend contacting the local school district to confirm school assignments for this home.


Similar homes
- $769,9004 bd3 ba3.1k sqft402 Fair Hill Ct, Annapolis, MD 21403For Sale

 MLS ID #MDAA2155666, Jack Papaleonti, Academy Realty Inc.. Bright MLS
 - $445,0004 bd2 ba1.4k sqft3718 4th Ave, Edgewater, MD 21037For Sale
 MLS ID #MDAA2152920, Kevin Brown, Samson Properties. Bright MLS
 - $924,9995 bd4 ba2.3k sqft13 Rickover Ct, Annapolis, MD 21401For Sale
 MLS ID #MDAA2155716, Abteen Teymourtash, Long & Foster Real Estate, Inc.. Bright MLS
 - $749,9004 bd3 ba2.2k sqft100 Oak Dr, Annapolis, MD 21403For Sale
 MLS ID #MDAA2149498, Lauren Dorsey, Innovative Properties, Inc.. Bright MLS
 - $799,9004 bd4 ba2.5k sqft2691 Claibourne Rd, Annapolis, MD 21403For SaleMLS ID #MDAA2156774, Danielle Franz, EXP Realty, LLC. Bright MLS
- $699,9904 bd3 ba2.3k sqft104 Groh Ln, Annapolis, MD 21403For SaleMLS ID #MDAA2150374, Wendy Oliver, Coldwell Banker Realty. Bright MLS
- $720,0003 bd2 ba2.2k sqft110 Lake View Dr, Annapolis, MD 21403For SaleMLS ID #MDAA2150070, Danielle Franz, EXP Realty, LLC. Bright MLS
- $785,0005 bd3 ba3k sqft2110 Hallmark Dr, Gambrills, MD 21054For SaleMLS ID #MDAA2156140, Kevin Brown, Samson Properties. Bright MLS
- $850,0005 bd4 ba3.1k sqft934 Shore Acres Rd, Arnold, MD 21012For SaleMLS ID #MDAA2148000, Jeremy McDonough, Mr. Lister Realty. Bright MLS
- $800,0004 bd4 ba3k sqft63 Church Rd, Arnold, MD 21012For SaleMLS ID #MDAA2149358, George McDowell, Keller Williams Select Realtors of Annapolis. Bright MLS
- $765,0003 bd2 ba2.3k sqft4950 Bonniewood Dr, Shady Side, MD 20764For SaleMLS ID #MDAA2148142, Jamie Angichiodo, RE/MAX Leading Edge. Bright MLS
- $699,0004 bd3 ba2.1k sqft407 Five Farms Dr, Stevensville, MD 21666For SaleMLS ID #MDQA2018868, Crystal Smith, RE/MAX Executive. Bright MLS
- $520,0004 bd3 ba1.6k sqft1365 Moyer Rd, Annapolis, MD 21403For SaleMLS ID #MDAA2156776, Ryan Dacy, Cummings & Co. Realtors. Bright MLS
- $925,0004 bd4 ba3k sqft1422 Bay Head Rd, Annapolis, MD 21409For SaleMLS ID #MDAA2156986, Katie Neighoff, RE/MAX United Real Estate. Bright MLS
- $999,9003 bd4 ba2.4k sqft19 W Severn Ridge Rd, Annapolis, MD 21409For SaleMLS ID #MDAA2154782, Tonia Falkowski, Engel & Volkers Annapolis. Bright MLS
- $725,0004 bd3 ba2.5k sqft1714 Baldwin Dr, Millersville, MD 21108For SaleMLS ID #MDAA2153650, Gene Summers, Real Broker, LLC. Bright MLS
- $639,0005 bd3 ba2.6k sqft881 Chinquapin Crest Dr, Harwood, MD 20776For SaleMLS ID #MDAA2151596, Michele Cordle, Long & Foster Real Estate, Inc.. Bright MLS
- $735,0005 bd3 ba2.2k sqft1452 Grandview Rd, Arnold, MD 21012For SaleMLS ID #MDAA2155788, Sonia Singh, Samson Properties. Bright MLS
- $715,0004 bd3 ba2.2k sqft92 Clifford Blvd, Annapolis, MD 21401For SaleMLS ID #MDAA2139188, Chad Robertson, Compass. Bright MLS
- $998,0004 bd4 ba3k sqft6893 Old Solomons Island Rd, Friendship, MD 20758For SaleMLS ID #MDAA2153752, Ray Mudd, Schwartz Realty, Inc.. Bright MLS
