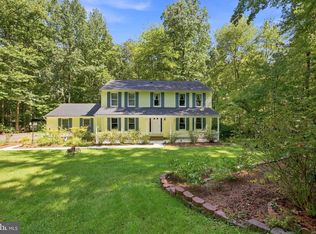
MOVE IN READY! NEW PRICE $739,997 + $5,000 IN SELLER CLOSING COST ASSISTANCE! 3 ACRES, TWO GARAGES & ROOM TO MAKE IT YOUR OWN IN NORTHERN CALVERT COUNTY! Discover the possibilities at 100 Little Tree Lane in Owings, where space, privacy, and versatility come together on 3 beautiful acres surrounded by mature trees! This spacious Colonial offers 4 bedrooms, 2.5 bathrooms, approximately 2,187 square feet of above-grade living space, PLUS an additional 1,104 square feet of unfinished basement space with endless possibilities for storage, hobbies, or future finishing. Inside, you'll find hardwood flooring, a welcoming living area with a brick fireplace, and a generously sized kitchen featuring white cabinetry, granite countertops, stainless steel appliances, a center island cooktop, and double wall ovens. The traditional floor plan offers comfortable living spaces and the opportunity to personalize the home to your taste. A standout feature is the attached two-car garage PLUS a detached two-car garage/outbuilding, providing exceptional flexibility for vehicles, equipment, storage, or workshop space. Outside, enjoy the rear deck, expansive lawn, mature trees, and peaceful surroundings with plenty of room for gardening, outdoor entertaining, or simply relaxing. Conveniently located in Northern Calvert County with access to shopping, dining, and commuter routes, this property offers acreage and versatility that can be difficult to find. NOW OFFERED AT $739,997 WITH $5,000 IN SELLER ASSISTANCE TOWARD BUYER'S ALLOWABLE CLOSING COSTS! SELLERS WELCOME REASONABLE OFFERS! Bring your vision, explore the possibilities, and schedule your private showing today!
For sale
Price cut: $10K (11/2)
$739,997
100 Little Tree Ln, Owings, MD 20736
4beds
2,187sqft
Single Family Residence
Built in 1980
3 Acres Lot
$-- Zestimate®
$338/sqft
$-- HOA
What's special
Brick fireplaceExpansive lawnOutdoor entertainingAttached two-car garagePeaceful surroundingsRear deckSurrounded by mature trees
- --
- on Zillow
- 341
- views
- 18
- saves
Zillow last checked:
Listing updated:
Listed by:
Tina Marie Biggs 443-975-0070,
EXP Realty, LLC 8888607369,
Listing Team: Team Biggs Home Services
Source: Bright MLS,MLS#: MDCA2030944
Facts & features
Interior
Bedrooms & bathrooms
- Bedrooms: 4
- Bathrooms: 3
- Full bathrooms: 2
- 1/2 bathrooms: 1
- Main level bathrooms: 1
Basement
- Area: 1104
Heating
- Heat Pump, Electric
Cooling
- Central Air, Electric
Appliances
- Included: Dishwasher, Cooktop, Dryer, Exhaust Fan, Freezer, Extra Refrigerator/Freezer, Microwave, Oven, Refrigerator, Washer, Water Heater, Electric Water Heater
- Laundry: Main Level
Features
- Breakfast Area, Combination Kitchen/Dining, Dining Area, Family Room Off Kitchen, Open Floorplan, Formal/Separate Dining Room, Eat-in Kitchen, Kitchen Island, Primary Bath(s), Walk-In Closet(s), Dry Wall, High Ceilings
- Flooring: Hardwood, Tile/Brick, Wood
- Doors: Six Panel
- Windows: Double Hung
- Basement: Combination,Connecting Stairway,Partial
- Number of fireplaces: 1
- Fireplace features: Electric
Interior area
- Total structure area: 3,291
- Total interior livable area: 2,187 sqft
- Finished area above ground: 2,187
- Finished area below ground: 0
Video & virtual tour
Property
Parking
- Total spaces: 18
- Parking features: Garage Faces Front, Oversized, Asphalt, Attached, Detached, Off Street, Driveway
- Attached garage spaces: 4
- Uncovered spaces: 4
Accessibility
- Accessibility features: None
Features
- Levels: Two
- Stories: 2
- Patio & porch: Deck, Porch
- Exterior features: Awning(s)
- Pool features: None
- Spa features: Bath, Hot Tub
- Has view: Yes
- View description: Garden
Lot
- Size: 3 Acres
- Features: Backs to Trees, Front Yard, Private, Rear Yard, Rural, SideYard(s)
Details
- Additional structures: Above Grade, Below Grade
- Parcel number: 0503090566
- Zoning: A
- Special conditions: Standard
Construction
Type & style
- Home type: SingleFamily
- Architectural style: Colonial
- Property subtype: Single Family Residence
Materials
- Brick, Combination, Concrete, Tile
- Foundation: Slab
- Roof: Architectural Shingle
Condition
- Very Good
- New construction: No
- Year built: 1980
- Major remodel year: 2021
Utilities & green energy
- Sewer: Private Septic Tank
- Water: Well
- Utilities for property: Cable Available, Electricity Available, Phone Available, Cable
Community & HOA
Community
- Subdivision: Hutchins Choice
HOA
- Has HOA: No
Location
- Region: Owings
Financial & listing details
- Price per square foot: $338/sqft
- Tax assessed value: $480,900
- Annual tax amount: $5,599
- Date on market: 10/8/2026
- Listing agreement: Exclusive Right To Sell
- Listing terms: Cash,Conventional,FHA,VA Loan,USDA Loan
- Ownership: Fee Simple
- Road surface type: Black Top
Estimated market value
Not available
Estimated sales range
Not available
Not available
Price history
| Date | Event | Price |
|---|---|---|
| 11/2/2026 | Price change | $739,997-1.3%$338/sqft |
Source: eXp Realty #MDCA2030944 Report a problem | ||
| 10/8/2026 | Listed for sale | $750,000$343/sqft |
Source: eXp Realty #MDCA2030944 Report a problem | ||
Public tax history
| Year | Property taxes | Tax assessment |
|---|---|---|
| 2026 | $226 +1.8% | $480,900 +1.8% |
| 2025 | $222 -95.4% | $472,200 +4.8% |
| 2024 | $4,861 +9.1% | $450,533 +5.1% |
| 2023 | $4,456 +5.3% | $428,867 +5.3% |
| 2022 | $4,231 +2.3% | $407,200 +2.3% |
| 2021 | $4,135 +1.9% | $397,967 +2.4% |
| 2020 | $4,058 +1.9% | $388,733 +2.4% |
| 2019 | $3,981 | $379,500 |
| 2018 | $3,981 -1.4% | $379,500 |
| 2017 | $4,038 -0.5% | $379,500 -0.9% |
| 2016 | $4,057 | $383,000 |
| 2015 | $4,057 | $383,000 |
| 2014 | $4,057 | $383,000 -1.7% |
| 2013 | -- | $389,800 |
| 2012 | -- | $389,800 |
| 2011 | -- | $389,800 -15.8% |
| 2010 | -- | $463,100 +7.4% |
| 2009 | -- | $431,256 +8% |
| 2008 | -- | $399,413 +8.7% |
| 2007 | -- | $367,570 +13.2% |
| 2006 | -- | $324,800 +15.2% |
| 2005 | -- | $282,030 +17.9% |
| 2004 | -- | $239,260 +4.3% |
| 2003 | -- | $229,500 +4.4% |
| 2002 | -- | $219,740 +4.6% |
| 2001 | -- | $209,980 |
Find assessor info on the county website
Monthly payment
Est. payment
Payment breakdown
Explore the cost of this home by adjusting the details. Changes won't be saved.Climate risks
Neighborhood: 20736
Nearby schools
Schools provided by the listing agent
- District: Calvert County Public Schools
Source: Bright MLS. This data may not be complete. We recommend contacting the local school district to confirm school assignments for this home.
Similar homes
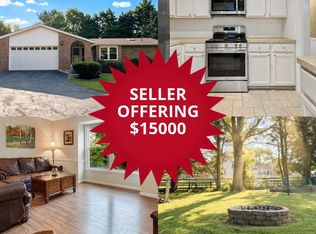
- $569,0003 bd3 ba2.3k sqft8065 Tuckers Trl, Owings, MD 20736For Sale
 MLS ID #MDCA2029912, Danielle Sloan, Samson Properties. Bright MLS
- $569,9004 bd2 ba1.9k sqft6430 Dant Dr, Owings, MD 20736For Sale
 MLS ID #MDCA2031546, Janet Weaver, RE/MAX One. Bright MLS
- $620,0004 bd4 ba2.9k sqft8830 Rymer Way, Owings, MD 20736For Sale
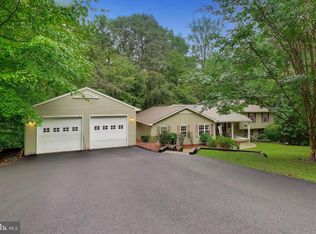 MLS ID #MDCA2030966, Amanda Calhoun, Real Broker, LLC - Dunkirk. Bright MLS
- $599,9954 bd3 ba2.4k sqft160 Amber Ln, Huntingtown, MD 20639For Sale
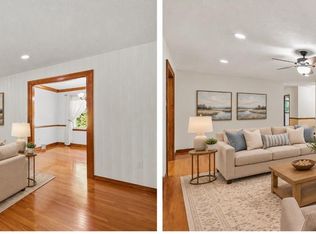 MLS ID #MDCA2031186, Tina Marie Biggs, EXP Realty, LLC. Bright MLS
- $670,0005 bd3 ba3k sqft6310 Westmont Ct, Dunkirk, MD 20754For SaleMLS ID #MDAA2159770, Ellie Stommel, Hyatt & Company Real Estate LLC. Bright MLS
- $569,9003 bd3 ba3k sqft1921 Haven Ln, Dunkirk, MD 20754For SaleMLS ID #MDCA2031424, Lindsey Burch, Samson Properties. Bright MLS
- $574,9004 bd3 ba2.5k sqft11219 Lakeview Dr, Dunkirk, MD 20754For SaleMLS ID #MDCA2027366, Pattee McInerney, RE/MAX One. Bright MLS
- $747,0005 bd5 ba3.1k sqft3280 Arundel On The Bay Rd, Annapolis, MD 21403For SaleMLS ID #MDAA2161476, Deanna Marshall, The KW Collective. Bright MLS
- $489,0004 bd3 ba2k sqft5810 Sly Fox Pl, Hughesville, MD 20637For SaleMLS ID #MDCH2058604, Michele Posey, RE/MAX Realty Group. Bright MLS
- $998,0004 bd4 ba3k sqft6893 Old Solomons Island Rd, Friendship, MD 20758For SaleMLS ID #MDAA2153752, Ray Mudd, Schwartz Realty, Inc.. Bright MLS
- $699,9005 bd3 ba2.5k sqft16201 Brandywine Rd, Brandywine, MD 20613For SaleMLS ID #MDPG2215264, Rose Taylor, RE/MAX United Real Estate. Bright MLS
- $619,9003 bd2 ba2.9k sqft15211 Candy Hill Rd, Upper Marlboro, MD 20772For SaleMLS ID #MDPG2221804, Jack Thompson, Results Brokerage Services. Bright MLS
- $739,0004 bd3 ba2k sqft5523 Ilchester St, Churchton, MD 20733For SaleMLS ID #MDAA2160484, Lori Rogers, Keller Williams Realty Centre. Bright MLS
- $624,9004 bd3 ba2.6k sqft8320 Harrison Blvd, Chesapeake Beach, MD 20732For SaleMLS ID #MDCA2030452, Bob Chew, Samson Properties. Bright MLS
- $655,0006 bd3 ba2.4k sqft1116 Pemberton Ln, Lothian, MD 20711For SaleMLS ID #MDAA2147532, Theresa Mills, Samson Properties. Bright MLS
- $499,9005 bd3 ba2.4k sqft3402 King Dr, Dunkirk, MD 20754For SaleMLS ID #MDCA2031044, Danny Martin, Keller Williams Flagship. Bright MLS
- $775,0005 bd4 ba3k sqft7295 Deborah Pl, Hughesville, MD 20637For SaleMLS ID #MDCH2060730, Joel Wagner, Keller Williams Realty. Bright MLS
- $699,0003 bd3 ba3k sqft29651 All Faith Church Rd, Mechanicsville, MD 20659For SaleMLS ID #MDSM2033864, Carlos Gautier, JPAR Real Estate Professionals. Bright MLS
- $825,0004 bd3 ba2.2k sqft3925 Shamrock Ct, Port Republic, MD 20676For SaleMLS ID #MDCA2029564, Connie Fitzgerald, RE/MAX One. Bright MLS
- $650,0004 bd3 ba3.1k sqft5145 Turtle Creek Dr, Port Republic, MD 20676For SaleMLS ID #MDCA2030466, Becky King, Home Towne Real Estate. Bright MLS
