SAVE APPROXIMATELY $477/MONTH ON YOUR MORTGAGE FOR THE FIRST YEAR! Take advantage of an exclusive 1% temporary interest rate buydown, paid for by EmpowerHome Mortgage! That’s approximately $5,725 in first-year savings! No cost to the buyer or seller for the buydown. PLUS, ask about our complimentary refinance opportunity! Available to qualified buyers financing through EmpowerHome Mortgage, LLC NMLS# 2018277. Terms and conditions apply. Buyers are free to use any lender. Set on 6.74 sprawling acres, this inviting Cape Cod estate offers a beautiful balance of timeless architecture, comfortable living, and room to enjoy the outdoors. From the welcoming front porch to the elegant interior details, every space offers something to appreciate. Step inside to discover gleaming hardwood floors, Palladian windows, cathedral ceilings, and detailed moldings that bring warmth and character throughout. The main level features formal living and dining rooms, including a welcoming living room with a gas fireplace. The open kitchen offers stainless steel appliances, a gas stove, breakfast bar seating, recessed lighting, and space for casual dining. The main-level primary suite provides a private retreat with French doors, a walk-in closet, and a recently updated bath featuring dual vanities, a soaking tub, separate shower, and private water closet. An additional main-level bedroom, full bathroom, mudroom, and spacious laundry room add everyday convenience. Upstairs, two generously sized bedrooms share a full hall bathroom with double sinks. A separate staircase leads to a fifth bedroom complete with its own walk-in closet and full bathroom, offering added privacy and flexibility for guests, a home office, or additional living space. Outside, the property offers even more to enjoy. Spend warm afternoons beside the brand-new 9-foot inground saltwater pool with diving board, gather beneath the pavilion, or unwind on the screened-in deck overlooking the expansive grounds. Thoughtfully designed walkways, a paver patio, and a covered front porch create inviting spaces to enjoy the surrounding acreage. For those seeking additional storage and versatility, the property includes an attached two-car garage, a detached four-car garage with electricity and propane gas heat, a storage shed, and generous driveway parking with space for boats, RVs, or equipment. With nearby parks, shopping, and access to commuter routes connecting to Patuxent River Naval Air Station and Washington, DC, this property combines generous indoor and outdoor living spaces with everyday convenience. Discover the possibilities this distinctive Cape Cod estate has to offer.
For sale
Price cut: $25K (11/16)
$775,000
7295 Deborah Pl, Hughesville, MD 20637
5beds
3,039sqft
Single Family Residence
Built in 2001
6.74 Acres Lot
$-- Zestimate®
$255/sqft
$-- HOA
What's special
Walk-in closetAttached two-car garagePrivate water closetPaver patioSeparate showerThoughtfully designed walkwaysDetailed moldings
- 13 days
- 718
- 25
Likely to sell faster than
Zillow last checked:
Listing updated:
Listed by:
Joel Wagner 301-679-1710,
Keller Williams Realty (703) 679-1700,
Listing Team: Reynolds Empowerhome Team
Source: Bright MLS,MLS#: MDCH2060730
Facts & features
Interior
Bedrooms & bathrooms
- Bedrooms: 5
- Bathrooms: 4
- Full bathrooms: 4
- Main level bathrooms: 2
- Main level bedrooms: 2
Basement
- Area: 0
Heating
- Heat Pump, Electric, Oil
Cooling
- Central Air, Electric
Appliances
- Included: Dryer, Washer, Microwave, Exhaust Fan, Refrigerator, Cooktop, Electric Water Heater
Features
- Crown Molding, Recessed Lighting, Chair Railings, Built-in Features, Ceiling Fan(s), Cathedral Ceiling(s), 9'+ Ceilings
- Flooring: Hardwood, Carpet
- Doors: French Doors
- Windows: Palladian
- Has basement: No
- Number of fireplaces: 1
Interior area
- Total structure area: 3,039
- Total interior livable area: 3,039 sqft
- Finished area above ground: 3,039
- Finished area below ground: 0
Property
Parking
- Total spaces: 6
- Parking features: Garage Door Opener, Attached, Detached
- Attached garage spaces: 6
Accessibility
- Accessibility features: None
Features
- Levels: Two
- Stories: 2
- Pool features: None
Lot
- Size: 6.74 Acres
Details
- Additional structures: Above Grade, Below Grade
- Parcel number: 0908064873
- Zoning: AC
- Special conditions: Standard
Construction
Type & style
- Home type: SingleFamily
- Architectural style: Cape Cod
- Property subtype: Single Family Residence
Materials
- Vinyl Siding
- Foundation: Other
Condition
- New construction: No
- Year built: 2001
Utilities & green energy
- Sewer: Septic Exists
- Water: Well
Community & HOA
Community
- Subdivision: None Available
HOA
- Has HOA: No
Location
- Region: Hughesville
Financial & listing details
- Price per square foot: $255/sqft
- Tax assessed value: $649,900
- Annual tax amount: $8,685
- Date on market: 11/4/2026
- Listing agreement: Exclusive Right To Sell
- Ownership: Fee Simple
Estimated market value
Not available
Estimated sales range
Not available
Not available
Price history
| Date | Event | Price |
|---|---|---|
| 11/16/2026 | Price change | $775,000-3.1%$255/sqft |
Source:  Bright MLS #MDCH2060730 Report a problem | ||
| 11/4/2026 | Listed for sale | $800,000+122.2%$263/sqft |
Source: Bright MLS #MDCH2060730 Report a problem | ||
| 1/19/2017 | Sold | $360,000-9%$118/sqft |
Source: Public Record Report a problem | ||
| 11/7/2016 | Price change | $395,600-3.1%$130/sqft |
Source: REALHome Services and Solutions #CH9754255 Report a problem | ||
| 10/19/2016 | Price change | $408,400-3.1%$134/sqft |
Source: REALHome Services and Solutions #CH9754255 Report a problem | ||
| 10/5/2016 | Price change | $421,300-3%$139/sqft |
Source: REALHome Services and Solutions #CH9754255 Report a problem | ||
| 9/19/2016 | Price change | $434,200-4.7%$143/sqft |
Source: REALHome Services and Solutions #CH9754255 Report a problem | ||
| 9/1/2016 | Listed for sale | $455,800+79.5%$150/sqft |
Source: Owners.com #CH9754255 Report a problem | ||
| 8/18/2016 | Sold | $253,924-54.8%$84/sqft |
Source: Public Record Report a problem | ||
| 9/9/2004 | Sold | $562,000+886%$185/sqft |
Source: Public Record Report a problem | ||
| 5/24/2000 | Sold | $57,000$19/sqft |
Source: Public Record Report a problem | ||
Public tax history
| Year | Property taxes | Tax assessment |
|---|---|---|
| 2026 | $9,037 +5.8% | $649,900 +5.9% |
| 2025 | $8,543 +6.3% | $613,433 +6.3% |
| 2024 | $8,037 +18.7% | $576,967 +6.7% |
| 2023 | $6,772 +18.2% | $540,500 |
| 2022 | $5,728 -6.6% | $540,500 +10.4% |
| 2021 | $6,136 +5.5% | $489,700 +5.5% |
| 2020 | $5,818 -4.9% | $464,300 |
| 2019 | $6,115 | $464,300 |
| 2018 | $6,115 -4.4% | $464,300 -4.4% |
| 2017 | $6,398 +3.9% | $485,800 +4.8% |
| 2016 | $6,159 | $463,467 +5.1% |
| 2015 | $6,159 | $441,133 +5.3% |
| 2014 | $6,159 | $418,800 |
| 2013 | -- | $418,800 |
| 2012 | -- | $418,800 -18.5% |
| 2011 | -- | $513,780 |
| 2010 | -- | $513,780 |
| 2009 | -- | $513,780 -6.5% |
| 2008 | -- | $549,410 +14% |
| 2007 | -- | $481,762 +16.3% |
| 2006 | -- | $414,116 +19.5% |
| 2005 | -- | $346,470 +5.3% |
| 2004 | -- | $329,140 +5.6% |
| 2003 | -- | $311,810 +5.9% |
| 2002 | -- | $294,480 +1.3% |
| 2001 | -- | $290,612 |
Find assessor info on the county website
Monthly payment
Est. payment
Payment breakdown
Explore the cost of this home by adjusting the details. Changes won't be saved.Climate risks
Neighborhood: 20637
Nearby schools
Schools provided by the listing agent
- District: Charles County Public Schools
Source: Bright MLS. This data may not be complete. We recommend contacting the local school district to confirm school assignments for this home.

Similar homes
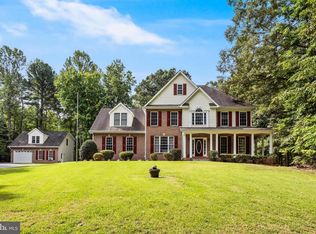
- $729,9004 bd4 ba3.8k sqft6830 Buckeye Dr, Hughesville, MD 20637For Sale
 MLS ID #MDCH2060014, Lisa Wills, RE/MAX One. Bright MLS
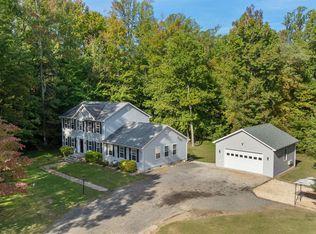
- $625,0004 bd4 ba2.7k sqft5586 McBride Pl, Hughesville, MD 20637For Sale
 MLS ID #MDCH2059382, Jennifer Young, Keller Williams Realty. Bright MLS
- $599,9004 bd5 ba3.1k sqft12822 Meadowbrook Ln, Waldorf, MD 20601For Sale
 MLS ID #MDCH2061058, Emerick Peace, Keller Williams Preferred Properties. Bright MLS
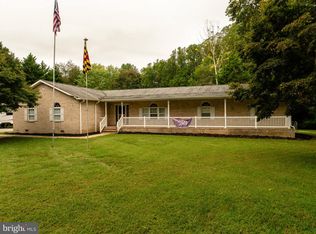
- $699,0003 bd3 ba3k sqft29651 All Faith Church Rd, Mechanicsville, MD 20659For Sale
 MLS ID #MDSM2033864, Carlos Gautier, JPAR Real Estate Professionals. Bright MLS
- $559,9004 bd3 ba2.5k sqft6157 Trotters Glen Dr, Hughesville, MD 20637For SaleMLS ID #MDCH2058234, Ellwood Reid, iRealty Real Estate Group. Bright MLS
- $749,0005 bd4 ba4k sqft5050 Williams Wharf Rd, Saint Leonard, MD 20685For SaleMLS ID #MDCA2031070, Kim Gosnell, Redfin Corp. Bright MLS
- $775,0004 bd3 ba4.3k sqft9610 Penns Hill Rd, La Plata, MD 20646For SaleMLS ID #MDCH2059270, Cheryl Bare, CENTURY 21 New Millennium. Bright MLS
- $749,9004 bd4 ba4.1k sqft29171 Hearts Desire Dr, Mechanicsville, MD 20659For SaleMLS ID #MDSM2033298, Dottie Bistransin, Redfin Corp. Bright MLS
- $614,9005 bd3 ba2.7k sqft27920 Rectory Ct, Mechanicsville, MD 20659For SaleMLS ID #MDSM2034240, David Johnson, Cavalry Realty LLC. Bright MLS
- $510,0004 bd3 ba2.1k sqft14420 Scalloway Pl, Charlotte Hall, MD 20622For SaleMLS ID #MDCH2058626, Luke Collins, The Southside Group Real Estate. Bright MLS
- $785,0005 bd4 ba4k sqft2285 Saint Margaret Blvd, Prince Frederick, MD 20678For SaleMLS ID #MDCA2030828, Travis Howard, OE Realty. Bright MLS
- $788,0005 bd4 ba4.1k sqft5620 Calvin Ct, Saint Leonard, MD 20685For SaleMLS ID #MDCA2030742, Dottie Bistransin, Redfin Corp. Bright MLS
- $739,9004 bd5 ba4k sqft7130 Decoy Dr, Owings, MD 20736For SaleMLS ID #MDCA2031482, Cheryl Bare, CENTURY 21 New Millennium. Bright MLS
- $599,0004 bd3 ba3.6k sqft7740 Chapel Point Rd, Port Tobacco, MD 20677For SaleMLS ID #MDCH2060854, Cathy Stottlemyer, CENTURY 21 New Millennium. Bright MLS
- $599,0004 bd3 ba2.5k sqft11507 Rest Dr, La Plata, MD 20646For SaleMLS ID #MDCH2059920, Cris Curtis, CENTURY 21 New Millennium. Bright MLS
- $669,0004 bd3 ba3.4k sqft25255 Vista Rd, Hollywood, MD 20636For SaleMLS ID #MDSM2033920, Toni Lowman, O'Brien Realty ERA Powered. Bright MLS
- $799,9004 bd4 ba2.3k sqft10500 Lynn Ric Dr, Upper Marlboro, MD 20772For SaleMLS ID #MDPG2212416, Andy MacPherson, W F Chesley Real Estate, LLC.. Bright MLS
- $574,9903 bd3 ba2.9k sqft4785 Roanoke Pl, Waldorf, MD 20601For SaleMLS ID #MDCH2057352, Kalee Kelly, Infinitas Realty Group. Bright MLS
- $739,9005 bd3 ba3.3k sqft50 Miss Sams Way, Huntingtown, MD 20639For SaleMLS ID #MDCA2030790, Indera Coggins, CENTURY 21 New Millennium. Bright MLS
- $700,0005 bd4 ba3k sqft10367 Tydings Ct, La Plata, MD 20646For SaleMLS ID #MDCH2051226, Brenda Matcke, EXP Realty, LLC. Bright MLS
