Welcome to this beautiful 5-bedroom, 3.5-bath home offering two spacious levels filled with natural light. The inviting kitchen features a cooktop, double oven, and generous island, creating the perfect space for everyday living and entertaining. The primary bedroom offers a private exit to the fenced backyard, where you’ll find a shed and plenty of space to enjoy the outdoors. Relax on the large front patio with your morning coffee or unwind at the end of the day. An attached 2-car side-load garage adds convenience and storage. Schedule your tour today and come see all this wonderful home has to offer!
For sale
$800,000
29171 Hearts Desire Dr, Mechanicsville, MD 20659
5beds
4,132sqft
Single Family Residence
Built in 2003
15 Acres Lot
$749,300 Zestimate®
$194/sqft
$-- HOA
What's special
Generous islandFenced backyardDouble ovenLarge front patioInviting kitchen
- 9 hours
- 69
- 3
Zillow last checked:
Listing updated:
Listed by:
Dottie Bistransin 443-520-4396,
Redfin Corp 3016586186
Source: Bright MLS,MLS#: MDSM2033298
Facts & features
Interior
Bedrooms & bathrooms
- Bedrooms: 5
- Bathrooms: 4
- Full bathrooms: 3
- 1/2 bathrooms: 1
- Main level bathrooms: 3
- Main level bedrooms: 3
Heating
- Heat Pump, Other
Cooling
- Other
Appliances
- Included: Water Heater
Features
- Basement: Partially Finished
- Has fireplace: No
Interior area
- Total structure area: 4,132
- Total interior livable area: 4,132 sqft
- Finished area above ground: 4,132
Property
Parking
- Total spaces: 3
- Parking features: Garage Faces Side, Attached, Driveway
- Attached garage spaces: 3
- Has uncovered spaces: Yes
Accessibility
- Accessibility features: None
Features
- Levels: Two
- Stories: 2
- Pool features: None
Lot
- Size: 15 Acres
Details
- Additional structures: Above Grade
- Parcel number: 1905060397
- Zoning: RPD
- Special conditions: Standard
Construction
Type & style
- Home type: SingleFamily
- Architectural style: Ranch/Rambler
- Property subtype: Single Family Residence
Materials
- Aluminum Siding, Stone
- Foundation: Concrete Perimeter
Condition
- New construction: No
- Year built: 2003
Utilities & green energy
- Sewer: Other
- Water: Other
Community & HOA
Community
- Subdivision: None Available
HOA
- Has HOA: No
Location
- Region: Mechanicsville
Financial & listing details
- Price per square foot: $194/sqft
- Tax assessed value: $533,433
- Annual tax amount: $4,768
- Date on market: 9/1/2026
- Listing agreement: Exclusive Right To Sell
- Ownership: Fee Simple
Estimated market value
$749,300
$712,000 - $794,000
$3,277/mo
Price history
| Date | Event | Price |
|---|---|---|
| 9/1/2026 | Listed for sale | $800,000+22.1%$194/sqft |
Source:  Bright MLS #MDSM2033298 Report a problem Bright MLS #MDSM2033298 Report a problem | ||
| 10/21/2022 | Sold | $655,000$159/sqft |
Source: Public Record Report a problem | ||
| 7/14/2022 | Sold | $655,000+0.8%$159/sqft |
Source: Bright MLS #MDSM2007610 Report a problem | ||
| 6/6/2022 | Contingent | $650,000$157/sqft |
Source: Bright MLS #MDSM2007610 Report a problem | ||
| 6/3/2022 | Listed for sale | $650,000+28%$157/sqft |
Source: Bright MLS #MDSM2007610 Report a problem | ||
| 4/30/2014 | Sold | $508,000-7.6%$123/sqft |
Source: Public Record Report a problem | ||
| 1/25/2014 | Price change | $550,000-8.3%$133/sqft |
Source: RE/MAX 100 #SM8227103 Report a problem | ||
| 11/21/2013 | Listed for sale | $600,000+4.3%$145/sqft |
Source: RE/MAX 100 #SM8227103 Report a problem | ||
| 5/4/2006 | Sold | $575,000+557.9%$139/sqft |
Source: Public Record Report a problem | ||
| 6/30/2003 | Sold | $87,400$21/sqft |
Source: Public Record Report a problem | ||
Public tax history
| Year | Property taxes | Tax assessment |
|---|---|---|
| 2025 | $5,467 +23.8% | $496,767 +8% |
| 2024 | $4,416 +4.5% | $460,100 +4.5% |
| 2023 | $4,227 +4.7% | $440,367 -4.3% |
| 2022 | $4,037 +4.9% | $460,100 +14.8% |
| 2021 | $3,848 -12.6% | $400,900 -12.6% |
| 2020 | $4,404 +2.1% | $458,867 -2% |
| 2019 | $4,314 +2.1% | $468,300 +6.4% |
| 2018 | $4,223 +4.7% | $440,000 +5.7% |
| 2017 | $4,035 +9.7% | $416,433 +6% |
| 2016 | $3,678 | $392,867 +6.4% |
| 2015 | $3,678 | $369,300 |
| 2014 | $3,678 | $369,300 |
| 2013 | -- | $369,300 -2.1% |
| 2012 | -- | $377,200 |
| 2011 | -- | $377,200 |
| 2010 | -- | $377,200 -29.4% |
| 2009 | -- | $533,930 +19.9% |
| 2008 | -- | $445,132 +24.9% |
| 2007 | -- | $356,336 +33.2% |
| 2006 | -- | $267,540 +1.3% |
| 2005 | -- | $263,982 +1.4% |
| 2004 | -- | $260,426 +251.9% |
| 2003 | -- | $74,000 +5.7% |
| 2002 | -- | $70,000 |
Find assessor info on the county website
Monthly payment
Est. payment
Payment breakdown
Explore the cost of this home by adjusting the details. Changes won't be saved.Climate risks
Neighborhood: 20659
Nearby schools
Schools provided by the listing agent
- Elementary: Lettie Marshall Dent
- Middle: Margaret Brent
- High: Chopticon
- District: St. Marys County Public Schools
Source: Bright MLS. This data may not be complete. We recommend contacting the local school district to confirm school assignments for this home.
- $619,900-- bd2 ba2.1k sqft29285 Hearts Desire Dr, Mechanicsville, MD 20659Off Market
- $486,66715.09 acres29161 Hearts Desire Dr, Mechanicsville, MD 20659Off Market
- $547,6004 bd3 ba1.2k sqft29141 Hearts Desire Dr, Mechanicsville, MD 20659Off Market
- $806,9004 bd5 ba3k sqft29345 Hearts Desire Dr, Mechanicsville, MD 20659Off Market
Similar homes
- $760,0005 bd4 ba3.1k sqft27075 Widow Ln, Mechanicsville, MD 20659For Sale

 MLS ID #MDSM2032144, Brittany Bahen, JPAR Real Estate Professionals. Bright MLS
 - $615,0005 bd4 ba3.5k sqft28009 Steeple Ct, Mechanicsville, MD 20659For Sale
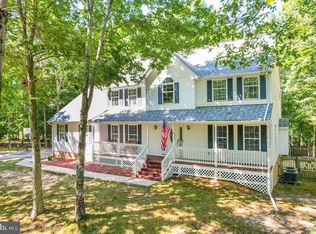 MLS ID #MDSM2032218, Stephanie Glaubitz, Home Towne Real Estate. Bright MLS
 - $724,9008 bd3 ba3.5k sqft27656 Cannon Ln, Mechanicsville, MD 20659For Sale
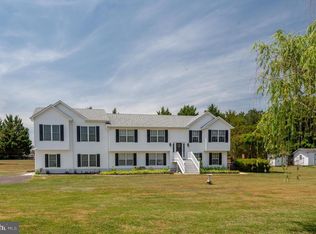 MLS ID #MDSM2031730, Chris Hill, CENTURY 21 New Millennium. Bright MLS
 - $709,9004 bd3 ba3.8k sqft25958 Haven View Ct, Mechanicsville, MD 20659For Sale
 MLS ID #MDSM2032984, Jennifer Goddard, CENTURY 21 New Millennium. Bright MLS
 - $637,9006 bd4 ba3.2k sqft28920 Livingston Dr, Mechanicsville, MD 20659For SaleMLS ID #MDSM2032334, Gail Nyman, RE/MAX United Real Estate. Bright MLS
- $739,9005 bd4 ba4.2k sqft12135 Edonton Pl, Hughesville, MD 20637For SaleMLS ID #MDCH2058692, Sophie Seltzer, Century 21 Redwood Realty. Bright MLS
- $449,9004 bd3 ba2.3k sqft29980 Richard Cir, Mechanicsville, MD 20659For SaleMLS ID #MDSM2033400, John Peterson, Nitro Realty. Bright MLS
- $908,8884 bd4 ba4.4k sqft16101 Venice Rd, Aquasco, MD 20608For SaleMLS ID #MDPG2216272, Shaunte Parker, Compass. Bright MLS
- $469,9005 bd3 ba2.4k sqft29994 Richard Cir, Mechanicsville, MD 20659For SaleMLS ID #MDSM2031404, Donna Lacey, CENTURY 21 New Millennium. Bright MLS
- $624,9005 bd4 ba3.8k sqft26185 T Wood Dr, Mechanicsville, MD 20659For SaleMLS ID #MDSM2031728, Susan Tomaselli, Real Broker, LLC. Bright MLS
- $519,9005 bd4 ba2.8k sqft30020 Tomahawk Ct, Mechanicsville, MD 20659For SaleMLS ID #MDSM2031766, Dottie Bistransin, Redfin Corp. Bright MLS
- $1,150,0003 bd3 ba3k sqft6110 Sheridan Point Rd, Prince Frederick, MD 20678For SaleMLS ID #MDCA2030304, Dawn Riley, Deep Roots Real Estate. Bright MLS
- $849,9505 bd4 ba4.6k sqft13550 Forest Pl, Hughesville, MD 20637For SaleMLS ID #MDCH2057620, Desmond Harley, Samson Properties. Bright MLS
- $824,9994 bd5 ba3.5k sqft2135 Fireberry Ct, Prince Frederick, MD 20678For SaleMLS ID #MDCA2027686, Rebeca Garcia, Coldwell Banker Realty. Bright MLS
- $599,9005 bd5 ba2.3k sqft13565 Meadow Ct, Hughesville, MD 20637For SaleMLS ID #MDCH2058794, Ross Simone, RE/MAX Realty Group. Bright MLS
- $639,9004 bd3 ba3.7k sqft7370 Bullfeather Pl, Hughesville, MD 20637For SaleMLS ID #MDCH2055796, Mary Kiessling, Home Towne Real Estate. Bright MLS
- $634,9994 bd4 ba2.5k sqft17082 Prince Frederick Rd, Hughesville, MD 20637For SaleMLS ID #MDCH2058242, Debbie Buckingham, Samson Properties. Bright MLS
- $475,0004 bd4 ba2.8k sqft38002 W Edinview Ct, Mechanicsville, MD 20659For SaleMLS ID #MDSM2032134, Rudy Carrico, Baldus Real Estate, Inc.. Bright MLS
- $724,9754 bd4 ba3.6k sqft14550 Dusty Miller Ct, Hughesville, MD 20637For SaleMLS ID #MDCH2054844, Bernie Alvey, Atlantic Sands Realty. Bright MLS
