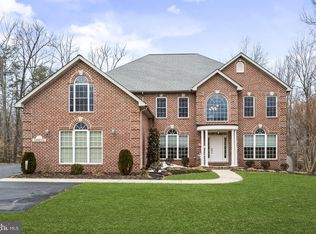
- 5 Bedrooms - 3.5 Baths - 4671 Sq. Ft. - 3+ Acres - Inground Large Pool - Separate Hot Tub - Finished Basement - Home Gym - Two Fireplaces - Primary Bedroom w/Ensuite - Large Customized Walk-In Closet - Hardwood & Ceramic Flooring - Oversized 2-Car Garage - Large Off-Street Driveway - Separate Shed - Corner Lot - Partially Wooded/Private Setting Nestled within the serene enclave of Serenity Woods Subdivision, this exquisite Colonial-style residence offers a harmonious blend of luxury and comfort, perfect for those seeking an elevated lifestyle. Spanning over 3 acres, this property is a true retreat, surrounded by lush landscaping and mature trees that provide both privacy and tranquility. Step inside to discover a thoughtfully designed interior that exudes warmth and sophistication. The open floor plan seamlessly connects the gourmet kitchen, complete with upgraded countertops, an island, and ample table space, to the inviting family room, where a cozy fireplace beckons for intimate gatherings. With five spacious bedrooms and three and a half bathrooms, this home is designed for both relaxation and functionality. The primary suite is a true sanctuary, featuring a luxurious en-suite bath and generous customized walk-in closet, ensuring a peaceful retreat at the end of the day. Additional highlights include beautiful hardwood and ceramic tile flooring, multiple ceiling fans for added comfort, and a fully finished basement that offers endless possibilities for recreation or relaxation including a home gym. The exterior of the home is equally impressive, featuring an in-ground pool surrounded by a fenced patio area perfect for summer gatherings or quiet evenings under the stars. A hot tub adds an extra touch of luxury, inviting you to unwind after a long day. The property also includes a charming outbuilding, providing ample storage and workspace for hobbies or projects. Situated on a corner lot, this residence boasts a paved driveway leading to an oversized, side-entry garage accommodating multiple vehicles with ease. The level yard is ideal for outdoor activities, while the partly wooded areas create a serene backdrop for your everyday life. Location is key, and this home offers the perfect balance of seclusion and accessibility. Enjoy the peace of a private retreat while being just moments away from local amenities and attractions. Experience the exclusive lifestyle that this remarkable property has to offer, where luxury meets comfort in every detail.
For sale
Price cut: $25.1K (8/24)
$849,950
13550 Forest Pl, Hughesville, MD 20637
5beds
4,671sqft
Single Family Residence
Built in 1989
3 Acres Lot
$842,600 Zestimate®
$182/sqft
$-- HOA
What's special
Cozy fireplacePartly wooded areasLevel yardGenerous customized walk-in closetIn-ground poolFenced patio areaMultiple ceiling fans
- 41 days
- 404
- 18
Zillow last checked:
Listing updated:
Listed by:
Desmond Harley 301-257-2248,
Samson Properties 3018500255
Source: Bright MLS,MLS#: MDCH2057620
Facts & features
Interior
Bedrooms & bathrooms
- Bedrooms: 5
- Bathrooms: 4
- Full bathrooms: 3
- 1/2 bathrooms: 1
- Main level bathrooms: 2
- Main level bedrooms: 1
Basement
- Area: 1845
Heating
- Central, Heat Pump, Forced Air, Electric, Propane
Cooling
- Ceiling Fan(s), Central Air, Heat Pump, Electric
Appliances
- Included: Electric Water Heater
Features
- Bathroom - Tub Shower, Ceiling Fan(s), Dining Area, Entry Level Bedroom, Family Room Off Kitchen, Open Floorplan, Floor Plan - Traditional, Formal/Separate Dining Room, Eat-in Kitchen, Kitchen - Gourmet, Kitchen Island, Kitchen - Table Space, Primary Bath(s), Walk-In Closet(s), Upgraded Countertops
- Flooring: Carpet, Ceramic Tile, Hardwood, Laminate, Wood
- Basement: Connecting Stairway,Partial,Full,Finished,Heated,Improved,Interior Entry,Exterior Entry,Side Entrance,Walk-Out Access
- Number of fireplaces: 2
Interior area
- Total structure area: 4,671
- Total interior livable area: 4,671 sqft
- Finished area above ground: 2,826
- Finished area below ground: 1,845
Property
Parking
- Total spaces: 18
- Parking features: Built In, Covered, Garage Faces Side, Garage Door Opener, Inside Entrance, Oversized, Driveway, Paved, Attached, Off Street
- Attached garage spaces: 2
- Uncovered spaces: 7
Accessibility
- Accessibility features: None
Features
- Levels: Three
- Stories: 3
- Has private pool: Yes
- Pool features: Concrete, Fenced, Heated, In Ground, Private
- Has spa: Yes
- Spa features: Hot Tub
Lot
- Size: 3 Acres
- Features: Backs to Trees, Corner Lot, Front Yard, Landscaped, Level, Wooded, Rear Yard, Secluded, SideYard(s), Corner Lot/Unit
Details
- Additional structures: Above Grade, Below Grade, Outbuilding
- Parcel number: 0908046662
- Zoning: AC
- Special conditions: Standard
Construction
Type & style
- Home type: SingleFamily
- Architectural style: Colonial
- Property subtype: Single Family Residence
Materials
- Brick, Brick Front, Vinyl Siding
- Foundation: Slab
- Roof: Asphalt
Condition
- Excellent,Good
- New construction: No
- Year built: 1989
Utilities & green energy
- Sewer: On Site Septic
- Water: Well
Community & HOA
Community
- Subdivision: Serenity Woods Sub
HOA
- Has HOA: No
Location
- Region: Hughesville
Financial & listing details
- Price per square foot: $182/sqft
- Tax assessed value: $554,300
- Annual tax amount: $6,904
- Date on market: 7/30/2026
- Listing agreement: Exclusive Right To Sell
- Listing terms: Cash,Conventional,FHA,Negotiable,USDA Loan,VA Loan
- Ownership: Fee Simple
Estimated market value
$842,600
$800,000 - $885,000
$3,905/mo
Price history
| Date | Event | Price |
|---|---|---|
| 8/24/2026 | Price change | $849,950-2.9%$182/sqft |
Source:  Bright MLS #MDCH2057620 Report a problem Bright MLS #MDCH2057620 Report a problem | ||
| 7/30/2026 | Listed for sale | $875,000+41.1%$187/sqft |
Source: Bright MLS #MDCH2057620 Report a problem | ||
| 10/5/2022 | Sold | $620,000$133/sqft |
Source: Bright MLS #MDCH2014922 Report a problem | ||
| 9/3/2022 | Contingent | $620,000$133/sqft |
Source: Bright MLS #MDCH2014922 Report a problem | ||
| 7/28/2022 | Listed for sale | $620,000+3.4%$133/sqft |
Source: Bright MLS #MDCH2014922 Report a problem | ||
| 7/13/2021 | Sold | $599,900$128/sqft |
Source: Bright MLS #MDCH225818 Report a problem | ||
| 6/18/2021 | Pending sale | $599,900$128/sqft |
Source: Bright MLS #MDCH225818 Report a problem | ||
| 6/14/2021 | Listed for sale | $599,900+135.3%$128/sqft |
Source: Bright MLS #MDCH225818 Report a problem | ||
| 2/8/1999 | Sold | $255,000$55/sqft |
Source: Public Record Report a problem | ||
Public tax history
| Year | Property taxes | Tax assessment |
|---|---|---|
| 2025 | $7,192 +9% | $511,467 +9.1% |
| 2024 | $6,600 +23.7% | $468,633 +10.1% |
| 2023 | $5,335 +15.8% | $425,800 |
| 2022 | $4,609 -8.8% | $425,800 +5.6% |
| 2021 | $5,052 +2.9% | $403,200 +2.9% |
| 2020 | $4,911 -3.8% | $391,900 |
| 2019 | $5,105 +1.1% | $391,900 +2.2% |
| 2018 | $5,048 +1.1% | $383,300 +1.1% |
| 2017 | $4,991 -1.2% | $379,000 +4% |
| 2016 | $5,050 | $364,467 +4.2% |
| 2015 | $5,050 | $349,933 +4.3% |
| 2014 | $5,050 | $335,400 |
| 2013 | -- | $335,400 |
| 2012 | -- | $335,400 -20.1% |
| 2011 | -- | $419,700 |
| 2010 | -- | $419,700 |
| 2009 | -- | $419,700 -4% |
| 2008 | -- | $437,110 +10.3% |
| 2007 | -- | $396,210 +11.5% |
| 2006 | -- | $355,310 +13% |
| 2005 | -- | $314,410 +7.4% |
| 2004 | -- | $292,616 +8% |
| 2003 | -- | $270,823 +8.8% |
| 2002 | -- | $249,030 |
| 2001 | -- | $249,030 |
Find assessor info on the county website
Monthly payment
Est. payment
Payment breakdown
Explore the cost of this home by adjusting the details. Changes won't be saved.Climate risks
Neighborhood: 20637
Nearby schools
Schools provided by the listing agent
- District: Charles County Public Schools
Source: Bright MLS. This data may not be complete. We recommend contacting the local school district to confirm school assignments for this home.

Similar homes
- $859,0005 bd6 ba6.4k sqft14800 Pale Morning Pl, Hughesville, MD 20637For Sale
 MLS ID #MDCH2052648, Tom Walsh JR., RE/MAX One. Bright MLS
 - $939,9906 bd7 ba5.6k sqft8070 Amberleigh Pl, La Plata, MD 20646For Sale
 MLS ID #MDCH2055102, Lisa Pinder, EXP Realty, LLC. Bright MLS
 - $774,9005 bd5 ba5.3k sqft14412 Frontier Trails Ct, Waldorf, MD 20601For Sale
 MLS ID #MDCH2057436, Cynthia Bomgardner, O'Brien Realty ERA Powered. Bright MLS
 - $799,9994 bd4 ba5.5k sqft11561 Highland Farm Ct, La Plata, MD 20646For Sale
 MLS ID #MDCH2058074, Pam Rollins-Butler, CENTURY 21 New Millennium. Bright MLS
 - $825,0005 bd6 ba5.8k sqft10060 Harmony Hill Ln, La Plata, MD 20646For SaleMLS ID #MDCH2053810, Bernadette Cole, Real Broker, LLC. Bright MLS
- $797,5004 bd4 ba4.9k sqft133 W Quail Ln, La Plata, MD 20646For SaleMLS ID #MDCH2058276, Jennifer Sylvestre, EXP Realty, LLC. Bright MLS
- $799,9005 bd4 ba4k sqft3060 Mayberry Ave, Huntingtown, MD 20639For SaleMLS ID #MDCA2029676, Cheryl Bare, CENTURY 21 New Millennium. Bright MLS
- $650,0006 bd6 ba5.4k sqft8155 Plowden Dr, La Plata, MD 20646For SaleMLS ID #MDCH2058916, Ryan Dacy, Cummings & Co. Realtors. Bright MLS
- $940,0006 bd5 ba4.9k sqft15350 Christy Ln, Waldorf, MD 20601For SaleMLS ID #MDCH2055812, Boyd Grainger, Pearson Smith Realty, LLC. Bright MLS
- $689,7004 bd4 ba3.4k sqft11910 Charles St, La Plata, MD 20646For SaleMLS ID #MDCH2058154, Mike Foster, RE/MAX Realty Group. Bright MLS
- $1,162,0005 bd5 ba6.4k sqft14439 Pathfinder Ct, Hughesville, MD 20637For SaleMLS ID #MDCH2052114, SIMONE ISAAC, Samson Properties. Bright MLS
- $569,9004 bd3 ba2.5k sqft6157 Trotters Glen Dr, Hughesville, MD 20637For SaleMLS ID #MDCH2058234, Ellwood Reid, iRealty Real Estate Group. Bright MLS
- $799,9005 bd5 ba3.3k sqft9175 Westfield Dr, White Plains, MD 20695For SaleMLS ID #MDCH2056892, Michael Petras, Veterans USA Realty. Bright MLS
- $875,0005 bd5 ba6.1k sqft1613 Braemar Ct, Accokeek, MD 20607For SaleMLS ID #MDPG2214220, Erica Watson Staples, Real Broker, LLC. Bright MLS
- $989,9005 bd5 ba6.1k sqft208 Morgans Ridge Ct, La Plata, MD 20646For SaleMLS ID #MDCH2058240, Dottie Bistransin, Redfin Corp. Bright MLS
- $850,0004 bd4 ba4.7k sqft4570 Hawthorne Rd, Indian Head, MD 20640For SaleMLS ID #MDCH2057930, Jenna Bare-Anderkovitch, CENTURY 21 New Millennium. Bright MLS
- $899,9994 bd4 ba6.2k sqft4340 Guinevere Ln, Pomfret, MD 20675For SaleMLS ID #MDCH2058576, Sharon Capitani, CENTURY 21 New Millennium. Bright MLS
- $749,9995 bd6 ba5.2k sqft7980 Norwich Ct, Port Tobacco, MD 20677For SaleMLS ID #MDCH2056602, Tracy Goins, Keller Williams Preferred Properties. Bright MLS
- $810,0005 bd4 ba4k sqft1004 Horse Pen Run, Huntingtown, MD 20639For SaleMLS ID #MDCA2029246, Nicki Palermo, RE/MAX One. Bright MLS
- $874,9005 bd4 ba4.6k sqft17401 Milltown Landing Rd, Brandywine, MD 20613For SaleMLS ID #MDPG2202980, Petra Quinn, Realty Navigator. Bright MLS
