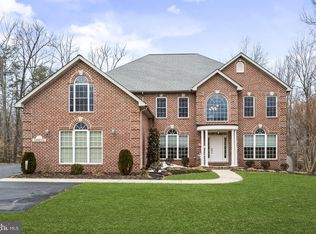
Nestled in the prestigious Ridge Grove Estates community, this custom-built Marrick Homes Augusta model offers 6,426 finished square feet of luxury living on 3.98 wooded acres that backs to a forest conservation. This contemporary Colonial blends timeless craftsmanship with modern comfort, showcasing 9-foot ceilings on the first floor, 8-foot ceilings on the second floor, expansive windows with built-in blinds, and designer finishes throughout. The main level welcomes you with a grand two-story foyer and spacious layout ideal for entertaining. Enjoy formal living and dining areas with double tray ceilings, a private study with built-ins, and a stunning gourmet kitchen with granite countertops, an oversized island, pantry, smart home features, and adjoining morning room with cathedral ceilings. The family room features a gas fireplace with stone surround raised hearth and an alcove window with stone. The conservatory has built-in speakers and displays lots of natural light. Upstairs, the owner’s suite boasts double deep tray ceilings with crown, two walk-in closets, and a spa-inspired owner’s bath with soaking tub, dual vanities, and dual head walk-in shower. The second and third bedrooms share a Jack-and-Jill bathroom while the fourth bedroom has it's own ensuite bathroom. The upper-level laundry room adds everyday convenience. Next to the laundry room is the door opening to the rough-in shaft for a future elevator. The fully finished walkout basement extends your living space with a recreation room, exercise room, wet bar with granite counters, sink, wine cooler, cooktop, fifth bedroom, and a full bathroom. The media room has tiered carpet flooring and is pre-wired for a projector, screen, and speakers. This home contains a water filter and softener system that supplies the entire house, as well as a tankless water heater. Outdoors, unwind on the covered porch while enjoying lush trees and landscaping irrigated by 16-zone inground sprinklers. The side-entry two-car garage is equipped with an Electric Vehicle (EV) charger and 3 inverters for 46 solar panels. Every detail of this exceptional home reflects luxury, comfort, and tranquility minutes from commuter routes, schools, and local conveniences. Located in Hughesville, just a mile and a half from Route 5 in Southern Maryland, providing easy access for commuting to the DC metro area and airports. Enjoy shopping at nearby St. Charles Towne Center, Waldorf Marketplace or National Harbor. Local restaurants include a wide variety of world cuisines, and all types of dining atmospheres from casual to gourmet. Outdoor activities abound at Gilbert Run Park, Indian Head Rail Trail, aquatic centers and sports fields. Just in time for the holidays, this home can be yours!
For sale
$1,162,000
14439 Pathfinder Ct, Hughesville, MD 20637
5beds
6,426sqft
:
Get pre-qualified$7,512/mo
Single Family Residence
Built in 2022
3.98 Acres Lot
$1,152,000 Zestimate®
$181/sqft
$25/mo HOA
What's special
Oversized islandDesigner finishes throughoutTwo walk-in closetsTankless water heaterUpper-level laundry roomExercise roomGrand two-story foyer
- 158 days |
- 136 |
- 4 |
Zillow last checked:
Listing updated:
Listed by:
SIMONE ISAAC 276-806-1418,
Samson Properties 7033788810
Source: Bright MLS,MLS#: MDCH2052114
Facts & features
Interior
Bedrooms & bathrooms
- Bedrooms: 5
- Bathrooms: 5
- Full bathrooms: 4
- 1/2 bathrooms: 1
- Main level bathrooms: 1
Rooms
- Room types: Living Room, Dining Room, Primary Bedroom, Bedroom 2, Bedroom 3, Bedroom 4, Bedroom 5, Kitchen, Family Room, Foyer, Study, Exercise Room, Laundry, Other, Recreation Room, Media Room, Bathroom 2, Bathroom 3, Conservatory Room, Primary Bathroom, Full Bath, Half Bath
Primary bedroom
- Features: Walk-In Closet(s), Ceiling Fan(s)
- Level: Upper
- Area: 342 Square Feet
- Dimensions: 18 X 19
Bedroom 2
- Features: Ceiling Fan(s)
- Level: Upper
- Area: 144 Square Feet
- Dimensions: 12 X 12
Bedroom 3
- Features: Ceiling Fan(s)
- Level: Upper
- Area: 144 Square Feet
- Dimensions: 12 X 12
Bedroom 4
- Features: Ceiling Fan(s)
- Level: Upper
- Area: 132 Square Feet
- Dimensions: 11 X 12
Bedroom 5
- Level: Lower
- Area: 256 Square Feet
- Dimensions: 16 X 16
Primary bathroom
- Features: Bathroom - Walk-In Shower, Soaking Tub, Double Sink
- Level: Upper
- Area: 156 Square Feet
- Dimensions: 13 X 12
Bathroom 2
- Features: Jack and Jill Bathroom
- Level: Upper
- Area: 45 Square Feet
- Dimensions: 5 X 9
Bathroom 3
- Features: Attached Bathroom
- Level: Upper
- Area: 40 Square Feet
- Dimensions: 5 X 8
Other
- Level: Main
- Area: 270 Square Feet
- Dimensions: 18 X 15
Dining room
- Level: Main
- Area: 192 Square Feet
- Dimensions: 16 X 12
Exercise room
- Level: Lower
- Area: 209 Square Feet
- Dimensions: 11 X 19
Family room
- Features: Ceiling Fan(s), Fireplace - Gas
- Level: Main
- Area: 361 Square Feet
- Dimensions: 19 X 19
Foyer
- Level: Main
- Area: 121 Square Feet
- Dimensions: 11 X 11
Other
- Features: Bathroom - Tub Shower
- Level: Lower
- Area: 32 Square Feet
- Dimensions: 4 X 8
Half bath
- Level: Main
- Area: 12 Square Feet
- Dimensions: 2 X 6
Kitchen
- Features: Granite Counters, Pantry
- Level: Main
- Area: 260 Square Feet
- Dimensions: 13 X 20
Laundry
- Level: Upper
Living room
- Level: Main
- Area: 182 Square Feet
- Dimensions: 14 X 13
Media room
- Features: Flooring - Raised
- Level: Lower
- Area: 255 Square Feet
- Dimensions: 17 X 15
Other
- Features: Granite Counters, Dining Area, Wet Bar
- Level: Lower
- Area: 171 Square Feet
- Dimensions: 9 X 19
Other
- Features: Cathedral/Vaulted Ceiling
- Level: Main
- Area: 180 Square Feet
- Dimensions: 9 X 20
Recreation room
- Level: Lower
- Area: 875 Square Feet
- Dimensions: 25 X 35
Study
- Level: Main
- Area: 90 Square Feet
- Dimensions: 9 X 10
Heating
- Heat Pump, Propane, Electric
Cooling
- Central Air, Electric
Appliances
- Included: Electric Water Heater, Water Heater
- Laundry: Upper Level, Laundry Room
Features
- 9'+ Ceilings, Cathedral Ceiling(s), Tray Ceiling(s)
- Basement: Finished,Walk-Out Access
- Number of fireplaces: 1
Interior area
- Total structure area: 6,906
- Total interior livable area: 6,426 sqft
- Finished area above ground: 4,510
- Finished area below ground: 1,916
Property
Parking
- Total spaces: 2
- Parking features: Garage Faces Side, Garage Door Opener, Storage, Other, Asphalt, Attached, Driveway
- Attached garage spaces: 2
- Has uncovered spaces: Yes
Accessibility
- Accessibility features: None
Features
- Levels: Two
- Stories: 2
- Patio & porch: Porch
- Exterior features: Lawn Sprinkler
- Pool features: None
- Has view: Yes
- View description: Trees/Woods
Lot
- Size: 3.98 Acres
Details
- Additional structures: Above Grade, Below Grade
- Parcel number: 0908359972
- Zoning: AC
- Special conditions: Standard
Construction
Type & style
- Home type: SingleFamily
- Architectural style: Colonial
- Property subtype: Single Family Residence
Materials
- Aluminum Siding, Vinyl Siding
- Foundation: Stone
- Roof: Composition,Shingle
Condition
- Excellent,Very Good
- New construction: No
- Year built: 2022
Details
- Builder model: Augusta
- Builder name: Marrick Homes
Utilities & green energy
- Sewer: Private Septic Tank
- Water: Well
- Utilities for property: Propane
Community & HOA
Community
- Security: Exterior Cameras
- Subdivision: Ridge Grove Estates
HOA
- Has HOA: Yes
- Services included: Road Maintenance
- HOA fee: $300 annually
- HOA name: RIDGE GROVE ESTATES
Location
- Region: Hughesville
Financial & listing details
- Price per square foot: $181/sqft
- Tax assessed value: $836,500
- Annual tax amount: $9,819
- Date on market: 3/7/2026
- Listing agreement: Exclusive Right To Sell
- Listing terms: Cash,Conventional,FHA,VA Loan
- Inclusions: Ego Electric Zero Turn Lawnmower
- Ownership: Fee Simple
Estimated market value
$1,152,000
$1.09M - $1.21M
$5,559/mo
Price history
| Date | Event | Price |
|---|---|---|
| 3/7/2026 | Listed for sale | $1,162,000-3.2%$181/sqft |
Source:  Bright MLS #MDCH2052114 Report a problem Bright MLS #MDCH2052114 Report a problem | ||
| 1/1/2026 | Listing removed | $1,200,000$187/sqft |
Source: Bright MLS #MDCH2048868 Report a problem | ||
| 11/4/2025 | Listed for sale | $1,200,000+36.7%$187/sqft |
Source: Bright MLS #MDCH2048868 Report a problem | ||
| 5/20/2022 | Sold | $877,987+5.5%$137/sqft |
Source: Bright MLS #MDCH2002210 Report a problem | ||
| 8/4/2021 | Pending sale | $831,940$129/sqft |
Source: Bright MLS #MDCH2002210 Report a problem | ||
Public tax history
Tax history is unavailable.
Monthly payment
Est. payment
Payment breakdown
Explore the cost of this home by adjusting the details. Changes won't be saved.Climate risks
Neighborhood: 20637
Nearby schools
GreatSchools rating
- 5/10T. C. Martin Elementary SchoolGrades: PK-5Distance: 1.8 mi
- 4/10Milton M. Somers Middle SchoolGrades: 6-8Distance: 8.9 mi
- 3/10St Charles High SchoolGrades: 9-12Distance: 5.7 mi
Schools provided by the listing agent
- District: Charles County Public Schools
Source: Bright MLS. This data may not be complete. We recommend contacting the local school district to confirm school assignments for this home.
- $945,600-- bd4 ba4.5k sqft14439 Pathfinder Ln, Hughesville, MD 20637Off Market
- $300-- bd-- ba-- sqftPathfinder Ct, Hughesville, MD 20637Off Market
- $757,900-- bd4 ba3.3k sqft14440 Pathfinder Ln, Hughesville, MD 20637Off Market
- $23,000-- bd-- ba-- sqftPathfinder Ct, Hughesville, MD 20637Off Market
- $1,097,000-- bd6 ba5.1k sqft14435 Pathfinder Ln, Hughesville, MD 20637Off Market
- $647,9004 bd4 ba3.3k sqft14400 Shadow Ridge Ct, Hughesville, MD 20637Off Market
- $858,2805 bd5 ba4.1k sqft14450 Pathfinder Ct, Hughesville, MD 20637Sold
- $422,4002 bd1 ba600 sqft14528 Bittersweet Dr, Hughesville, MD 20637Off Market
A local agent can set up tours, give advice and negotiate with sellers.
Similar homes
- $799,0004 bd4 ba5.1k sqft14426 Shadow Ridge Ct, Hughesville, MD 20637For Sale

 MLS ID #MDCH2052214, John Ippolito, Redfin Corp. Bright MLS
 - $875,0005 bd6 ba6.4k sqft14800 Pale Morning Pl, Hughesville, MD 20637For Sale
 MLS ID #MDCH2052648, Tom Walsh JR., RE/MAX One. Bright MLS
 - $1,190,0004 bd5 ba7.4k sqft13610 Bill Lyon Pl, Bryantown, MD 20617For Sale
 MLS ID #MDCH2056870, James Dick, Long & Foster Real Estate, Inc.. Bright MLS
 - $875,0005 bd4 ba4.6k sqft13550 Forest Pl, Hughesville, MD 20637For Sale
 MLS ID #MDCH2057620, Desmond Harley, Samson Properties. Bright MLS
 - $800,0005 bd4 ba4.2k sqft13805 Celadon Ct, Hughesville, MD 20637For SaleMLS ID #MDCH2057538, Kelly Jackson, Samson Properties. Bright MLS
- $900,0006 bd6 ba6.3k sqft16467 Catherine Woods Ct, Hughesville, MD 20637For SaleMLS ID #MDCH2056358, John Williams, RE/MAX Realty Services. Bright MLS
- $939,9906 bd7 ba5.6k sqft8070 Amberleigh Pl, La Plata, MD 20646For SaleMLS ID #MDCH2055102, Lisa Pinder, EXP Realty, LLC. Bright MLS
- $774,9005 bd5 ba5.3k sqft14412 Frontier Trails Ct, Waldorf, MD 20601For SaleMLS ID #MDCH2057436, Cynthia Bomgardner, O'Brien Realty ERA Powered. Bright MLS
- $1,129,9994 bd5 ba8.2k sqft15504 Over Land Ct, Aquasco, MD 20608For SaleMLS ID #MDPG2185662, Tracy Arnold, Nexttier Realty LLC. Bright MLS
- $980,0005 bd5 ba6k sqft2014 Rosedale Ln, Huntingtown, MD 20639For SaleMLS ID #MDCA2029938, Dr. LaKeta Burgess, NextHome Forward. Bright MLS
- $918,8884 bd4 ba4.4k sqft16101 Venice Rd, Aquasco, MD 20608For SaleMLS ID #MDPG2212608, Shaunte Parker, Compass. Bright MLS
- $975,0004 bd5 ba5.4k sqft1008 Horse Pen Run, Huntingtown, MD 20639For SaleMLS ID #MDCA2029112, Pelin Basiliko, JPAR Real Estate Professionals. Bright MLS
- $750,0005 bd4 ba4.7k sqft14409 Frontier Trails Ct, Waldorf, MD 20601For SaleMLS ID #MDCH2053214, Christy Gartland, CENTURY 21 New Millennium. Bright MLS
- $1,695,0007 bd8 ba8.6k sqft13550 Bill Lyon Pl, Bryantown, MD 20617For SaleMLS ID #MDCH2051152, James Dick, Long & Foster Real Estate, Inc.. Bright MLS
- $939,0005 bd4 ba5.3k sqftNone Available, Huntingtown, MD 20639For SaleMLS ID #MDCA2029678, Laura Hefley, RE/MAX One. Bright MLS
- $995,0004 bd5 ba6.9k sqft8800 Trumps Hill Rd, Upper Marlboro, MD 20772For SaleMLS ID #MDPG2205734, Garland Dabney, Redfin Corp. Bright MLS
- $979,9006 bd6 ba5.7k sqft25 Hoile Ln, Huntingtown, MD 20639For SaleMLS ID #MDCA2029572, Conor Stueckler, Keller Williams Flagship. Bright MLS
- $1,045,0006 bd6 ba5.9k sqft7035 Wilderness Ct, Owings, MD 20736For SaleMLS ID #MDCA2029602, Kimberly Hayes, CENTURY 21 New Millennium. Bright MLS
- $849,9005 bd4 ba5.9k sqft1000 Solomon Frazier Ct, Saint Leonard, MD 20685For SaleMLS ID #MDCA2029958, Jeffrey Lewis, Berkshire Hathaway HomeServices PenFed Realty. Bright MLS
- $1,198,9905 bd6 ba6.4k sqft12761 Carronade Ct, Dunkirk, MD 20754For SaleMLS ID #MDCA2027942, Linda L Stock, Shine Realty Group. Bright MLS
