Luxury home on 5 private wooded acres in sought-after Calvert County, Maryland with Chesapeake Bay boating access. Bordered by 121 acres of protected community open space, this property offers rare privacy, natural views, and resort-style amenities. The oversized kitchen features solid cherry cabinetry and expansive prep space ideal for entertaining. Main level includes a dramatic second family room with soaring ceilings and abundant natural light. Upper-level primary suite retreat with gas fireplace, sitting area, dual walk-in closets, and spacious bath. Convenient upper-level laundry with direct primary suite access. Finished walk-out lower level includes theater room, custom bar crafted from on-site wood, secondary kitchenette, and fitness or hobby room. Outdoor living features a heated 9-ft deep gunite pool with diving rock and fountain. Underground sprinkler system for yard. Community marina and boat ramp on Saint Leonard Creek off the Patuxent River for boating, fishing, and waterfront recreation. Private acreage. Luxury features. Southern Maryland lifestyle.
For sale
Price cut: $30K (6/4)
$869,900
1000 Solomon Frazier Ct, Saint Leonard, MD 20685
5beds
5,936sqft
:
Get pre-qualified$5,783/mo
Single Family Residence
Built in 2000
4.89 Acres Lot
$854,600 Zestimate®
$147/sqft
$17/mo HOA
What's special
Gas fireplaceFinished walk-out lower levelPrivate wooded acresPrivate acreageNatural viewsSitting areaFitness or hobby room
- 80 days |
- 1,224 |
- 32 |
Zillow last checked:
Listing updated:
Listed by:
Jeffrey Lewis 410-474-1811,
Berkshire Hathaway HomeServices PenFed Realty 4103940990
Source: Bright MLS,MLS#: MDCA2026986
Facts & features
Interior
Bedrooms & bathrooms
- Bedrooms: 5
- Bathrooms: 4
- Full bathrooms: 3
- 1/2 bathrooms: 1
- Main level bathrooms: 1
Basement
- Area: 2000
Heating
- Forced Air, Oil, Electric
Cooling
- Ceiling Fan(s), Central Air, Electric
Appliances
- Included: Electric Water Heater, Water Heater
- Laundry: Upper Level
Features
- Bathroom - Stall Shower, Soaking Tub, Breakfast Area, Ceiling Fan(s), Dining Area, Floor Plan - Traditional, Kitchen Island, Pantry, Walk-In Closet(s), Dry Wall, 9'+ Ceilings, Vaulted Ceiling(s)
- Flooring: Carpet, Hardwood, Tile/Brick
- Windows: Double Hung, Double Pane Windows
- Basement: Connecting Stairway,Partial,Finished,Walk-Out Access
- Number of fireplaces: 2
- Fireplace features: Gas/Propane
Interior area
- Total structure area: 5,936
- Total interior livable area: 5,936 sqft
- Finished area above ground: 3,936
- Finished area below ground: 2,000
Video & virtual tour
Property
Parking
- Total spaces: 2
- Parking features: Garage Faces Side, Garage Door Opener, Asphalt, Attached, Driveway, On Street
- Attached garage spaces: 2
- Has uncovered spaces: Yes
Accessibility
- Accessibility features: None
Features
- Levels: Three
- Stories: 3
- Patio & porch: Deck, Patio
- Exterior features: Lighting, Flood Lights, Underground Lawn Sprinkler
- Has private pool: Yes
- Pool features: Private
- Fencing: Invisible
- Has view: Yes
- View description: Trees/Woods
- Waterfront features: Boat - Powered, Canoe/Kayak, Private Access, Waterski/Wakeboard
- Body of water: St Leonard Creek
- Frontage length: Road Frontage: 36
Lot
- Size: 4.89 Acres
- Features: Wooded, Sandy
Details
- Additional structures: Above Grade, Below Grade
- Parcel number: 0501186523
- Zoning: A
- Special conditions: Standard
Construction
Type & style
- Home type: SingleFamily
- Architectural style: Colonial
- Property subtype: Single Family Residence
Materials
- Batts Insulation, Brick Front, Vinyl Siding
- Foundation: Slab
- Roof: Architectural Shingle
Condition
- Excellent
- New construction: No
- Year built: 2000
Utilities & green energy
- Sewer: Gravity Sept Fld, On Site Septic
- Water: Well
- Utilities for property: Underground Utilities, Cable
Community & HOA
Community
- Security: Electric Alarm, Exterior Cameras
- Subdivision: St Leonard Shores
HOA
- Has HOA: Yes
- Amenities included: Pier/Dock, Boat Ramp, Picnic Area
- HOA fee: $200 annually
- HOA name: SAINT LEONARD SHORES
Location
- Region: Saint Leonard
Financial & listing details
- Price per square foot: $147/sqft
- Tax assessed value: $674,200
- Annual tax amount: $7,243
- Date on market: 5/7/2026
- Listing agreement: Exclusive Right To Sell
- Listing terms: Conventional,Cash,FHA,VA Loan
- Ownership: Fee Simple
- Road surface type: Black Top
Estimated market value
$854,600
$812,000 - $897,000
$5,206/mo
Price history
| Date | Event | Price |
|---|---|---|
| 6/4/2026 | Price change | $869,900-3.3%$147/sqft |
Source:  Bright MLS #MDCA2026986 Report a problem Bright MLS #MDCA2026986 Report a problem | ||
| 4/3/2026 | Price change | $899,900-2.7%$152/sqft |
Source: Bright MLS #MDCA2024946 Report a problem | ||
| 2/20/2026 | Listed for sale | $924,900+981.8%$156/sqft |
Source: Bright MLS #MDCA2024946 Report a problem | ||
| 10/19/1999 | Sold | $85,500$14/sqft |
Source: Public Record Report a problem | ||
Public tax history
| Year | Property taxes | Tax assessment |
|---|---|---|
| 2025 | $6,833 +6.9% | $633,300 +6.9% |
| 2024 | $6,392 +11.6% | $592,400 +7.4% |
| 2023 | $5,730 +3.1% | $551,500 |
| 2022 | $5,559 +3.2% | $551,500 +6.4% |
| 2021 | $5,387 +2.8% | $518,500 +3.3% |
| 2020 | $5,241 -0.5% | $502,000 |
| 2019 | $5,266 | $502,000 |
| 2018 | $5,266 -1.6% | $502,000 -0.2% |
| 2017 | $5,352 -21.2% | $503,000 |
| 2016 | $6,789 | $503,000 |
| 2015 | $6,789 | $503,000 -1.2% |
| 2014 | $6,789 | $508,900 |
| 2013 | -- | $508,900 |
| 2012 | -- | $508,900 -23.1% |
| 2011 | -- | $661,910 |
| 2010 | -- | $661,910 |
| 2009 | -- | $661,910 -0.2% |
| 2008 | -- | $663,510 +15.5% |
| 2007 | -- | $574,560 +18.3% |
| 2006 | -- | $485,610 +22.4% |
| 2005 | -- | $396,660 +4.4% |
| 2004 | -- | $379,880 +4.6% |
| 2003 | -- | $363,100 -1.9% |
| 2002 | -- | $370,230 +1.7% |
| 2001 | -- | $364,102 |
Find assessor info on the county website
Monthly payment
Est. payment
Payment breakdown
Explore the cost of this home by adjusting the details. Changes won't be saved.Climate risks
Neighborhood: 20685
Nearby schools
GreatSchools rating
- 8/10Mutual Elementary SchoolGrades: PK-5Distance: 2.7 mi
- 3/10Southern Middle SchoolGrades: 6-8Distance: 3.8 mi
- 6/10Calvert High SchoolGrades: 9-12Distance: 9 mi
Schools provided by the listing agent
- District: Calvert County Public Schools
Source: Bright MLS. This data may not be complete. We recommend contacting the local school district to confirm school assignments for this home.
- $664,5004 bd3 ba3k sqft1020 Solomon Frazier Ct, Saint Leonard, MD 20685Off Market
- $619,3004 bd4 ba3.1k sqft1051 Solomon Frazier Ct, Saint Leonard, MD 20685Off Market

- $---- bd-- ba-- sqft6701 Bond St, Saint Leonard, MD 20685Off Market
- $650,7004 bd3 ba2.5k sqft1050 Solomon Frazier Ct, Saint Leonard, MD 20685Off Market

- $855,9004 bd2 ba3.7k sqft6721 Bond St, Saint Leonard, MD 20685Off Market
- $567,800-- bd2 ba2.2k sqft6751 Bond St, Saint Leonard, MD 20685Off Market
- $695,6004 bd4 ba3k sqft6821 Bond St, Saint Leonard, MD 20685Off Market
- $701,1004 bd3 ba3.2k sqft1221 Sledge Way, Saint Leonard, MD 20685Off Market
A local agent can set up tours, give advice and negotiate with sellers.
Similar homes
- $899,9003 bd5 ba4.4k sqft7440 Sedwick Ct, Saint Leonard, MD 20685For Sale

 MLS ID #MDCA2029080, Mark Frisco Jr., CENTURY 21 New Millennium. Bright MLS
 - $739,9004 bd3 ba4.9k sqft7421 Stone Ct, Saint Leonard, MD 20685For Sale
 MLS ID #MDCA2029464, Conor Stueckler, Keller Williams Flagship. Bright MLS
 - $896,0004 bd4 ba3.2k sqft4721 Rock Creek Cir, Saint Leonard, MD 20685For Sale
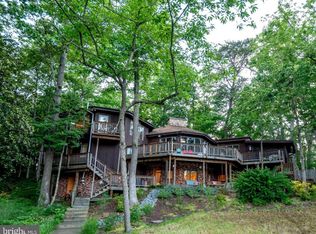 MLS ID #MDCA2026904, Melinda Brown, EXP Realty, LLC. Bright MLS
 - $650,0004 bd4 ba4.3k sqft4200 Henry Ct, Saint Leonard, MD 20685For Sale
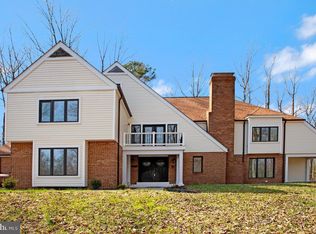 MLS ID #MDCA2025924, Shayla Gaskins, Long & Foster Real Estate, Inc.. Bright MLS
 - $629,9003 bd4 ba3.1k sqft548 Windmill Dr, Saint Leonard, MD 20685For SaleMLS ID #MDCA2027440, Brooke Matthews, RE/MAX One. Bright MLS
- $1,200,0004 bd5 ba3.5k sqft2237 Garrity Rd, Saint Leonard, MD 20685For SaleMLS ID #MDCA2027676, Dawn Riley, Deep Roots Real Estate. Bright MLS
- $918,8884 bd4 ba4.4k sqft16101 Venice Rd, Aquasco, MD 20608For SaleMLS ID #MDPG2212608, Shaunte Parker, Compass. Bright MLS
- $925,0004 bd4 ba4.6k sqft3730 Thunder Hill Dr, Prince Frederick, MD 20678For SaleMLS ID #MDCA2028918, Lindsey Burch, Samson Properties. Bright MLS
- $809,0005 bd4 ba4k sqft1003 Horse Pen Run, Huntingtown, MD 20639For SaleMLS ID #MDCA2029556, Terri McClain, RE/MAX One. Bright MLS
- $899,9006 bd6 ba6.5k sqft245 Persimmon Hills Ct, Sunderland, MD 20689For SaleMLS ID #MDCA2028022, Maria Princi, Samson Properties. Bright MLS
- $975,0005 bd5 ba5.3k sqft3715 Thunder Hill Dr, Prince Frederick, MD 20678For SaleMLS ID #MDCA2028158, Jesieryl Hartzer, CENTURY 21 New Millennium. Bright MLS
- $509,9005 bd4 ba3.1k sqft5817 Magnolia Cir, Saint Leonard, MD 20685For SaleMLS ID #MDCA2027172, Juan Aranda, CENTURY 21 New Millennium. Bright MLS
- $875,0005 bd6 ba6.4k sqft14800 Pale Morning Pl, Hughesville, MD 20637For SaleMLS ID #MDCH2052648, Tom Walsh JR., RE/MAX One. Bright MLS
- $874,9005 bd4 ba4.6k sqft17401 Milltown Landing Rd, Brandywine, MD 20613For SaleMLS ID #MDPG2202980, Vincent Payne, Realty Navigator. Bright MLS
- $775,0006 bd4 ba4.9k sqft3025 Ali Ct, Huntingtown, MD 20639For SaleMLS ID #MDCA2028048, Jim Schaecher, Keller Williams Flagship. Bright MLS
- $824,9994 bd5 ba3.5k sqft2135 Fireberry Ct, Prince Frederick, MD 20678For SaleMLS ID #MDCA2027686, Rebeca Garcia, Coldwell Banker Realty. Bright MLS
- $1,100,0004 bd4 ba3.6k sqft2400 Vern Rd, Port Republic, MD 20676For SaleMLS ID #MDCA2027756, Dawn Riley, Deep Roots Real Estate. Bright MLS
- $719,9005 bd4 ba3k sqft4416 Snowy Egret Ct, Chesapeake Beach, MD 20732For SaleMLS ID #MDCA2027972, Heather Heath, Deep Roots Real Estate. Bright MLS
- $989,0005 bd4 ba6.6k sqft3640 Estelle Ct, Chesapeake Beach, MD 20732For SaleMLS ID #MDCA2029390, Holly Bennett, Curtis Real Estate Company. Bright MLS
- $1,250,0004 bd4 ba3.3k sqft7737 Patuxent Dr, Saint Leonard, MD 20685For SaleMLS ID #MDCA2028950, Sevasti Sarvinas-Nagel, Taylor Properties. Bright MLS
