If you've been looking for privacy, space, and a home that truly stands out, this is one you don't want to miss. Tucked away on over two beautiful acres with no HOA, this custom home offers the peaceful feeling of country living while still being just minutes from everything Prince Frederick has to offer. From the moment you step inside, you'll appreciate the soaring two-story foyer, gorgeous hardwood floors, and thoughtful layout designed for both everyday living and entertaining. The main level features a private bedroom with a full bath that's perfect for guests, an in-law suite, or a nanny. The kitchen is truly the heart of the home and a dream for anyone who loves to cook or entertain. It includes Wolf double ovens, a massive GE Monogram refrigerator, two dishwashers, double pantries, a gas cooktop with warming drawer, food steamer, cup warmer, bar sink, wine refrigerator, and an oversized island with plenty of seating. There's even direct access from the garage to make unloading groceries a breeze. The two-story family room is filled with natural light and centered around a beautiful fireplace, while the formal dining room is ready for holiday gatherings. A private office with built-in bookcases provides the perfect work-from-home space. Upstairs, you'll find four spacious bedrooms, including an incredible owner's suite complete with a tray ceiling, oversized walk-in dressing room, luxurious bath with double vanities, towel warmers, soaking tub, and separate shower. The adjoining sitting room overlooks the backyard oasis, offering breathtaking views of the pool, patio, and mature landscaping. Even the laundry room is conveniently located just outside the owner's suite. The finished lower level offers even more living space with a stunning custom teak bar, room for a home gym or second office, additional living area, plenty of storage, and walk-out access to the backyard. A half bath is already in place with room to add a shower if desired. Outside is where this property really shines. Relax by the beautiful pool, entertain on the expansive paver patio, unwind on the screened porch, or gather around one of the fire pits. The detached workshop is wired for electric and is the perfect place for hobbies or extra storage. Additional highlights include an oversized three-car garage, in-floor electrical outlets throughout the home, and owned solar panels. Homes like this rarely come along—offering luxury, privacy, and exceptional indoor and outdoor living all in one incredible property.
Under contract
$975,000
3715 Thunder Hill Dr, Prince Frederick, MD 20678
5beds
5,312sqft
:
Get pre-qualified$6,391/mo
Single Family Residence
Built in 2003
2.14 Acres Lot
$965,300 Zestimate®
$184/sqft
$-- HOA
What's special
Beautiful poolBeautiful fireplaceOver two beautiful acresPlenty of storageOversized walk-in dressing roomSeparate showerExpansive paver patio
- 40 days |
- 359 |
- 29 |
Zillow last checked:
Listing updated:
Listed by:
Jesieryl Hartzer 240-431-7914,
CENTURY 21 New Millennium 3018622169
Source: Bright MLS,MLS#: MDCA2028158
Facts & features
Interior
Bedrooms & bathrooms
- Bedrooms: 5
- Bathrooms: 5
- Full bathrooms: 4
- 1/2 bathrooms: 1
- Main level bathrooms: 1
- Main level bedrooms: 1
Basement
- Area: 1684
Heating
- Heat Pump, Natural Gas
Cooling
- Central Air, Electric
Appliances
- Included: Electric Water Heater
Features
- Basement: Walk-Out Access
- Number of fireplaces: 1
Interior area
- Total structure area: 5,565
- Total interior livable area: 5,312 sqft
- Finished area above ground: 3,881
- Finished area below ground: 1,431
Property
Parking
- Total spaces: 3
- Parking features: Garage Faces Side, Garage Door Opener, Attached
- Attached garage spaces: 3
Accessibility
- Accessibility features: None
Features
- Levels: Three
- Stories: 3
- Has private pool: Yes
- Pool features: Private
Lot
- Size: 2.14 Acres
Details
- Additional structures: Above Grade, Below Grade
- Parcel number: 0502085852
- Zoning: RUR
- Special conditions: Standard
Construction
Type & style
- Home type: SingleFamily
- Architectural style: Colonial
- Property subtype: Single Family Residence
Materials
- Brick
- Foundation: Slab
Condition
- New construction: No
- Year built: 2003
Utilities & green energy
- Sewer: Septic = # of BR
- Water: Well
Community & HOA
Community
- Subdivision: Thunder Hill
HOA
- Has HOA: No
Location
- Region: Prince Frederick
Financial & listing details
- Price per square foot: $184/sqft
- Tax assessed value: $828,967
- Annual tax amount: $8,673
- Date on market: 6/27/2026
- Listing agreement: Exclusive Right To Sell
- Ownership: Fee Simple
Estimated market value
$965,300
$917,000 - $1.01M
$5,105/mo
Price history
| Date | Event | Price |
|---|---|---|
| 7/29/2026 | Contingent | $975,000$184/sqft |
Source:  Bright MLS #MDCA2028158 Report a problem Bright MLS #MDCA2028158 Report a problem | ||
| 6/27/2026 | Listed for sale | $975,000+1.2%$184/sqft |
Source: Bright MLS #MDCA2028158 Report a problem | ||
| 10/3/2022 | Sold | $963,000-1.2%$181/sqft |
Source: Bright MLS #MDCA2006230 Report a problem | ||
| 8/16/2022 | Contingent | $975,000$184/sqft |
Source: Bright MLS #MDCA2006230 Report a problem | ||
| 8/9/2022 | Listed for sale | $975,000$184/sqft |
Source: Bright MLS #MDCA2006230 Report a problem | ||
| 6/21/2022 | Contingent | $975,000$184/sqft |
Source: Bright MLS #MDCA2006230 Report a problem | ||
| 5/13/2022 | Listed for sale | $975,000+53.5%$184/sqft |
Source: Bright MLS #MDCA2006230 Report a problem | ||
| 4/4/2016 | Sold | $635,000-0.5%$120/sqft |
Source: Public Record Report a problem | ||
| 2/5/2016 | Pending sale | $638,000$120/sqft |
Source: RE/MAX 100 #CA8644430 Report a problem | ||
| 1/13/2016 | Price change | $638,000-1.7%$120/sqft |
Source: RE/MAX 100 #CA8644430 Report a problem | ||
| 11/3/2015 | Price change | $649,000-4.4%$122/sqft |
Source: RE/MAX 100 #CA8644430 Report a problem | ||
| 5/23/2015 | Price change | $679,000-3%$128/sqft |
Source: RE/MAX 100 #CA8644430 Report a problem | ||
| 12/13/2014 | Listed for sale | $699,900+10.2%$132/sqft |
Source: Keller Williams Select Realtors #CA8517948 Report a problem | ||
| 11/1/2011 | Sold | $635,000-2.3%$120/sqft |
Source: Public Record Report a problem | ||
| 8/31/2011 | Listed for sale | $649,900-27.8%$122/sqft |
Source: CENTURY 21 Comstock-Earnest #CA7679421 Report a problem | ||
| 4/8/2009 | Listing removed | $899,900$169/sqft |
Source: Century 21 #CA6958432 Report a problem | ||
| 9/20/2008 | Listed for sale | $899,900+1204.2%$169/sqft |
Source: Century 21 #CA6876343 Report a problem | ||
| 11/7/2002 | Sold | $69,000$13/sqft |
Source: Public Record Report a problem | ||
Public tax history
| Year | Property taxes | Tax assessment |
|---|---|---|
| 2025 | $8,263 +9% | $765,833 +9% |
| 2024 | $7,582 +9.6% | $702,700 +5.6% |
| 2023 | $6,916 +5.9% | $665,667 -5.3% |
| 2022 | $6,532 +6.3% | $702,700 +18.8% |
| 2021 | $6,147 +6.8% | $591,600 +7.3% |
| 2020 | $5,755 +7.4% | $551,233 -6.8% |
| 2019 | $5,359 +8.6% | $591,600 +25.7% |
| 2018 | $4,936 +1.2% | $470,500 +2.6% |
| 2017 | $4,877 -12.7% | $458,367 +2.7% |
| 2016 | $5,586 | $446,233 +2.8% |
| 2015 | $5,586 | $434,100 |
| 2014 | $5,586 | $434,100 |
| 2013 | -- | $434,100 -19.9% |
| 2012 | -- | $542,100 |
| 2011 | -- | $542,100 |
| 2010 | -- | $542,100 -11.6% |
| 2009 | -- | $613,390 +15.9% |
| 2008 | -- | $529,050 +19% |
| 2007 | -- | $444,710 +23.4% |
| 2006 | -- | $360,370 +5.9% |
| 2005 | -- | $340,186 +6.3% |
| 2004 | -- | $320,003 +6.7% |
| 2003 | -- | $299,820 +588.2% |
| 2002 | -- | $43,566 +28.2% |
| 2001 | -- | $33,993 |
Find assessor info on the county website
Monthly payment
Est. payment
Payment breakdown
Explore the cost of this home by adjusting the details. Changes won't be saved.Climate risks
Neighborhood: 20678
Nearby schools
GreatSchools rating
- 5/10Barstow Elementary SchoolGrades: PK-5Distance: 1.8 mi
- 7/10Calvert Middle SchoolGrades: 6-8Distance: 3.1 mi
- 6/10Calvert High SchoolGrades: 9-12Distance: 3.2 mi
Schools provided by the listing agent
- District: Calvert County Public Schools
Source: Bright MLS. This data may not be complete. We recommend contacting the local school district to confirm school assignments for this home.
- $---- bd-- ba-- sqft90180 Thunder Dr, Prince Frederick, MD 20678Off Market
- $759,2005 bd4 ba3.9k sqft3725 Thunder Hill Dr, Prince Frederick, MD 20678Off Market
- $589,800-- bd2 ba2.7k sqft3765 Thunder Hill Dr, Prince Frederick, MD 20678Off Market
- $770,600-- bd3 ba4.3k sqft3705 Thunder Hill Dr, Prince Frederick, MD 20678Off Market
- $18,400-- bd-- ba-- sqft3710 Thunder Hill Dr, Prince Frederick, MD 20678Off Market
- $505,9005 bd2 ba2.3k sqft375 Chapel Hills Dr, Prince Frederick, MD 20678Off Market
- $684,8004 bd3 ba3.9k sqft3720 Thunder Hill Dr, Prince Frederick, MD 20678Off Market
- $770,7003 bd6 ba4.6k sqft3740 Thunder Hill Dr, Prince Frederick, MD 20678Off Market
A local agent can set up tours, give advice and negotiate with sellers.
Similar homes
- $899,0004 bd4 ba4.6k sqft3730 Thunder Hill Dr, Prince Frederick, MD 20678For Sale
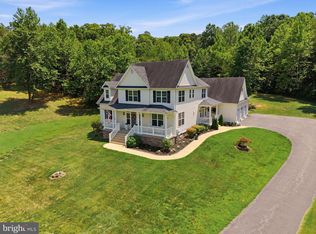
 MLS ID #MDCA2028918, Lindsey Burch, Samson Properties. Bright MLS
 - $899,9994 bd4 ba4.3k sqft2045 Mount Pleasant Way, Prince Frederick, MD 20678For Sale
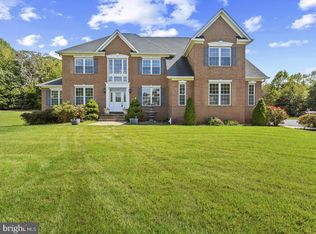 MLS ID #MDCA2029816, Cherice Clark, Clark Premier Realty Group. Bright MLS
 - $939,0005 bd4 ba5.3k sqftNone Available, Huntingtown, MD 20639For Sale
 MLS ID #MDCA2029678, Laura Hefley, RE/MAX One. Bright MLS
 - $975,0004 bd5 ba5.4k sqft1008 Horse Pen Run, Huntingtown, MD 20639For Sale
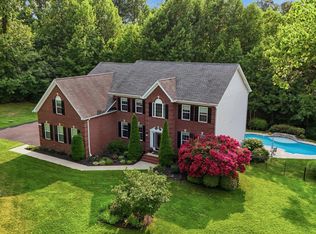 MLS ID #MDCA2029112, Pelin Basiliko, JPAR Real Estate Professionals. Bright MLS
 - $799,9005 bd4 ba4k sqft3060 Mayberry Ave, Huntingtown, MD 20639For SaleMLS ID #MDCA2029676, Cheryl Bare, CENTURY 21 New Millennium. Bright MLS
- $979,9006 bd6 ba5.7k sqft25 Hoile Ln, Huntingtown, MD 20639For SaleMLS ID #MDCA2029572, Conor Stueckler, Keller Williams Flagship. Bright MLS
- $875,0005 bd4 ba4.6k sqft13550 Forest Pl, Hughesville, MD 20637For SaleMLS ID #MDCH2057620, Desmond Harley, Samson Properties. Bright MLS
- $1,025,0005 bd5 ba6k sqft2014 Rosedale Ln, Huntingtown, MD 20639For SaleMLS ID #MDCA2026326, Dr. LaKeta Burgess, NextHome Forward. Bright MLS
- $825,0005 bd4 ba4k sqft1004 Horse Pen Run, Huntingtown, MD 20639For SaleMLS ID #MDCA2029246, Nicki Palermo, RE/MAX One. Bright MLS
- $799,9003 bd5 ba3.3k sqft4848 Pitchers Pl, Port Republic, MD 20676For SaleMLS ID #MDCA2029632, Randy Utz, EXP Realty, LLC. Bright MLS
- $699,9005 bd4 ba3k sqft1601 Meadow Oaks Ln, Huntingtown, MD 20639For SaleMLS ID #MDCA2029666, Ryan Hutchins, Hutchins Properties. Bright MLS
- $940,0006 bd5 ba4.9k sqft15350 Christy Ln, Waldorf, MD 20601For SaleMLS ID #MDCH2055812, Boyd Grainger, Pearson Smith Realty, LLC. Bright MLS
- $1,100,0004 bd4 ba3.6k sqft2400 Vern Rd, Port Republic, MD 20676For SaleMLS ID #MDCA2027756, Dawn Riley, Deep Roots Real Estate. Bright MLS
- $939,9906 bd7 ba5.6k sqft8070 Amberleigh Pl, La Plata, MD 20646For SaleMLS ID #MDCH2055102, Lisa Pinder, EXP Realty, LLC. Bright MLS
- $989,0005 bd4 ba6.6k sqft3640 Estelle Ct, Chesapeake Beach, MD 20732For SaleMLS ID #MDCA2029390, Holly Bennett, Curtis Real Estate Company. Bright MLS
- $969,9996 bd4 ba6.4k sqft75 W Bay Front Rd, Lothian, MD 20711For SaleMLS ID #MDAA2146758, Cynthia Perkins, Sawyer Real Estate, LLC. Bright MLS
- $774,9005 bd5 ba5.3k sqft14412 Frontier Trails Ct, Waldorf, MD 20601For SaleMLS ID #MDCH2057436, Cynthia Bomgardner, O'Brien Realty ERA Powered. Bright MLS
- $765,0005 bd4 ba4.3k sqft4220 Weeping Willow Ln, Huntingtown, MD 20639For SaleMLS ID #MDCA2029742, Tamika Brooks, HomeSmart. Bright MLS
- $899,0005 bd5 ba5.6k sqft6456 Meadowlark Dr, Dunkirk, MD 20754For SaleMLS ID #MDAA2149422, Nicki Palermo, RE/MAX One. Bright MLS
- $809,0005 bd4 ba4k sqft1003 Horse Pen Run, Huntingtown, MD 20639For SaleMLS ID #MDCA2029556, Terri McClain, RE/MAX One. Bright MLS
