Situated on 2+ private acres, you'll find this home truly has it all! Beautifully built in 2018 and impeccably maintained inside and out, its timeless stone-front façade is as elegant as it is enduring — the perfect setting for the whole family or comfortable multi-generational living. Inside, a bright and open modern layout welcomes you. The heart of the home is a large eat-in kitchen complete with a large pantry and a charming breakfast nook, flowing into a dramatic two-story living room anchored by a gorgeous stone fireplace. Everyday living is made effortless with a well-appointed mudroom and a laundry room featuring a built-in bench and generous storage. The main level also offers a private office, a formal dining room, and a versatile room that could easily serve as a bedroom. Multiple staircases lead to the second level, where four spacious bedrooms await. The luxurious primary suite is a true retreat, boasting a large sitting area with double-sided fireplace, a built-in wet bar, two oversized walk-in closets, and an open, spa-like en-suite. The walkout-level basement expands your possibilities with an upscale kitchenette, a large open living area, an exceptionally spacious bedroom, walk-in closet, and a full en-suite — ideal as a private apartment or an in-law suite. Large windows fill the space with an abundance of natural light. Outside and beyond, the home continues to impress with a very generous 3-car garage, a large back deck overlooking a peaceful, serene backyard, and a third-story bonus room with tons of possibilities. Added conveniences include a whole-house generator, a lawn sprinkler system, and an invisible fence — thoughtful touches that deliver comfort and peace of mind. This is a rare opportunity to own a home that blends space, style, and flexibility on private acreage. Don't miss it!
For sale
$989,000
3640 Estelle Ct, Chesapeake Beach, MD 20732
5beds
6,659sqft
:
Get pre-qualified$6,529/mo
Single Family Residence
Built in 2018
2.25 Acres Lot
$971,700 Zestimate®
$149/sqft
$45/mo HOA
What's special
Private officeThird-story bonus roomOpen spa-like en-suiteBuilt-in wet barTwo oversized walk-in closetsFormal dining roomCharming breakfast nook
- 13 days |
- 575 |
- 37 |
Zillow last checked:
Listing updated:
Listed by:
Holly Bennett 443-624-1022,
Curtis Real Estate Company 410-268-8696
Source: Bright MLS,MLS#: MDCA2029390
Facts & features
Interior
Bedrooms & bathrooms
- Bedrooms: 5
- Bathrooms: 4
- Full bathrooms: 4
- Main level bathrooms: 1
Basement
- Area: 1850
Heating
- Heat Pump, Electric
Cooling
- Central Air, Electric
Appliances
- Included: Microwave, Disposal, Dishwasher, Dryer, Exhaust Fan, Extra Refrigerator/Freezer, Oven, Oven/Range - Electric, Refrigerator, Stainless Steel Appliance(s), Washer, Water Heater, Electric Water Heater
- Laundry: Main Level
Features
- 2nd Kitchen, Soaking Tub, Bathroom - Stall Shower, Breakfast Area, Ceiling Fan(s), Double/Dual Staircase, Family Room Off Kitchen, Formal/Separate Dining Room, Kitchen Island, Pantry, Primary Bath(s), Recessed Lighting, Walk-In Closet(s)
- Flooring: Carpet
- Basement: Connecting Stairway,Full,Finished,Heated,Interior Entry
- Number of fireplaces: 2
- Fireplace features: Double Sided, Gas/Propane
Interior area
- Total structure area: 6,659
- Total interior livable area: 6,659 sqft
- Finished area above ground: 4,809
- Finished area below ground: 1,850
Property
Parking
- Total spaces: 3
- Parking features: Garage Faces Front, Inside Entrance, Oversized, Attached, Driveway
- Attached garage spaces: 3
- Has uncovered spaces: Yes
Accessibility
- Accessibility features: None
Features
- Levels: Four
- Stories: 4
- Patio & porch: Deck, Porch
- Exterior features: Lawn Sprinkler
- Pool features: None
- Fencing: Invisible
Lot
- Size: 2.25 Acres
- Features: Backs to Trees
Details
- Additional structures: Above Grade, Below Grade
- Parcel number: 0503252389
- Zoning: R-1
- Special conditions: Standard
Construction
Type & style
- Home type: SingleFamily
- Architectural style: Traditional
- Property subtype: Single Family Residence
Materials
- Stone
- Foundation: Other
Condition
- New construction: No
- Year built: 2018
Details
- Builder model: Grand Buchanan A
- Builder name: Kaine Homes
Utilities & green energy
- Sewer: Private Septic Tank
- Water: Well
Community & HOA
Community
- Security: Fire Sprinkler System
- Subdivision: North Calvert Woods
HOA
- Has HOA: Yes
- HOA fee: $540 annually
Location
- Region: Chesapeake Beach
Financial & listing details
- Price per square foot: $149/sqft
- Tax assessed value: $904,700
- Annual tax amount: $9,961
- Date on market: 7/16/2026
- Listing agreement: Exclusive Right To Sell
- Listing terms: Cash,Conventional,FHA,VA Loan,Assumable
- Ownership: Fee Simple
Estimated market value
$971,700
$923,000 - $1.02M
$5,138/mo
Price history
| Date | Event | Price |
|---|---|---|
| 7/16/2026 | Listed for sale | $989,000-10%$149/sqft |
Source:  Bright MLS #MDCA2029390 Report a problem Bright MLS #MDCA2029390 Report a problem | ||
| 6/29/2026 | Listing removed | $1,099,000$165/sqft |
Source: Bright MLS #MDCA2026524 Report a problem | ||
| 5/30/2026 | Price change | $1,099,000-2.3%$165/sqft |
Source: Bright MLS #MDCA2026524 Report a problem | ||
| 5/1/2026 | Listed for sale | $1,125,000+50.2%$169/sqft |
Source: Bright MLS #MDCA2026524 Report a problem | ||
| 4/26/2018 | Sold | $748,868$112/sqft |
Source: Public Record Report a problem | ||
Public tax history
| Year | Property taxes | Tax assessment |
|---|---|---|
| 2025 | $9,551 +4.4% | $885,200 +4.4% |
| 2024 | $9,145 +8.7% | $847,567 +4.6% |
| 2023 | $8,415 +4.9% | $809,933 +4.9% |
| 2022 | $8,024 +2.3% | $772,300 +2.3% |
| 2021 | $7,844 +1.9% | $754,967 +2.3% |
| 2020 | $7,701 +1.9% | $737,633 +2.4% |
| 2019 | $7,556 +853.2% | $720,300 +853.2% |
| 2018 | $793 +3.7% | $75,567 +5.2% |
| 2017 | $764 | $71,833 +5.5% |
| 2016 | -- | $68,100 |
| 2015 | -- | $68,100 |
| 2014 | -- | $68,100 |
| 2013 | -- | $68,100 |
| 2012 | -- | $68,100 |
Find assessor info on the county website
Monthly payment
Est. payment
Payment breakdown
Explore the cost of this home by adjusting the details. Changes won't be saved.Climate risks
Neighborhood: 20732
Nearby schools
GreatSchools rating
- 7/10Beach Elementary SchoolGrades: PK-5Distance: 1 mi
- 7/10Windy Hill Middle SchoolGrades: 6-8Distance: 3.4 mi
- 8/10Huntingtown High SchoolGrades: 9-12Distance: 4.9 mi
Schools provided by the listing agent
- District: Calvert County Public Schools
Source: Bright MLS. This data may not be complete. We recommend contacting the local school district to confirm school assignments for this home.
- $770,7004 bd4 ba3.8k sqft3643 Estelle Ct, Chesapeake Beach, MD 20732Off Market

- $781,2004 bd3 ba4.3k sqft3639 Estelle Ct, Chesapeake Beach, MD 20732Off Market

- $699,0005 bd4 ba4.5k sqft3636 Estelle Ct, Chesapeake Beach, MD 20732Sold
- $697,7004 bd2 ba3.3k sqft3644 Estelle Ct, Chesapeake Beach, MD 20732Off Market
- $941,100-- bd4 ba3.3k sqft3647 Estelle Ct, Chesapeake Beach, MD 20732Off Market
- $880,4005 bd4 ba4.5k sqft3632 Estelle Ct, Chesapeake Beach, MD 20732Off Market
- $759,8004 bd4 ba2.5k sqft3648 Estelle Ct, Chesapeake Beach, MD 20732Off Market
- $822,500-- bd3 ba3.4k sqft3635 Estelle Ct, Chesapeake Beach, MD 20732Off Market
A local agent can set up tours, give advice and negotiate with sellers.
Similar homes
- $899,9004 bd4 ba4.3k sqft3912 17th St, Chesapeake Beach, MD 20732For Sale
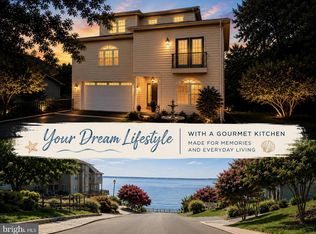
 MLS ID #MDCA2029504, Chrystal Dove, CENTURY 21 New Millennium. Bright MLS
 - $989,0004 bd4 ba6.4k sqft16620 Taylerton Ln, Brandywine, MD 20613For Sale
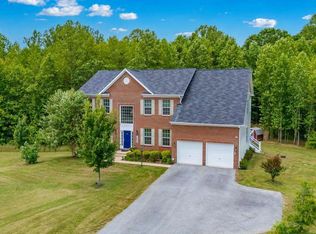 MLS ID #MDPG2211730, Nader Bagheri, Weichert, REALTORS. Bright MLS
 - $685,0005 bd4 ba3.8k sqft3671 Middle Ground Ct, Chesapeake Beach, MD 20732For Sale
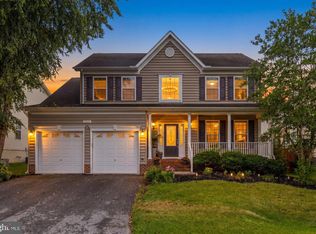 MLS ID #MDCA2027846, Gene Summers, Real Broker, LLC. Bright MLS
 - $1,045,0006 bd6 ba5.9k sqft7035 Wilderness Ct, Owings, MD 20736For Sale
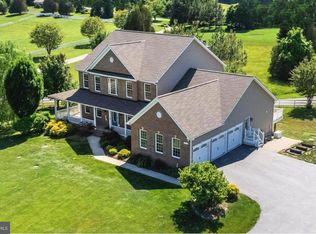 MLS ID #MDCA2029602, Kimberly Hayes, CENTURY 21 New Millennium. Bright MLS
 - $1,099,0006 bd6 ba5.7k sqft7847 N Flint Hill Rd, Owings, MD 20736For SaleMLS ID #MDCA2029492, Gail Nyman, RE/MAX United Real Estate. Bright MLS
- $925,0005 bd4 ba4.2k sqftTall Oaks, Dunkirk, MD 20754For SaleMLS ID #MDAA2151486, Bob Chew, Samson Properties. Bright MLS
- $1,025,0005 bd5 ba6k sqft2014 Rosedale Ln, Huntingtown, MD 20639For SaleMLS ID #MDCA2026326, Dr. LaKeta Burgess, NextHome Forward. Bright MLS
- $899,9006 bd6 ba6.5k sqft245 Persimmon Hills Ct, Sunderland, MD 20689For SaleMLS ID #MDCA2028022, Maria Princi, Samson Properties. Bright MLS
- $919,0005 bd5 ba5.6k sqft6456 Meadowlark Dr, Dunkirk, MD 20754For SaleMLS ID #MDAA2149422, Nicki Palermo, RE/MAX One. Bright MLS
- $870,0004 bd3 ba5.5k sqft6420 Meadowlark Dr, Dunkirk, MD 20754For SaleMLS ID #MDAA2151208, Emily McGann, Compass. Bright MLS
- $1,200,0006 bd5 ba6.2k sqft7290 Southern Maryland Blvd, Owings, MD 20736For SaleMLS ID #MDCA2029588, Sarah Reynolds, Keller Williams Realty. Bright MLS
- $918,8884 bd4 ba4.4k sqft16101 Venice Rd, Aquasco, MD 20608For SaleMLS ID #MDPG2212608, Shaunte Parker, Compass. Bright MLS
- $969,9996 bd4 ba6.4k sqft75 W Bay Front Rd, Lothian, MD 20711For SaleMLS ID #MDAA2146758, Cynthia Perkins, Sawyer Real Estate, LLC. Bright MLS
- $809,0005 bd4 ba4k sqft1003 Horse Pen Run, Huntingtown, MD 20639For SaleMLS ID #MDCA2029556, Terri McClain, RE/MAX One. Bright MLS
- $1,090,0005 bd5 ba4.4k sqft310 Kidwell Ln, Owings, MD 20736For SaleMLS ID #MDAA2140916, Linda L Stock, Shine Realty Group. Bright MLS
- $1,124,9004 bd3 ba5.1k sqft615 Traveller Ct, Lothian, MD 20711For SaleMLS ID #MDAA2152636, William Caudill, Real Broker, LLC. Bright MLS
- $995,0004 bd5 ba6.9k sqft8800 Trumps Hill Rd, Upper Marlboro, MD 20772For SaleMLS ID #MDPG2205734, Garland Dabney, Redfin Corp. Bright MLS
- $999,9994 bd4 ba4.3k sqft2045 Mount Pleasant Way, Prince Frederick, MD 20678For SaleMLS ID #MDCA2022880, Cherice Clark, Clark Premier Realty Group. Bright MLS
- $999,9995 bd5 ba6.5k sqft8302 Condy Ct, Clinton, MD 20735For SaleMLS ID #MDPG2208696, Hazel Shakur, Redfin Corp. Bright MLS
- $1,100,0006 bd5 ba6k sqft5 Cross Point Dr, Owings, MD 20736For SaleMLS ID #MDCA2025536, Becky King, Home Towne Real Estate. Bright MLS
