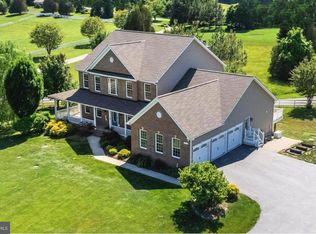
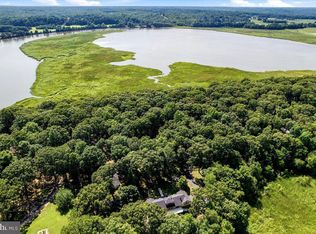
Location, location, location! Nestled in desirable Owings, MD, this exceptional property offers the perfect blend of space, flexibility, and convenience, with an easy commute in and out of Calvert County while still enjoying the peace and privacy of country living. Completely renovated from top to bottom, this stunning home features brand-new flooring, a beautifully redesigned kitchen, and stylishly updated bathrooms. Whether you are searching for your forever home, a multigenerational living arrangement, or a property with income-producing potential, this home offers incredible flexibility to fit a variety of lifestyles. Bring your horses and livestock, or create the farm you've always envisioned. With nearly 10 acres, there is ample space to build a barn, establish gardens, expand outdoor living areas, or simply enjoy the surrounding natural landscape. Best of all, there is no homeowners association, giving you the freedom to make the property your own. The fully finished lower level is ideally suited for an in-law suite with its own separate kitchen and may also provide rental potential, subject to local regulations. This versatile layout creates endless possibilities for extended household living or supplemental income. Thoughtfully maintained, the home includes a roof that is only four years old, an eight-year-old well pump, Andersen windows and sliding doors, and a brand-new Trex deck that provides the perfect setting for outdoor entertaining or quiet evenings overlooking the property. When the temperatures drop, cozy up beside one of two wood-burning fireplaces, with one located in the main-level family room and the second in the lower level, adding warmth and character throughout the seasons. With extensive renovations, flexible living spaces, and 9.65 acres of opportunity, this one-of-a-kind property offers the rare combination of comfort, versatility, and country living, all while remaining conveniently connected to everything you need. **Photos have been virtually staged**
For sale
Price cut: $300K (7/17)
$1,200,000
7290 Southern Maryland Blvd, Owings, MD 20736
6beds
6,272sqft
:
Get pre-qualified$7,716/mo
Single Family Residence
Built in 1986
9.65 Acres Lot
$-- Zestimate®
$191/sqft
$-- HOA
What's special
Two wood-burning fireplacesStylishly updated bathroomsExtensive renovationsSurrounding natural landscapeBrand-new trex deckEstablish gardensBeautifully redesigned kitchen
- 8 days |
- 267 |
- 9 |
Zillow last checked:
Listing updated:
Listed by:
Sarah Reynolds 703-844-3464,
Keller Williams Realty (703) 679-1700,
Co-Listing Agent: Kristen H Brooks 301-970-3537,
Keller Williams Realty
Source: Bright MLS,MLS#: MDCA2029588
Facts & features
Interior
Bedrooms & bathrooms
- Bedrooms: 6
- Bathrooms: 5
- Full bathrooms: 4
- 1/2 bathrooms: 1
- Main level bathrooms: 3
- Main level bedrooms: 4
Basement
- Area: 2752
Heating
- Heat Pump, Electric
Cooling
- Central Air, Electric
Appliances
- Included: Dryer, Washer, Dishwasher, Exhaust Fan, Microwave, Cooktop, Refrigerator, Ice Maker, Oven, Electric Water Heater
Features
- Ceiling Fan(s)
- Doors: Storm Door(s)
- Windows: Storm Window(s)
- Basement: Walk-Out Access
- Number of fireplaces: 2
Interior area
- Total structure area: 6,272
- Total interior livable area: 6,272 sqft
- Finished area above ground: 3,520
- Finished area below ground: 2,752
Video & virtual tour
Property
Parking
- Total spaces: 2
- Parking features: Garage Door Opener, Attached
- Attached garage spaces: 2
Accessibility
- Accessibility features: None
Features
- Levels: Split Foyer,One
- Stories: 1
- Pool features: None
Lot
- Size: 9.65 Acres
Details
- Additional structures: Above Grade, Below Grade
- Parcel number: 0502113805
- Zoning: RUR
- Special conditions: Standard
Construction
Type & style
- Home type: SingleFamily
- Property subtype: Single Family Residence
Materials
- Brick
- Foundation: Other
Condition
- New construction: No
- Year built: 1986
Utilities & green energy
- Sewer: Septic Exists
- Water: Well
Community & HOA
Community
- Subdivision: None Available
HOA
- Has HOA: No
Location
- Region: Owings
Financial & listing details
- Price per square foot: $191/sqft
- Tax assessed value: $688,533
- Annual tax amount: $7,636
- Date on market: 7/21/2026
- Listing agreement: Exclusive Right To Sell
- Ownership: Fee Simple
Estimated market value
Not available
Estimated sales range
Not available
Not available
Price history
| Date | Event | Price |
|---|---|---|
| 7/17/2026 | Price change | $1,200,000-20%$191/sqft |
Source:  Bright MLS #MDCA2025568 Report a problem Bright MLS #MDCA2025568 Report a problem | ||
| 3/25/2026 | Listed for sale | $1,500,000+3.4%$239/sqft |
Source: Bright MLS #MDCA2025568 Report a problem | ||
| 8/7/2025 | Listing removed | $1,450,000$231/sqft |
Source: Bright MLS #MDCA2021042 Report a problem | ||
| 6/6/2025 | Price change | $1,450,000-9.4%$231/sqft |
Source: Bright MLS #MDCA2021042 Report a problem | ||
| 5/10/2025 | Listed for sale | $1,600,000+207.7%$255/sqft |
Source: Bright MLS #MDCA2021042 Report a problem | ||
| 6/24/2021 | Sold | $520,000$83/sqft |
Source: Public Record Report a problem | ||
Public tax history
| Year | Property taxes | Tax assessment |
|---|---|---|
| 2025 | $7,226 +6.2% | $669,700 +6.2% |
| 2024 | $6,807 +10.7% | $630,867 +6.6% |
| 2023 | $6,151 +7% | $592,033 +7% |
| 2022 | $5,748 +3% | $553,200 +3% |
| 2021 | $5,580 +2.6% | $537,033 +3.1% |
| 2020 | $5,438 +2.7% | $520,867 +3.2% |
| 2019 | $5,294 +1% | $504,700 +1% |
| 2018 | $5,240 -0.4% | $499,533 +1% |
| 2017 | $5,260 -2.5% | $494,367 +1.1% |
| 2016 | $5,396 | $489,200 |
| 2015 | $5,396 | $489,200 |
| 2014 | $5,396 | $489,200 -6.5% |
| 2013 | -- | $523,200 |
| 2012 | -- | $523,200 |
| 2011 | -- | $523,200 -30.6% |
| 2010 | -- | $753,880 +8.9% |
| 2009 | -- | $692,190 +9.8% |
| 2008 | -- | $630,500 +10.8% |
| 2007 | -- | $568,810 +15.3% |
| 2006 | -- | $493,262 +18.1% |
| 2005 | -- | $417,716 +22.1% |
| 2004 | -- | $342,170 +1.2% |
| 2003 | -- | $338,096 +1.2% |
| 2002 | -- | $334,023 +1.2% |
| 2001 | -- | $329,950 |
Find assessor info on the county website
Monthly payment
Est. payment
Payment breakdown
Explore the cost of this home by adjusting the details. Changes won't be saved.Climate risks
Neighborhood: 20736
Nearby schools
GreatSchools rating
- 6/10Sunderland Elementary SchoolGrades: PK-5Distance: 1.3 mi
- 8/10Northern Middle SchoolGrades: 6-8Distance: 1.6 mi
- 9/10Northern High SchoolGrades: 9-12Distance: 1.3 mi
Schools provided by the listing agent
- High: Northern
- District: Calvert County Public Schools
Source: Bright MLS. This data may not be complete. We recommend contacting the local school district to confirm school assignments for this home.
- $718,200-- bd2 ba2.9k sqft7229 Benjamin Ln, Owings, MD 20736Off Market
- $798,2006 bd5 ba4.6k sqft1418 Georgianna Ln, Owings, MD 20736Off Market
- $655,300-- bd2 ba2.4k sqft7219 Benjamin Ln, Owings, MD 20736Off Market
- $590,800-- bd2 ba2.3k sqft1414 Georgianna Ln, Owings, MD 20736Off Market
- $876,100-- bd4 ba3k sqft7228 Benjamin Ln, Owings, MD 20736Off Market
- $17,300-- bd-- ba-- sqft7140 Burning Timber Ln, Owings, MD 20736Off Market
- $532,000-- bd2 ba1.8k sqft7230 Southern Maryland Blvd, Owings, MD 20736Off Market
- $455,000-- bd1 ba1.1k sqft7220 Burning Timber Ln, Owings, MD 20736Off Market
A local agent can set up tours, give advice and negotiate with sellers.
Similar homes
- $1,045,0006 bd6 ba5.9k sqft7035 Wilderness Ct, Owings, MD 20736For Sale
 MLS ID #MDCA2029602, Kimberly Hayes, CENTURY 21 New Millennium. Bright MLS
 - $1,595,0006 bd6 ba6k sqft7785 Swan Ln, Owings, MD 20736For Sale
 MLS ID #MDCA2029158, Dawn Riley, Deep Roots Real Estate. Bright MLS
 - $1,199,0005 bd6 ba6.4k sqft12761 Carronade Ct, Dunkirk, MD 20754For Sale
 MLS ID #MDCA2027942, Linda L Stock, Shine Realty Group. Bright MLS
 - $1,090,0005 bd5 ba4.4k sqft310 Kidwell Ln, Owings, MD 20736For Sale
 MLS ID #MDAA2140916, Linda L Stock, Shine Realty Group. Bright MLS
 - $989,0004 bd4 ba6.4k sqft16620 Taylerton Ln, Brandywine, MD 20613For SaleMLS ID #MDPG2211730, Nader Bagheri, Weichert, REALTORS. Bright MLS
- $899,9006 bd6 ba6.5k sqft245 Persimmon Hills Ct, Sunderland, MD 20689For SaleMLS ID #MDCA2028022, Maria Princi, Samson Properties. Bright MLS
- $925,0005 bd4 ba4.2k sqftTall Oaks, Dunkirk, MD 20754For SaleMLS ID #MDAA2151486, Bob Chew, Samson Properties. Bright MLS
- $989,0005 bd4 ba6.6k sqft3640 Estelle Ct, Chesapeake Beach, MD 20732For SaleMLS ID #MDCA2029390, Holly Bennett, Curtis Real Estate Company. Bright MLS
- $625,0005 bd4 ba3.3k sqft8827 Lafayette Dr, Owings, MD 20736For SaleMLS ID #MDCA2027968, Kevin Bobrow, The Cornerstone Agency, LLC. Bright MLS
- $1,250,0005 bd5 ba4.8k sqft3017 Abington Manor Dr, Huntingtown, MD 20639For SaleMLS ID #MDCA2027866, Mark Frisco Jr., CENTURY 21 New Millennium. Bright MLS
- $969,9996 bd4 ba6.4k sqft75 W Bay Front Rd, Lothian, MD 20711For SaleMLS ID #MDAA2146758, Cynthia Perkins, Sawyer Real Estate, LLC. Bright MLS
- $919,0005 bd5 ba5.6k sqft6456 Meadowlark Dr, Dunkirk, MD 20754For SaleMLS ID #MDAA2149422, Nicki Palermo, RE/MAX One. Bright MLS
- $918,8884 bd4 ba4.4k sqft16101 Venice Rd, Aquasco, MD 20608For SaleMLS ID #MDPG2212608, Shaunte Parker, Compass. Bright MLS
- $1,375,0007 bd4 ba5.4k sqft3045 Holland Cliffs Rd, Huntingtown, MD 20639For SaleMLS ID #MDCA2026306, Brooke Austin-McAdam, TTR Sotheby's International Realty. Bright MLS
- $750,0005 bd4 ba3.7k sqft3830 Carson Ct, Huntingtown, MD 20639For SaleMLS ID #MDCA2027382, Scott McInerney, RE/MAX One. Bright MLS
- $1,300,0004 bd4 ba4.8k sqft13700 Baden Naylor Rd, Upper Marlboro, MD 20772For SaleMLS ID #MDPG2194878, Sarah Reynolds, Keller Williams Realty. Bright MLS
- $1,350,0006 bd5 ba5.7k sqft3820 Leafcrest Ct, Dunkirk, MD 20754For SaleMLS ID #MDCA2027204, Cheryl Bare, CENTURY 21 New Millennium. Bright MLS
- $950,0006 bd5 ba4.9k sqft15350 Christy Ln, Waldorf, MD 20601For SaleMLS ID #MDCH2055812, Boyd Grainger, Pearson Smith Realty, LLC. Bright MLS
- $1,162,0005 bd5 ba6.4k sqft14439 Pathfinder Ct, Hughesville, MD 20637For SaleMLS ID #MDCH2052114, SIMONE ISAAC, Samson Properties. Bright MLS
- $1,025,0005 bd5 ba6k sqft2014 Rosedale Ln, Huntingtown, MD 20639For SaleMLS ID #MDCA2026326, Dr. LaKeta Burgess, NextHome Forward. Bright MLS
