Skip main navigation
For sale
  • $1,199,000

    12761 Carronade Ct, Dunkirk, MD 20754

    5beds
    6,467sqft
    : 
    Loading
    Get pre-qualified
    Single Family Residence
    Built in 1989
    3.31 Acres Lot
    $1,151,200 Zestimate®
    $185/sqft
    $13/mo HOA

    What's special

    Hardwood floorsCrown moldingInvisible fence for petsUpper level laundryDriveway resealingNew dishwasherLeaffilter gutter protection
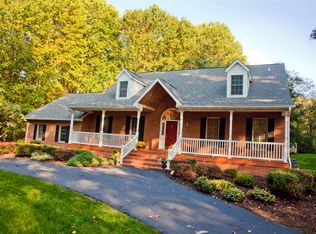
    **Pride of ownership shows in this beautifully maintained home! Pre-listing inspections have been performed by the seller for buyer peace of mind. 2 DRIVEWAYS for Extra Parking! 3.31-Acre Lot — MAIN LEVEL BEDROOM WITH FULL BATH and walk-in closet, UPPER LEVEL LAUNDRY, Multi-Generational Living, Basement Living is equipped with a kitchenette with room to expand, bonus room and full bathroom. Privacy Awaits at the end of a cul-de-sac! Expansive living with this 5-bedroom, 5.5-bath, Brick Colonial Grand featuring 2-story foyer with a fully finished basement featuring its own bonus driveway and entrance. UPDATES GALORE in this HOME! New Radon detection and prevention system (2026), New Kitchen Wine Cooler (2026), New outlets and light switches throughout (2026), Electric Panels updated (2026), And, a BONUS WOW, New generator switch panel installed (2025), and new Generator (2025) included! Convenience for large families with most of these bedrooms having their own Private bathrooms. The spacious primary suite upstairs features a walk-in closet. Updated custom Quartz vanity, sinks and fixtures in the Primary Bathroom. Two separate areas to the Primary bathroom, enjoy the spa-like "take me away" area with soaking bath and the separated primary shower, vanity and toilet in its own room with a door. Continuing through the upstairs, two bedrooms with a Jack & Jill bathroom, and the third bedroom features a bathroom of its own with hallway access. Don't miss the amazing space above the garage, a Bonus flex room perfect for play, office, crafting or workout space. Hardwood floors and crown molding that flows into an elegant formal living room with brand new pellet fireplace (2025) and open concept to dining room. Update, bonus office space that leads right to the deck. Updated main level half bath, GOURMET kitchen with granite counters, center island cooktop (2022), stainless steel appliances, walk-in pantry, breakfast area. All-weather Sunroom off kitchen for morning coffee or entertaining in the open flowing concept from the kitchen, sunroom to the beautiful deck overlooking a peaceful backyard. Choose quiet time in either the formal or main living room both featuring a new pellet fireplace. TWO Staircases to the 2nd level, the Grand Foyer staircase and the staircase by the 3- car garage entrance to the home. More Upgrades & Improvements: 3 pellet stoves installed in fireplaces, August 2025. LeafFilter gutter protection (2025) - Upgraded water softener & filtration system (2025) - Full attic re-insulation for energy efficiency (2024) - New Dishwasher (2025) - Electrical updates: Ceiling fans/lights added to multiple rooms (2023) - Sunroom conversion: Bonus office with direct deck access (2024) - SmartHome sprinkler system: New controller & solenoids (2025) - New garage door spring & SmartHome opener (2024) - Invisible fence for pets (2023) - HVAC serviced & upgraded (2025) - Fresh paint in multiple rooms (2025) - Remodeled half bath (2025), driveway resealing (2025), New basement Insulated Glass door with SmartLock (2025) Previous listing updates noted, 14 new windows (2022) - 2 new HVAC units + air handler (2022) - Water heater (2016) Located minutes from North Beach BEACH & BOARDWALK, Chesapeake Beach, Herrington Harbour North & South, North Beach Boardwalk, and a variety of restaurants, shopping, parks and recreation. Close proximity to Joint Base Andrews (19.3 miles), Fort Meade (20.8 miles), US Naval Academy (26 miles), Pax River (44.8 miles), Fort Belvoir (48.2 miles) and Pentagon about (35.3 miles)
    23 days
    |
    556
    |
    22
    |

    Zillow last checked:

    Listing updated:

    Listed by:

    Linda L Stock 410-610-9454,

    Shine Realty Group 410-610-9454

    Source: Bright MLS,MLS#: MDCA2027942MLS Logo

    Loading...

      Facts & features

      Interior

      Bedrooms & bathrooms
      • Bedrooms: 5
      • Bathrooms: 6
      • Full bathrooms: 5
      • 1/2 bathrooms: 1
      • Main level bathrooms: 2
      • Main level bedrooms: 1
      Rooms
      • Room types: Living Room, Dining Room, Bedroom 2, Bedroom 3, Bedroom 4, Family Room, Foyer, Breakfast Room, Bedroom 1, Sun/Florida Room, Exercise Room, Laundry, Office, Recreation Room, Storage Room, Bathroom 1, Bathroom 2, Bathroom 3, Bonus Room, Hobby Room, Half Bath
      Bedroom 1
      • Features: Attached Bathroom
      • Level: Main
      Bedroom 1
      • Features: Attached Bathroom, Walk-In Closet(s)
      • Level: Upper
      Bedroom 2
      • Features: Jack and Jill Bathroom
      • Level: Upper
      Bedroom 3
      • Features: Jack and Jill Bathroom
      • Level: Upper
      Bedroom 4
      • Features: Attached Bathroom
      • Level: Upper
      Bathroom 1
      • Level: Lower
      Bathroom 1
      • Level: Main
      Bathroom 1
      • Level: Upper
      Bathroom 2
      • Level: Upper
      Bathroom 3
      • Level: Upper
      Bonus room
      • Level: Lower
      Breakfast room
      • Level: Lower
      Dining room
      • Level: Main
      Exercise room
      • Level: Lower
      Family room
      • Features: Fireplace - Other
      • Level: Main
      Family room
      • Features: Fireplace - Other
      • Level: Lower
      Foyer
      • Level: Main
      Half bath
      • Level: Main
      Other
      • Features: Cathedral/Vaulted Ceiling
      • Level: Upper
      Laundry
      • Level: Upper
      Living room
      • Features: Fireplace - Other
      • Level: Main
      Office
      • Features: Balcony Access
      • Level: Main
      Recreation room
      • Level: Lower
      Storage room
      • Level: Lower
      Other
      • Level: Main
      Heating
      • Heat Pump, Propane
      Cooling
      • Central Air, Electric
      Appliances
      • Included: Water Treat System, Electric Water Heater
      • Laundry: Upper Level, Laundry Room
      Features
      • Additional Stairway, Breakfast Area, Ceiling Fan(s), Crown Molding, Entry Level Bedroom, Family Room Off Kitchen, Kitchen - Gourmet, Pantry, Wine Storage, Walk-In Closet(s)
      • Flooring: Wood
      • Basement: Other
      • Number of fireplaces: 1
      • Fireplace features: Pellet Stove
      Interior area
      • Total structure area: 6,467
      • Total interior livable area: 6,467 sqft
      • Finished area above ground: 4,404
      • Finished area below ground: 2,063

      Property

      Parking
      • Total spaces: 8
      • Parking features: Garage Faces Side, Driveway, Attached
      • Attached garage spaces: 3
      • Uncovered spaces: 5
      Accessibility
      • Accessibility features: None
      Features
      • Levels: Three
      • Stories: 3
      • Exterior features: Underground Lawn Sprinkler, Rain Gutters
      • Pool features: None
      • Fencing: Electric
      Lot
      • Size: 3.31 Acres
      • Features: Backs to Trees, Corner Lot, Cul-De-Sac, Front Yard, Landscaped, Rear Yard, SideYard(s)
      Details
      • Additional structures: Above Grade, Below Grade
      • Parcel number: 0503099431
      • Zoning: A
      • Special conditions: Standard

      Construction

      Type & style
      • Home type: SingleFamily
      • Architectural style: Colonial
      • Property subtype: Single Family Residence
      Materials
      • Brick
      • Foundation: Other
      • Roof: Shingle
      Condition
      • Excellent
      • New construction: No
      • Year built: 1989
      • Major remodel year: 2025

      Utilities & green energy

      • Sewer: Septic Exists
      • Water: Well

      Community & HOA

      Community
      • Subdivision: Lyons Creek Hundred
      HOA
      • Has HOA: Yes
      • HOA fee: $160 annually
      Location
      • Region: Dunkirk

      Financial & listing details

      • Price per square foot: $185/sqft
      • Tax assessed value: $961,500
      • Annual tax amount: $10,243
      • Date on market: 6/18/2026
      • Listing agreement: Exclusive Right To Sell
      • Inclusions: Pool Table, Generator
      • Ownership: Fee Simple

        Estimated market value

        $1,151,200

        $1.09M - $1.21M

        $5,715/mo

        Price history

        DateEventPrice
        6/18/2026Listed for sale$1,199,000-2.1%$185/sqft
        Source: Bright MLS #MDCA2027942 Report a problem
        5/22/2026Listing removed$1,225,000$189/sqft
        Source: Bright MLS #MDCA2025140 Report a problem
        5/13/2026Price change$1,225,000-2%$189/sqft
        Source: Bright MLS #MDCA2025140 Report a problem
        2/19/2026Listed for sale$1,250,000$193/sqft
        Source: Bright MLS #MDCA2025140 Report a problem
        12/15/2025Listing removed$1,250,000$193/sqft
        Source: Bright MLS #MDCA2022140 Report a problem
        8/4/2025Listed for sale$1,250,000+30.2%$193/sqft
        Source: Bright MLS #MDCA2022140 Report a problem
        8/7/2023Sold$960,000$148/sqft
        Source: Public Record Report a problem
        5/31/2023Sold$960,000+1.4%$148/sqft
        Source: Bright MLS #MDCA2010324 Report a problem
        4/11/2023Contingent$947,000$146/sqft
        Source: Bright MLS #MDCA2010324 Report a problem
        2/24/2023Listed for sale$947,000-2.8%$146/sqft
        Source: Bright MLS #MDCA2010324 Report a problem
        2/24/2023Listing removed$974,700$151/sqft
        Source: Bright MLS #MDCA2009662 Report a problem
        1/5/2023Listed for sale$974,700-2%$151/sqft
        Source: Bright MLS #MDCA2009662 Report a problem
        11/15/2022Listing removed--
        Source: Long & Foster Broker Feed Report a problem
        9/14/2022Listed for sale$995,000+25.9%$154/sqft
        Source: Bright MLS #MDCA2008100 Report a problem
        3/24/2021Listing removed--
        Source: Owner Report a problem
        10/15/2015Listing removed$790,000$122/sqft
        Source: Owner Report a problem
        7/17/2015Price change$790,000-3.7%$122/sqft
        Source: Owner Report a problem
        3/23/2015Listed for sale$820,000-17.6%$127/sqft
        Source: Owner Report a problem
        5/2/2009Listing removed$995,000$154/sqft
        Source: Visual Tour #CA6975746 Report a problem
        3/7/2009Listed for sale$995,000-16.4%$154/sqft
        Source: Visual Tour #CA6975746 Report a problem
        8/12/2007Listing removed$1,190,000+36.9%$184/sqft
        Source: Owner Report a problem
        4/20/2007Sold$869,500-26.9%$134/sqft
        Source: Agent Provided Report a problem
        3/19/2007Price change$1,190,000-8.5%$184/sqft
        Source: Owner Report a problem
        12/12/2006Listed for sale$1,300,000+49.5%$201/sqft
        Source: Owner Report a problem
        10/25/2005Sold$869,500+50.7%$134/sqft
        Source: Public Record Report a problem
        3/11/2005Sold$577,020$89/sqft
        Source: Public Record Report a problem

        Public tax history

        YearProperty taxesTax assessment
        2025$9,833 +7.1%$911,300 +7.1%
        2024$9,178 +11.8%$850,600 +7.7%
        2023$8,207 +8.3%$789,900 +8.3%
        2022$7,576 +0.4%$729,200 +0.4%
        2021$7,544 0%$726,067 +0.4%
        2020$7,547 0%$722,933 +0.4%
        2019$7,551 $719,800
        2018$7,551 -1.4%$719,800
        2017$7,659 -1%$719,800 -1.2%
        2016$7,738 $728,200
        2015$7,738 $728,200
        2014$7,738 $728,200 -3.7%
        2013-- $756,500
        2012-- $756,500
        2011-- $756,500 -12.7%
        2010-- $866,990 +2%
        2009-- $850,050 +2%
        2008-- $833,110 +2.1%
        2007-- $816,170 +11.1%
        2006-- $734,452 +12.5%
        2005-- $652,736 +14.3%
        2004-- $571,020 +4.2%
        2003-- $548,132 +4.4%
        2002-- $525,246 +4.6%
        2001-- $502,360
        Find assessor info on the county website

        Monthly payment

        Est. payment

        Payment breakdown

        Explore the cost of this home by adjusting the details. Changes won't be saved.
        All calculations are estimates and provided by Zillow, Inc. for informational purposes only. Actual amounts may vary.
        HOA fees may include property taxes on listings classified as Co-Ops. Contact the listing agent and/or owner for fee details.
        Mortgage interest rates are dependent on a number of factors, including credit score, down payment, and repayment length. Interest rate data provided by Zillow Group Marketplace, Inc. as of 1/1/1970 from various mortgage lenders with which we have lead or other similar arrangements; the Estimated Payment is an average of those rates.
        See how much you could borrow to make a competitive offer.

        Climate risks

        Neighborhood: 20754

        Getting around

        3 / 100
        Car-Dependent
        1 / 100
        Somewhat Bikeable

        Nearby schools

        GreatSchools rating
        Schools provided by the listing agent
        • District: Calvert County Public Schools

        Source: Bright MLS. This data may not be complete. We recommend contacting the local school district to confirm school assignments for this home.

        A local agent can set up tours, give advice and negotiate with sellers.

        Browse local experts

        Similar homes