MULTIPLE OFFERS! Welcome to this beautiful ALL BRICK, custom-built 6 bedroom, 4.5 bath rambler situated on a picturesque and private 4.97 acre lot backing to trees. Tucked away in a tranquil CUL-DE-SAC, this home offers the perfect retreat from the hustle and bustle and boasts bright and spacious floor plan with gleaming hardwood floors, recessed lighting, crown molding, abundant windows and two fireplaces. Enjoy panoramic views of tree-lined backyard from most of the rooms including sun-filled living room with brick wood-burning fireplace and access to deck. Remodeled gourmet kitchen with granite countertops and backsplash, abundant cabinetry, updated stainless steel appliances, large pantry, and spacious breakfast area with new modern lighting and sliding door access to deck. Elegant dining room with chair railing, crown molding, new chandelier and large windows is perfect for entertaining. Main level features 4 bedrooms including a spacious primary suite with 2 closets with custom organizers, a large walk-in closet, vanity area, access to deck and en-suite bath with soaking tub and separate shower. Convenient in-law suite with full bathroom and private entrance. Two light and bright bedrooms, each with custom-organized closets share access to an updated hall bath. The large office completes the main level. The lower level offers more options for fun, entertainment and guest stay-overs with a large recreation room with fireplace, 2 bedrooms, 2 bonus rooms, full bath, laundry room and abundant storage space. The sliding glass doors lead out to the property with it’s impeccable landscaping, covered patio, gently rolling lawns and spacious backyard with custom lighting and sprinkler system. Outside, enjoy endless outdoor entertaining spaces on the sprawling rear deck along the back of the house with unobstructive views of the backyard. Easy parking with 2 car attached garage and deep driveway, additional parking spaces and with decorative scalloped brick fence. HVAC 2022. Water Heater 2020. Kitchen appliances 2019-2022. Well motor 2016. Pella windows and sliding glass doors in basement 2023. This home is impeccably maintained with storage galore, 22 closets total with built in shelving and automatic lights. Top-rated Northern High School district. Surrounded by trees and wildlife, this home is minutes to shopping, dining and entertainment including Herrington Harbour South, Harris Teeter, Dunkirk Gateway Shopping Center, Chesapeake Grille, and Country Plaza Shopping Center. Enjoy nearby parks and activities such as Chesapeake Beach, Chesapeake Hills Golf Course, Cove Point Park and Dunkirk District Park with tennis courts, basketball courts and sport fields. Easy access to major commuter routes - Rt.4/Southern Maryland Blvd, Rt. 260/W Chesapeake Beach Rd, I-495, Rt.301/Crain Hwy, and Rt. 2/Solomons Island Rd.
Sold for $885,000
$885,000
12720 Carronade Ct, Dunkirk, MD 20754
6beds
4,506sqft
Single Family Residence
Built in 1987
4.97 Acres Lot
$931,600 Zestimate®
$196/sqft
$4,241 Estimated rent
Home value
$931,600
$876,000 - $997,000
$4,241/mo
Zestimate® history
Owner options
List your home for rent
$4,241/mo
Rent Zestimate®
Find your next renter with Zillow Rental Manager. Plus, with online applications, you can quickly screen prospective tenants – for free.
$4,241/mo
Rent Zestimate®
Refinance and save
$5,935/mo
Est. payment
Refinancing to a lower rate could help reduce your monthly payments and save thousands over the life of the loan.
$5,935/mo
Est. payment
Explore your selling options
Work with a Zillow partner agent
Leverage their expertise and Zillow's premium Showcase listings to get your home seen by more buyers.
Get startedList with your own agent
Get your home in front of millions of buyers by listing it on Zillow.
Learn how to do itSell it yourself
Take full control of how buyers see your home on Zillow by listing For Sale by Owner (FSBO).
List your homeWhat's special
Private entranceBasketball courtsVanity areaTennis courtsSoaking tubLarge walk-in closetLarge recreation room
Zillow last checked:
Listing updated:
Listed by:
CallCathy Poungmalai 703-786-5776,
EXP Realty, LLC
Bought with:
J.T. Greenwell, 665560
CENTURY 21 New Millennium
Source: Bright MLS,MLS#: MDCA2014274
Facts & features
Interior
Bedrooms & bathrooms
- Bedrooms: 6
- Bathrooms: 5
- Full bathrooms: 4
- 1/2 bathrooms: 1
- Main level bathrooms: 4
- Main level bedrooms: 4
Rooms
- Room types: Living Room, Dining Room, Primary Bedroom, Bedroom 2, Bedroom 3, Bedroom 5, Kitchen, Foyer, Breakfast Room, In-Law/auPair/Suite, Laundry, Office, Recreation Room, Storage Room, Bedroom 6, Bathroom 2, Bathroom 3, Bonus Room, Primary Bathroom, Half Bath
Primary bedroom
- Features: Flooring - Carpet, Primary Bedroom - Dressing Area, Walk-In Closet(s)
- Level: Main
- Area: 238 Square Feet
- Dimensions: 14 X 17
Bedroom 2
- Features: Flooring - Carpet
- Level: Main
- Area: 121 Square Feet
- Dimensions: 11 X 11
Bedroom 3
- Features: Flooring - Carpet
- Level: Main
- Area: 121 Square Feet
- Dimensions: 11 X 11
Bedroom 5
- Features: Flooring - Carpet
- Level: Lower
- Area: 168 Square Feet
- Dimensions: 14 X 12
Bedroom 6
- Features: Flooring - Carpet
- Level: Lower
- Area: 252 Square Feet
- Dimensions: 12 X 21
Primary bathroom
- Level: Main
Bathroom 2
- Level: Main
Bathroom 3
- Level: Main
Bonus room
- Level: Lower
- Area: 252 Square Feet
- Dimensions: 21 X 12
Breakfast room
- Features: Crown Molding, Flooring - HardWood, Chair Rail
- Level: Main
- Area: 117 Square Feet
- Dimensions: 9 X 13
Dining room
- Features: Chair Rail, Crown Molding, Flooring - Carpet
- Level: Main
- Area: 210 Square Feet
- Dimensions: 15 X 14
Foyer
- Features: Flooring - Tile/Brick, Crown Molding
- Level: Main
- Area: 99 Square Feet
- Dimensions: 9 X 11
Half bath
- Level: Main
Other
- Features: Flooring - Carpet
- Level: Main
- Area: 156 Square Feet
- Dimensions: 12 X 13
Kitchen
- Features: Crown Molding, Granite Counters, Flooring - HardWood, Eat-in Kitchen, Pantry
- Level: Main
- Area: 168 Square Feet
- Dimensions: 12 X 14
Laundry
- Features: Built-in Features
- Level: Lower
- Area: 396 Square Feet
- Dimensions: 33 X 12
Living room
- Features: Fireplace - Wood Burning, Crown Molding, Flooring - HardWood, Balcony Access
- Level: Main
- Area: 390 Square Feet
- Dimensions: 15 X 26
Office
- Features: Crown Molding, Flooring - Carpet
- Level: Main
- Area: 196 Square Feet
- Dimensions: 14 X 14
Recreation room
- Features: Crown Molding, Flooring - Carpet, Fireplace - Wood Burning
- Level: Lower
- Area: 637 Square Feet
- Dimensions: 13 X 49
Storage room
- Level: Lower
- Area: 462 Square Feet
- Dimensions: 14 X 33
Heating
- Central, Heat Pump, Other
Cooling
- Central Air, Heat Pump, Other
Appliances
- Included: Microwave, Dishwasher, Dryer, Oven/Range - Electric, Refrigerator, Stainless Steel Appliance(s), Washer, Water Heater, Electric Water Heater
- Laundry: Lower Level, Dryer In Unit, Washer In Unit, Laundry Room
Features
- Entry Level Bedroom, Family Room Off Kitchen, Formal/Separate Dining Room, Eat-in Kitchen, Kitchen - Gourmet, Primary Bath(s), Upgraded Countertops, Walk-In Closet(s), Breakfast Area, Recessed Lighting
- Flooring: Hardwood, Carpet, Ceramic Tile, Wood
- Windows: Replacement, Screens
- Basement: Full,Improved,Interior Entry,Exterior Entry,Rear Entrance,Walk-Out Access
- Number of fireplaces: 2
- Fireplace features: Wood Burning
Interior area
- Total structure area: 6,012
- Total interior livable area: 4,506 sqft
- Finished area above ground: 3,006
- Finished area below ground: 1,500
Property
Parking
- Total spaces: 6
- Parking features: Garage Faces Side, Garage Door Opener, Inside Entrance, Attached, Driveway
- Attached garage spaces: 2
- Uncovered spaces: 4
Accessibility
- Accessibility features: Other
Features
- Levels: Two
- Stories: 2
- Patio & porch: Deck, Patio
- Exterior features: Extensive Hardscape, Lighting, Underground Lawn Sprinkler
- Pool features: None
- Has view: Yes
- View description: Garden, Trees/Woods
Lot
- Size: 4.97 Acres
- Features: Backs to Trees, Cul-De-Sac, Front Yard, Landscaped, Private, Rear Yard, Wooded
Details
- Additional structures: Above Grade, Below Grade
- Parcel number: 0503099474
- Zoning: A
- Special conditions: Standard
Construction
Type & style
- Home type: SingleFamily
- Architectural style: Ranch/Rambler
- Property subtype: Single Family Residence
Materials
- Brick
- Foundation: Other
Condition
- Very Good
- New construction: No
- Year built: 1987
Utilities & green energy
- Sewer: Septic Exists
- Water: Well
Community & HOA
Community
- Subdivision: Lyons Creek Hundred
HOA
- Has HOA: Yes
- HOA fee: $160 annually
Location
- Region: Dunkirk
Financial & listing details
- Price per square foot: $196/sqft
- Tax assessed value: $605,633
- Annual tax amount: $6,703
- Date on market: 1/15/2024
- Listing agreement: Exclusive Right To Sell
- Ownership: Fee Simple
- Road surface type: Paved
Price history
| Date | Event | Price |
|---|---|---|
| 3/11/2024 | Sold | $885,000-1.3%$196/sqft |
Source:  Bright MLS #MDCA2014274 Report a problem Bright MLS #MDCA2014274 Report a problem | ||
| 2/16/2024 | Contingent | $897,000$199/sqft |
Source: Bright MLS #MDCA2014274 Report a problem | ||
| 10/27/2023 | Price change | $897,000-2.2%$199/sqft |
Source: Bright MLS #MDCA2011336 Report a problem | ||
| 8/4/2023 | Listed for sale | $917,000$204/sqft |
Source: Bright MLS #MDCA2011336 Report a problem | ||
| 7/18/2023 | Contingent | $917,000$204/sqft |
Source: Bright MLS #MDCA2011336 Report a problem | ||
| 6/14/2023 | Price change | $917,000-2.1%$204/sqft |
Source: Bright MLS #MDCA2011336 Report a problem | ||
| 5/10/2023 | Listed for sale | $937,000$208/sqft |
Source: Bright MLS #MDCA2011336 Report a problem | ||
Public tax history
| Year | Property taxes | Tax assessment |
|---|---|---|
| 2026 | $8,154 +7.2% | $734,733 +7.3% |
| 2025 | $7,608 +9.3% | $684,500 +6.1% |
| 2024 | $6,960 +10.6% | $645,067 +6.5% |
| 2023 | $6,293 +7% | $605,633 +7% |
| 2022 | $5,883 +3.9% | $566,200 +3.9% |
| 2021 | $5,659 +3.6% | $544,700 +4.1% |
| 2020 | $5,462 +3.8% | $523,200 +4.3% |
| 2019 | $5,263 | $501,700 |
| 2018 | $5,263 -1.4% | $501,700 |
| 2017 | $5,338 -2.5% | $501,700 -1.3% |
| 2016 | $5,474 | $508,200 |
| 2015 | $5,474 | $508,200 |
| 2014 | $5,474 | $508,200 -4.3% |
| 2013 | -- | $531,000 |
| 2012 | -- | $531,000 |
| 2011 | -- | $531,000 -27.6% |
| 2010 | -- | $733,830 +4.9% |
| 2009 | -- | $699,346 +5.2% |
| 2008 | -- | $664,863 +5.5% |
| 2007 | -- | $630,380 +12% |
| 2006 | -- | $562,782 +13.7% |
| 2005 | -- | $495,186 +15.8% |
| 2004 | -- | $427,590 +4.4% |
| 2003 | -- | $409,470 +4.6% |
| 2002 | -- | $391,350 +4.9% |
| 2001 | -- | $373,230 |
Find assessor info on the county website
Neighborhood: 20754
Nearby homes
- $832,600-- bd3 ba2.6k sqft12710 Carronade Ct, Dunkirk, MD 20754Off Market
- $1,175,1005 bd6 ba6.5k sqft12761 Carronade Ct, Dunkirk, MD 20754Off Market
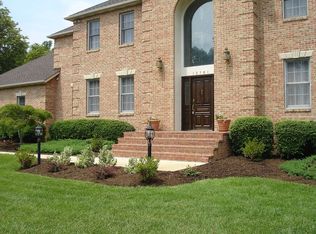
- $1,060,700-- bd4 ba4.9k sqft12731 Carronade Ct, Dunkirk, MD 20754Off Market
- $681,800-- bd2 ba2.4k sqft12750 Carronade Ct, Dunkirk, MD 20754Off Market
- $1,008,7005 bd4 ba5.2k sqft1730 S Plantation Dr, Dunkirk, MD 20754Off Market
- $812,400-- bd5 ba4.6k sqft1750 S Plantation Dr, Dunkirk, MD 20754Off Market
- $909,900-- bd3 ba3k sqft12791 Carronade Ct, Dunkirk, MD 20754Off Market
- $150,000-- bd-- ba-- sqft2921 Pippin Ct, Dunkirk, MD 20754Off Market
Nearby schools
GreatSchools rating
- 7/10Windy Hill Elementary SchoolGrades: PK-5Distance: 4.7 mi
- 8/10Northern Middle SchoolGrades: 6-8Distance: 5.4 mi
- 9/10Northern High SchoolGrades: 9-12Distance: 5.4 mi
Schools provided by the listing agent
- Elementary: Windy Hill
- Middle: Northern
- High: Northern
- District: Calvert County Public Schools
Source: Bright MLS. This data may not be complete. We recommend contacting the local school district to confirm school assignments for this home.
Get a cash offer in 3 minutes
Find out how much your home could sell for in as little as 3 minutes with a no-obligation cash offer.
Estimated market value
$931,600
Get a cash offer in 3 minutes
Find out how much your home could sell for in as little as 3 minutes with a no-obligation cash offer.
Estimated market value
$931,600
- Maryland
- Calvert County
- Dunkirk
- 20754
- 12720 Carronade Ct
