Skip main navigation
For sale
  • $1,124,900

    615 Traveller Ct, Lothian, MD 20711

    4beds
    5,179sqft
    : 
    $7,509/mo
    Get pre-qualified
    Single Family Residence
    Built in 1993
    1.02 Acres Lot
    $1,103,600 Zestimate®
    $217/sqft
    $125/mo HOA

    What's special

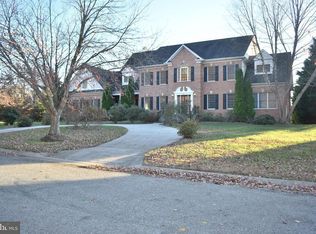
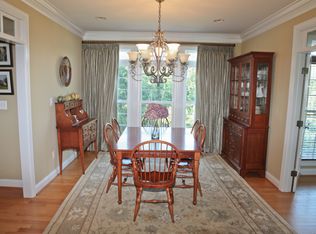
    Welcome to one of the most impressive homes in the prestigious Cannon Club Estates golf course community. This custom-built, all-brick residence offers ample square footage across three levels, including a finished basement, four bedrooms, three full bathrooms, and an exceptional four-space garage setup rarely found in the area. From the moment you enter, soaring vaulted ceilings and expansive windows create a bright, open atmosphere filled with natural light. The main living space centers around a striking three-sided wood-burning fireplace, providing warmth and character while creating the perfect setting for both everyday living and entertaining. A beautiful sunroom retreat "Gatsby Room" offers year-round enjoyment and features its own gas fireplace, ceiling fans, built-in sound system, and dimmable lighting while overlooking the private backyard and golf course. The kitchen includes newer stainless steel appliances and a functional layout designed for both convenience and hosting gatherings. The spacious primary suite offers a spa-like escape with a steam shower and soaking tub for ultimate relaxation. Downstairs, the finished basement provides additional flexible space perfect for a recreation area, home gym, or media room. Step outside to your own private outdoor retreat featuring a stunning three-tier patio and an in-ground heated plunge pool—ideal for entertaining or quiet evenings at home. Additional highlights include a new roof installed in 2020 with lightning rod protection and a hardwired security system compatible with any monitoring service. Homes with this combination of space, upgrades, and Cannon Club lifestyle rarely become available. Golf or social country club membership is also optional. Schedule to see today as this one will not last long!
    32 days
    |
    431
    |
    14
    |

    Zillow last checked:

    Listing updated:

    Listed by:

    William Caudill 270-454-9242,

    Real Broker, LLC 8504500442

    Source: Bright MLS,MLS#: MDAA2152636MLS Logo

      Facts & features

      Interior

      Bedrooms & bathrooms
      • Bedrooms: 4
      • Bathrooms: 3
      • Full bathrooms: 3
      • Main level bathrooms: 2
      • Main level bedrooms: 3
      Basement
      • Area: 1361
      Heating
      • Heat Pump, Central
      Cooling
      • Other, Electric
      Appliances
      • Included: Down Draft, Dishwasher, Disposal, Dryer, Exhaust Fan, Extra Refrigerator/Freezer, Humidifier, Intercom, Microwave, Oven/Range - Electric, Refrigerator, Trash Compactor, Water Heater, Washer, Water Conditioner - Owned, Central Vacuum, Self Cleaning Oven, Gas Water Heater
      Features
      • Attic, Breakfast Area, Family Room Off Kitchen, Kitchen - Gourmet, Kitchen Island, Dining Area, Entry Level Bedroom, Upgraded Countertops, Primary Bath(s), Curved Staircase, Chair Railings, Open Floorplan
      • Flooring: Wood
      • Windows: Window Treatments
      • Basement: Other
      • Number of fireplaces: 2
      • Fireplace features: Glass Doors, Screen
      Interior area
      • Total structure area: 5,640
      • Total interior livable area: 5,179 sqft
      • Finished area above ground: 4,279
      • Finished area below ground: 900
      Video & virtual tour

      Property

      Parking
      • Total spaces: 4
      • Parking features: Basement, Garage Door Opener, Garage Faces Side, Asphalt, Circular Driveway, Driveway, Paved, Attached
      • Attached garage spaces: 4
      • Has uncovered spaces: Yes
      Accessibility
      • Accessibility features: None
      Features
      • Levels: Three
      • Stories: 3
      • Patio & porch: Deck
      • Exterior features: Underground Lawn Sprinkler, Other
      • Has private pool: Yes
      • Pool features: Private
      • Has view: Yes
      • View description: Garden, Golf Course
      Lot
      • Size: 1.02 Acres
      Details
      • Additional structures: Above Grade, Below Grade
      • Parcel number: 020858090073115
      • Zoning: RA
      • Special conditions: Standard

      Construction

      Type & style
      • Home type: SingleFamily
      • Architectural style: Ranch/Rambler
      • Property subtype: Single Family Residence
      Materials
      • Brick
      • Foundation: Slab
      • Roof: Architectural Shingle
      Condition
      • Very Good
      • New construction: No
      • Year built: 1993

      Utilities & green energy

      • Electric: 200+ Amp Service, 120/240V
      • Sewer: On Site Septic
      • Water: Private

      Community & HOA

      Community
      • Security: Monitored, Carbon Monoxide Detector(s), Smoke Detector(s), Security System
      • Subdivision: Old South Country Club
      HOA
      • Has HOA: Yes
      • Amenities included: Common Grounds, Golf Course Membership Available
      • Services included: Common Area Maintenance, Other
      • HOA fee: $1,500 annually
      Location
      • Region: Lothian
      • Municipality: Anne Arundel County

      Financial & listing details

      • Price per square foot: $217/sqft
      • Tax assessed value: $1,104,600
      • Annual tax amount: $11,765
      • Date on market: 7/27/2026
      • Listing agreement: Exclusive Right To Sell
      • Listing terms: Cash,Conventional,FHA,Private Financing Available,VA Loan
      • Ownership: Fee Simple

        Estimated market value

        $1,103,600

        $1.05M - $1.16M

        $5,304/mo

        Price history

        DateEventPrice
        7/28/2026Listed for sale$1,124,900-2.2%$217/sqft
        Source: Bright MLS #MDAA2152636 Report a problem
        7/17/2026Listing removed$1,149,900$222/sqft
        Source: Bright MLS #MDAA2139162 Report a problem
        4/22/2026Price change$1,149,900-4.2%$222/sqft
        Source: Bright MLS #MDAA2139162 Report a problem
        3/15/2026Listed for sale$1,199,900+62.2%$232/sqft
        Source: Bright MLS #MDAA2139162 Report a problem
        11/8/2018Listing removed$739,900$143/sqft
        Source: Coldwell Banker Residential Brokerage - Annapolis Plaza #1002064370 Report a problem
        7/19/2018Listed for sale$739,900+15.2%$143/sqft
        Source: Coldwell Banker Residential Brokerage-Annapolis #1002064370 Report a problem
        12/8/2016Sold$642,000-1.1%$124/sqft
        Source: Public Record Report a problem
        11/7/2016Pending sale$649,000-0.9%$125/sqft
        Source: FullCircle Real Estate LLC #AA9650002 Report a problem
        2/11/2011Sold$655,000-14.9%$126/sqft
        Source: Public Record Report a problem
        7/3/2010Listing removed$769,900$149/sqft
        Source: Keller Williams Advantage #AA7249536 Report a problem
        2/26/2010Price change$769,900-2.5%$149/sqft
        Source: Julio Pena #AA7249536 Report a problem
        2/20/2010Price change$790,000-4.8%$153/sqft
        Source: Julio Pena #AA7249536 Report a problem
        2/7/2010Price change$830,000-7.7%$160/sqft
        Source: Julio Pena #AA7249536 Report a problem
        9/19/2009Listed for sale$898,932-23.2%$174/sqft
        Source: Bill Burris #AA7155015 Report a problem
        7/26/2009Listing removed$1,171,000$226/sqft
        Source: NRT MidAtlantic #AA6889798 Report a problem
        7/2/2009Price change$1,171,000-0.1%$226/sqft
        Source: NRT MidAtlantic #AA6889798 Report a problem
        5/1/2009Price change$1,172,000-0.1%$226/sqft
        Source: NRT MidAtlantic #AA6889798 Report a problem
        4/28/2009Price change$1,173,000-0.1%$226/sqft
        Source: NRT MidAtlantic #AA6889798 Report a problem
        3/15/2009Price change$1,174,0000%$227/sqft
        Source: NRT MidAtlantic #AA6889798 Report a problem
        12/27/2008Price change$1,174,399-0.1%$227/sqft
        Source: NRT MidAtlantic #AA6889798 Report a problem
        10/5/2008Listed for sale$1,175,000+36.6%$227/sqft
        Source: NRT MidAtlantic #AA6889798 Report a problem
        7/27/2004Sold$860,000$166/sqft
        Source: Public Record Report a problem

        Public tax history

        YearProperty taxesTax assessment
        2025$9,859 -7.9%$1,041,233 +6.5%
        2024$10,708 +7.2%$977,867 +6.9%
        2023$9,986 +11.5%$914,500 +6.7%
        2022$8,958 +7.2%$857,200 +7.2%
        2021$8,359 +7.6%$799,900 +7.7%
        2020$7,768 -0.1%$742,600
        2019$7,775 +3.3%$742,600
        2018$7,530 -8.5%$742,600 -8.1%
        2017$8,233 $807,700
        2016-- $807,700
        2015-- $807,700 -2.3%
        2014-- $826,900 +1.9%
        2013-- $811,367 +2%
        2012-- $795,833 -15.3%
        2011-- $939,400 0%
        2010-- $939,470 -9.2%
        2009-- $1,034,616 -6.8%
        2008-- $1,110,120 +14.7%
        2007-- $967,770 +17.2%
        2006-- $825,420 +20.8%
        2005-- $683,070 +0.3%
        2004-- $681,210 +0.3%
        2003-- $679,350 +0.3%
        2002-- $677,490 +0.4%
        2001-- $675,010
        Find assessor info on the county website

        Monthly payment

        Est. payment

        Payment breakdown

        Explore the cost of this home by adjusting the details. Changes won't be saved.
        All calculations are estimates and provided by Zillow, Inc. for informational purposes only. Actual amounts may vary.
        HOA fees may include property taxes on listings classified as Co-Ops. Contact the listing agent and/or owner for fee details.
        See how much you could borrow to make a competitive offer.

        Climate risks

        Neighborhood: 20711

        Getting around

        0 / 100
        Car-Dependent
        14 / 100
        Somewhat Bikeable

        Nearby schools

        GreatSchools rating
        Schools provided by the listing agent
        • High: Southern
        • District: Anne Arundel County Public Schools

        Source: Bright MLS. This data may not be complete. We recommend contacting the local school district to confirm school assignments for this home.

        A local agent can set up tours, give advice and negotiate with sellers.

        Browse local experts

        Similar homes