Skip main navigation
Off market
  • Zillow Home logoZestimate®
    $1,193,600

    611 Traveller Ct, Lothian, MD 20711

    4beds
    8,978sqft
    SingleFamily
    Built in 2003
    1.3 Acres Lot
    $1,193,600 Zestimate®
    $133/sqft
    $5,370 Estimated rent

    Home value

    $1,193,600

    $1.09M - $1.31M

    $5,370/mo

    Zestimate® history
    Loading
    Loading...

    Owner options

    List your home for rent

    $5,370/mo

    Rent Zestimate®

    Find your next renter with Zillow Rental Manager. Plus, with online applications, you can quickly screen prospective tenants – for free.

    Learn more

    $5,370/mo

    Rent Zestimate®

    Refinance and save

    $5,996/mo

    Est. payment

    Refinancing to a lower rate could help reduce your monthly payments and save thousands over the life of the loan.

    See today's rates

    $5,996/mo

    Est. payment

    Explore your selling options

    Work with a Zillow partner agent

    Leverage their expertise and Zillow's premium Showcase listings to get your home seen by more buyers.

    Get started

    List with your own agent

    Get your home in front of millions of buyers by listing it on Zillow.

    Learn how to do it

    Sell it yourself

    Take full control of how buyers see your home on Zillow by listing For Sale by Owner (FSBO).

    List your home

    What's special

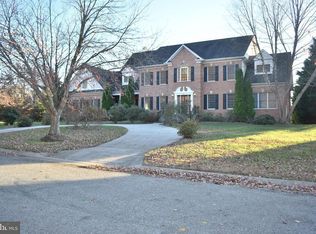
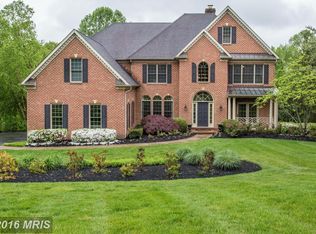
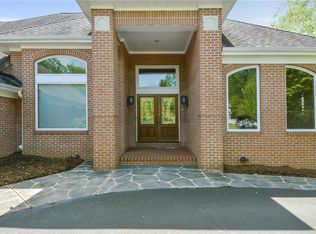
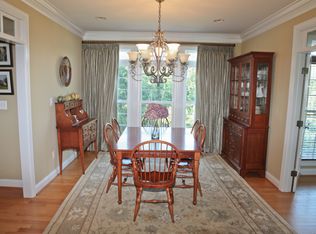
    Welcome to this extraordinary custom-built house nestled within the prestigious Cannon Club Estates (formerly known as Old South Country Club) of Lothian, Maryland. This remarkable property offers a harmonious blend of luxury, comfort, and breathtaking scenery, providing an unparalleled place to call home. Situated in a prime location, Cannon Club Estates offers the best of both worlds - a serene suburban atmosphere and convenient access to urban amenities. This desirable neighborhood is just a drive away from Annapolis, Washington, D.C., and Baltimore, providing an ideal balance between tranquility and accessibility. Step inside and be captivated by the grandeur and elegance of this four-bedroom, five-bathroom residence. The thoughtfully designed layout provides ample space for both entertaining and daily living. The open-concept main floor seamlessly connects the living, dining, and kitchen areas, the great room with gas fireplace, a library and full bath, creating a welcoming ambiance. The gourmet kitchen is a culinary enthusiast's dream, featuring stainless steel appliances, granite countertops, and abundant storage space. Immerse yourself in the beautiful scenery from the composite deck or screened-in porch, a true oasis that allows you to enjoy the beauty of nature while remaining shielded from the elements, where you can entertain guests or simply relax while enjoying the stunning golf course view. As an added luxury, the deck also features a hot tub, providing the perfect place to unwind and soak in the natural beauty of the surroundings. Indulge in the ultimate luxury of a balcony off the master bedroom, where you can enjoy your morning coffee or unwind with a captivating sunset view. The spacious master bedroom offers a peaceful retreat, complete with an ensuite bathroom that exudes sophistication and style. The enormous walk-in closet provides ample storage for your wardrobe and personal belongings. There are three additional generously sized bedrooms on the upper level. A Jack and Jill bathroom with dual vanities connects two of the bedrooms, promoting ease and functionality. The third bedroom offers the luxury of a dual-entry attached bath, providing comfort and privacy for guests or family members. The finished walk-out basement with a wet bar is a true entertainer's delight, boasting multiple areas for leisure and recreation. Additionally, a full bath, storage room, and utility room provide convenience and practicality. Enjoy the convenience of the attached side-entry three-car garage, providing sheltered parking and additional storage space for your vehicles and belongings. The newly paved driveway further adds to the convenience and functionality of the property. The Cannon Club provides an array of amenities to enhance your lifestyle. In addition to golf course access, you can take a refreshing swim in the community pool on hot summer days, play a friendly game on the tennis courts, or take leisurely walks along the picturesque trails. The community clubhouse serves as a hub for social gatherings and events, fostering a sense of community among neighbors. The membership is available at an additional cost and is optional for residents. Don't miss the opportunity to make it your dream home. Contact me today to schedule a private tour and experience the unparalleled lifestyle that awaits you in Cannon Club Estates, Lothian, MD.

    This property is not currently displayed as for sale or rent on Zillow. This may be different from what's on other websites or public sources.

    Facts & features

    Interior

    Bedrooms & bathrooms
    • Bedrooms: 4
    • Bathrooms: 5
    • Full bathrooms: 5
    Heating
    • Other, Propane / Butane
    Cooling
    • Central
    Appliances
    • Included: Dryer, Microwave, Range / Oven, Refrigerator, Washer
    Features
    • Flooring: Tile, Hardwood
    • Basement: Partially finished
    • Has fireplace: Yes
    Interior area
    • Total interior livable area: 8,978 sqft

    Property

    Parking
    • Parking features: Garage - Attached
    Features
    • Exterior features: Brick
    • Has spa: Yes
    Lot
    • Size: 1.3 Acres
    Details
    • Parcel number: 0858090073113

    Construction

    Type & style
    • Home type: SingleFamily
    • Architectural style: Conventional
    Materials
    • brick
    • Roof: Other
    Condition
    • Year built: 2003

    Community & HOA

    HOA
    • Has HOA: Yes
    • HOA fee: $104 monthly
    Location
    • Region: Lothian

    Financial & listing details

    • Price per square foot: $133/sqft
    • Tax assessed value: $1,105,700
    • Annual tax amount: $12,724

    Price history

    DateEventPrice
    8/30/2023Sold$950,000-3.9%$106/sqft
    Source: Bright MLS #MDAA2064684 Report a problem
    8/2/2023Pending sale$988,500$110/sqft
    Source: Bright MLS #MDAA2064684 Report a problem
    7/14/2023Listed for sale$988,500+25.4%$110/sqft
    Source: Bright MLS #MDAA2064684 Report a problem
    3/19/2003Sold$788,500+275.5%$88/sqft
    Source: Public Record Report a problem
    10/4/2001Sold$210,000$23/sqft
    Source: Public Record Report a problem

    Public tax history

    YearProperty taxesTax assessment
    2025$12,724 +14.2%$1,105,700 +8.7%
    2024$11,137 +9.8%$1,017,100 +9.5%
    2023$10,139 +8.5%$928,500 +3.9%
    2022$9,343 +4%$894,033 +4%
    2021$8,982 +4.1%$859,567 +4.2%
    2020$8,631 -0.1%$825,100
    2019$8,639 +3.3%$825,100
    2018$8,367 -7.4%$825,100 -6.9%
    2017$9,032 $886,100
    2016-- $886,100
    2015-- $886,100 -3.1%
    2014-- $914,500
    2013-- $914,500
    2012-- $914,500 -9.2%
    2011-- $1,006,880
    2010-- $1,006,880 -13.3%
    2009-- $1,161,666 +1.1%
    2008-- $1,148,540 +14.3%
    2007-- $1,005,006 +16.7%
    2006-- $861,473 +20%
    2005-- $717,940 +0%
    2004-- $717,822 +0%
    2003-- $717,706 +282.4%
    2002-- $187,700
    2001-- $187,700
    Find assessor info on the county website

    Neighborhood: 20711

    Nearby schools

    GreatSchools rating
    Schools provided by the listing agent
    • District: ANNE ARUNDEL COUNTY PUBLIC SCHOOLS

    Source: The MLS. This data may not be complete. We recommend contacting the local school district to confirm school assignments for this home.

    Get a cash offer in 3 minutes
    Find out how much your home could sell for in as little as 3 minutes with a no-obligation cash offer.
    Estimated market value
    $1,193,600
    Get a cash offer in 3 minutes
    Find out how much your home could sell for in as little as 3 minutes with a no-obligation cash offer.
    Estimated market value
    $1,193,600