Skip main navigation
Sold for $1,100,000
  • $1,100,000

    621 Traveller Ct, Lothian, MD 20711

    4beds
    4,014sqft
    Single Family Residence
    Built in 1992
    1.47 Acres Lot
    $1,174,600 Zestimate®
    $274/sqft
    $5,122 Estimated rent

    Home value

    $1,174,600

    $1.09M - $1.27M

    $5,122/mo

    Zestimate® history
    Loading
    Loading...

    Owner options

    List your home for rent

    $5,122/mo

    Rent Zestimate®

    Find your next renter with Zillow Rental Manager. Plus, with online applications, you can quickly screen prospective tenants – for free.

    Learn more

    $5,122/mo

    Rent Zestimate®

    Refinance and save

    $8,174/mo

    Est. payment

    Refinancing to a lower rate could help reduce your monthly payments and save thousands over the life of the loan.

    See today's rates

    $8,174/mo

    Est. payment

    Explore your selling options

    Work with a Zillow partner agent

    Leverage their expertise and Zillow's premium Showcase listings to get your home seen by more buyers.

    Get started

    List with your own agent

    Get your home in front of millions of buyers by listing it on Zillow.

    Learn how to do it

    Sell it yourself

    Take full control of how buyers see your home on Zillow by listing For Sale by Owner (FSBO).

    List your home

    What's special

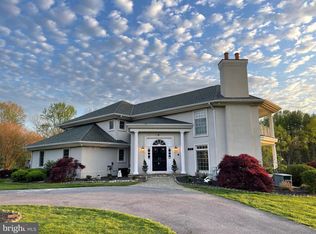
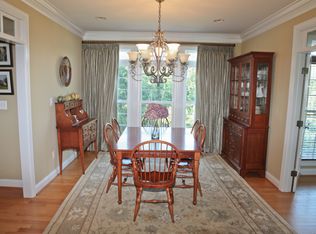
    Stunning custom built cape cod in Cannon Club Estates! Mature landscaping, charming front porch, and wonderful custom home with 6,500+ finished square feet. Live the country club lifestyle, just a short walk from the premier Cannon Club. Conveniently located just 20 miles from Annapolis, Capitol Hill & Northern Virginia. Wonderful entertaining ability inside and out with a grand, traditional floor plan offering formal living and dining rooms, a custom wood paneled sitting room/library & an open concept kitchen flowing to the great room with Palladian windows and doors to the expansive deck and course beyond, the perfect place to enjoy cocktails overlooking the greens and pond. Separate, enclosed outdoor sun room with custom kitchen with deck access. Plenty of space for everyone with 4 bedrooms and 4 and a half bathrooms, including a main level primary suite! Soaring high ceilings, gorgeous hardwood flooring and tons of natural light. The lower level is expansive with a full in-law or au pair suite- with ample storage space remaining. Automatic Generac Generator (propane) runs partial house in power outage. Spacious side entry 2 car garage. Fall in love with this custom home. Schedule your private tour today! ** Lot located in front of home is also owned by seller of 621 Traveller Court and sold separately. The original asking price of $1,500,000 included the lot. Revised asking price of $1,250,000 does NOT include the lot. Tax ID is 020858090073119 for front lot.**

    Zillow last checked:

    Listing updated:

    Listed by:

    David Orso 443-691-0838,

    Berkshire Hathaway HomeServices PenFed Realty

    Bought with:

    Unrepresented Buyer

    Unrepresented Buyer Office

    Source: Bright MLS,MLS#: MDAA2094758MLS Logo

    Facts & features

    Interior

    Bedrooms & bathrooms
    • Bedrooms: 4
    • Bathrooms: 5
    • Full bathrooms: 4
    • 1/2 bathrooms: 1
    • Main level bathrooms: 2
    • Main level bedrooms: 1
    Basement
    • Area: 2529
    Heating
    • Heat Pump, Electric
    Cooling
    • Central Air, Electric
    Appliances
    • Included: Electric Water Heater
    Features
    • Basement: Walk-Out Access
    • Number of fireplaces: 2
    Interior area
    • Total structure area: 6,543
    • Total interior livable area: 4,014 sqft
    • Finished area above ground: 4,014
    • Finished area below ground: 0

    Property

    Parking
    • Total spaces: 2
    • Parking features: Garage Door Opener, Attached
    • Attached garage spaces: 2
    Accessibility
    • Accessibility features: None
    Features
    • Levels: Three
    • Stories: 3
    • Pool features: None
    Lot
    • Size: 1.47 Acres
    Details
    • Additional structures: Above Grade, Below Grade
    • Parcel number: 020858090073118
    • Zoning: RA
    • Special conditions: Standard

    Construction

    Type & style
    • Home type: SingleFamily
    • Architectural style: Cape Cod
    • Property subtype: Single Family Residence
    Materials
    • Mixed
    • Foundation: Block
    Condition
    • New construction: No
    • Year built: 1992

    Utilities & green energy

    • Sewer: Private Septic Tank
    • Water: Well

    Community & neighborhood

    Location
    • Region: Lothian
    • Subdivision: Old South Country Club

    HOA & financial

    HOA
    • Has HOA: Yes
    • HOA fee: $1,500 annually

    Other

    Other facts
    • Listing agreement: Exclusive Right To Sell
    • Ownership: Fee Simple

    Price history

    DateEventPrice
    11/21/2024Sold$1,100,000-6.4%$274/sqft
    Source: Bright MLS #MDAA2094758 Report a problem
    10/21/2024Contingent$1,175,000$293/sqft
    Source: Bright MLS #MDAA2094758 Report a problem
    10/12/2024Price change$1,175,000-6%$293/sqft
    Source: Bright MLS #MDAA2094758 Report a problem
    10/10/2024Price change$1,250,000-16.4%$311/sqft
    Source: Bright MLS #MDAA2094758 Report a problem
    9/26/2024Listed for sale$1,495,000+126.5%$372/sqft
    Source: Bright MLS #MDAA2094758 Report a problem
    4/18/1997Sold$660,000$164/sqft
    Source: Public Record Report a problem

    Public tax history

    YearProperty taxesTax assessment
    2025$11,102 +12.8%$956,733 +6.4%
    2024$9,844 +7.2%$898,967 +6.9%
    2023$9,186 +10.7%$841,200 +5.9%
    2022$8,301 +6.3%$794,400 +6.3%
    2021$7,812 +6.6%$747,600 +6.7%
    2020$7,330 -0.1%$700,800
    2019$7,337 +3.3%$700,800
    2018$7,106 -7%$700,800 -6.5%
    2017$7,638 $749,300
    2016-- $749,300
    2015-- $749,300 -3%
    2014-- $772,800
    2013-- $772,800
    2012-- $772,800 -13.2%
    2011-- $890,040
    2010-- $890,040 -14.6%
    2009-- $1,042,703 +0.4%
    2008-- $1,039,000 +9.1%
    2007-- $952,530 +10%
    2006-- $866,060 +11.1%
    2005-- $779,590 +5.4%
    2004-- $739,950 +5.6%
    2003-- $701,010 +5.9%
    2002-- $662,070 +5.7%
    2001-- $626,190

    Find assessor info on the county website

    Neighborhood: 20711

    Nearby schools

    GreatSchools rating
    Schools provided by the listing agent
    • Elementary: Lothian
    • Middle: Southern
    • High: Southern
    • District: Anne Arundel County Public Schools

    Source: Bright MLS. This data may not be complete. We recommend contacting the local school district to confirm school assignments for this home.

    Get a cash offer in 3 minutes
    Find out how much your home could sell for in as little as 3 minutes with a no-obligation cash offer.
    Estimated market value
    $1,174,600
    Get a cash offer in 3 minutes
    Find out how much your home could sell for in as little as 3 minutes with a no-obligation cash offer.
    Estimated market value
    $1,174,600