Over 5,000 sq ft on 5 private acres in La Plata, with 6 bedrooms, 5+ full baths and an assumable VA loan available to VA qualified buyers (see documents for terms). Conventional, FHA, VA buyers welcome. The main level features vaulted ceilings and an open floor plan where the gourmet kitchen flows into the living and dining areas and out to a screened porch overlooking the trees. The owner's suite is a true retreat with a spa-style bath, an oversized walk-in closet, and a loft above with its own full bath, ready for a home office, gym or guest space. The fully finished lower level adds a second full living area for a media room, game room, guests or extended family. Outside, five acres give you room for a pool, garden, workshop or play space, plus ample parking and storage. Custom upgrades throughout. A quiet setting that still keeps you close to La Plata shopping and dining, with easy access to Route 301, Joint Base Andrews, NSF Indian Head and Washington, DC. Schedule your showing today.
For sale
Price cut: $41K (10/16)
$899,000
8070 Amberleigh Pl, La Plata, MD 20646
6beds
5,615sqft
Single Family Residence
Built in 2006
5.24 Acres Lot
$895,400 Zestimate®
$160/sqft
$-- HOA
What's special
Oversized walk-in closetGame roomVaulted ceilingsAmple parking and storageMedia roomSpa-style bathGourmet kitchen
- 127 days
- 285
- 23
Likely to sell faster than
Zillow last checked:
Listing updated:
Listed by:
Lisa Pinder 240-988-8934,
EXP Realty, LLC 8333357433,
Listing Team: The Pinder Group Of Exp Realty
Source: Bright MLS,MLS#: MDCH2055102
Facts & features
Interior
Bedrooms & bathrooms
- Bedrooms: 6
- Bathrooms: 7
- Full bathrooms: 5
- 1/2 bathrooms: 2
- Main level bathrooms: 1
Rooms
- Room types: Bonus Room
Bonus room
- Level: Lower
Heating
- Forced Air, Central, Electric
Cooling
- Central Air, Electric
Appliances
- Included: Microwave, Dishwasher, Disposal, Exhaust Fan, Oven, Oven/Range - Electric, Refrigerator, Stainless Steel Appliance(s), Water Heater, Electric Water Heater
- Laundry: Main Level, Upper Level, Has Laundry
Features
- Chair Railings, Double/Dual Staircase, Family Room Off Kitchen, Formal/Separate Dining Room, Kitchen - Gourmet, Kitchen Island, Pantry, Recessed Lighting, Soaking Tub, Store/Office, Upgraded Countertops, Walk-In Closet(s), Bar, 2 Story Ceilings, 9'+ Ceilings
- Flooring: Ceramic Tile, Luxury Vinyl, Wood
- Doors: Sliding Glass
- Windows: Double Hung
- Basement: Full,Finished,Walk-Out Access
- Number of fireplaces: 1
- Fireplace features: Gas/Propane, Mantel(s), Stone
Interior area
- Total structure area: 6,551
- Total interior livable area: 5,615 sqft
- Finished area above ground: 4,679
- Finished area below ground: 936
Property
Parking
- Total spaces: 3
- Parking features: Garage Faces Side, Garage Door Opener, Storage, Asphalt, Lighted, Private, Driveway, Paved, Attached
- Attached garage spaces: 3
- Has uncovered spaces: Yes
Accessibility
- Accessibility features: Other
Features
- Levels: Four
- Stories: 4
- Patio & porch: Deck, Porch
- Exterior features: Lighting, Flood Lights, Sidewalks, Stone Retaining Walls
- Pool features: None
Lot
- Size: 5.24 Acres
- Features: Backs to Trees, Backs - Parkland, Cleared, Landscaped, Level, No Thru Street, Private, Rural
Details
- Additional structures: Above Grade, Below Grade
- Parcel number: 0908067511
- Zoning: AC
- Special conditions: Standard
Construction
Type & style
- Home type: SingleFamily
- Architectural style: Colonial
- Property subtype: Single Family Residence
Materials
- Stone, Vinyl Siding
- Foundation: Concrete Perimeter
- Roof: Architectural Shingle
Condition
- New construction: No
- Year built: 2006
Utilities & green energy
- Sewer: Private Septic Tank
- Water: Well
Community & HOA
Community
- Security: Monitored, Smoke Detector(s)
- Subdivision: Amberleigh Farms
HOA
- Has HOA: No
Location
- Region: La Plata
Financial & listing details
- Price per square foot: $160/sqft
- Tax assessed value: $601,633
- Annual tax amount: $7,671
- Date on market: 6/12/2026
- Listing agreement: Exclusive Agency
- Listing terms: Cash,Conventional,VA Loan,FHA
- Ownership: Fee Simple
- Road surface type: Paved
Estimated market value
$895,400
$851,000 - $940,000
$4,062/mo
Price history
| Date | Event | Price |
|---|---|---|
| 10/16/2026 | Price change | $899,000-4.4%$160/sqft |
Source:  Bright MLS #MDCH2055102 Report a problem Bright MLS #MDCH2055102 Report a problem | ||
| 10/2/2026 | Listed for sale | $939,990$167/sqft |
Source: eXp Realty #MDCH2055102 Report a problem | ||
| 9/12/2026 | Contingent | $939,990$167/sqft |
Source: Bright MLS #MDCH2055102 Report a problem | ||
| 7/6/2026 | Price change | $939,990-1.1%$167/sqft |
Source: Bright MLS #MDCH2055102 Report a problem | ||
| 6/12/2026 | Listed for sale | $950,000$169/sqft |
Source: Bright MLS #MDCH2055102 Report a problem | ||
| 1/1/2026 | Listing removed | $950,000$169/sqft |
Source: Bright MLS #MDCH2044366 Report a problem | ||
| 7/3/2025 | Listed for sale | $950,000+9.3%$169/sqft |
Source: Bright MLS #MDCH2044366 Report a problem | ||
| 2/18/2022 | Sold | $869,000$155/sqft |
Source: Bright MLS #MDCH2000005 Report a problem | ||
| 1/14/2022 | Pending sale | $869,000$155/sqft |
Source: Bright MLS #MDCH2000005 Report a problem | ||
| 1/11/2022 | Listed for sale | $869,000$155/sqft |
Source: Bright MLS #MDCH2000005 Report a problem | ||
| 1/8/2022 | Listing removed | $869,000$155/sqft |
Source: Bright MLS #MDCH2005466 Report a problem | ||
| 11/8/2021 | Listed for sale | $869,000-1.1%$155/sqft |
Source: Bright MLS #MDCH2005466 Report a problem | ||
| 11/8/2021 | Listing removed | $878,999$157/sqft |
Source: Bright MLS #MDCH2003968 Report a problem | ||
| 10/5/2021 | Price change | $878,999-7.5%$157/sqft |
Source: Bright MLS #MDCH2003968 Report a problem | ||
| 9/19/2021 | Listed for sale | $949,900-3.1%$169/sqft |
Source: Bright MLS #MDCH2003968 Report a problem | ||
| 9/18/2021 | Listing removed | $979,900$175/sqft |
Source: Bright MLS #MDCH2002456 Report a problem | ||
| 8/30/2021 | Listed for sale | $979,900+14.8%$175/sqft |
Source: Bright MLS #MDCH2002456 Report a problem | ||
| 10/3/2006 | Sold | $853,300$152/sqft |
Source: Public Record Report a problem | ||
Public tax history
| Year | Property taxes | Tax assessment |
|---|---|---|
| 2026 | $266 +5.1% | $829,600 +8.3% |
| 2025 | $253 +11.9% | $765,833 +9.1% |
| 2024 | $226 -97.2% | $702,067 +10% |
| 2023 | $7,998 +16% | $638,300 |
| 2022 | $6,894 -8.5% | $638,300 +6.1% |
| 2021 | $7,538 +3.1% | $601,633 +3.1% |
| 2020 | $7,309 -4.9% | $583,300 |
| 2019 | $7,682 | $583,300 |
| 2018 | $7,682 -1.5% | $583,300 -1.5% |
| 2017 | $7,801 -11.1% | $592,300 +2.9% |
| 2016 | $8,776 | $575,633 +3% |
| 2015 | $8,776 | $558,967 +3.1% |
| 2014 | $8,776 | $542,300 |
| 2013 | -- | $542,300 |
| 2012 | -- | $542,300 -13.1% |
| 2011 | -- | $624,020 |
| 2010 | -- | $624,020 |
| 2009 | -- | $624,020 -5.9% |
| 2008 | -- | $663,110 +12% |
| 2007 | -- | $592,086 +503.8% |
| 2006 | -- | $98,053 +66.2% |
| 2005 | -- | $58,980 |
Find assessor info on the county website
Monthly payment
Est. payment
Payment breakdown
Explore the cost of this home by adjusting the details. Changes won't be saved.Climate risks
Neighborhood: 20646
Nearby schools
Schools provided by the listing agent
- High: La Plata
- District: Charles County Public Schools
Source: Bright MLS. This data may not be complete. We recommend contacting the local school district to confirm school assignments for this home.

Similar homes
- $949,9005 bd5 ba5.3k sqft208 Morgans Ridge Ct, La Plata, MD 20646For Sale

 MLS ID #MDCH2058240, Dottie Bistransin, Redfin Corp. Bright MLS
 - $849,0005 bd6 ba6.4k sqft14800 Pale Morning Pl, Hughesville, MD 20637For Sale
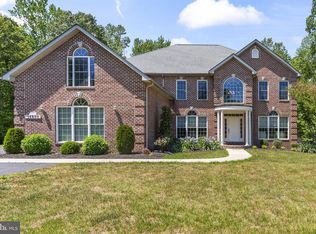 MLS ID #MDCH2052648, Tom Walsh JR., RE/MAX One. Bright MLS
 - $775,0004 bd3 ba4.3k sqft9610 Penns Hill Rd, La Plata, MD 20646For Sale
 MLS ID #MDCH2059270, Cheryl Bare, CENTURY 21 New Millennium. Bright MLS
 - $1,050,0005 bd5 ba6.6k sqft11502 Summerton Ct, La Plata, MD 20646For Sale
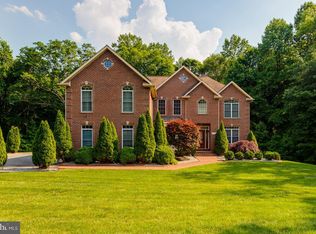 MLS ID #MDCH2042542, Ben Marzette, Marzette Properties, Inc.. Bright MLS
 - $899,9005 bd5 ba5.4k sqft5620 Zetta Mae Pl, Welcome, MD 20693For SaleMLS ID #MDCH2060220, Christy Gartland, CENTURY 21 New Millennium. Bright MLS
- $729,9004 bd4 ba3.8k sqft6830 Buckeye Dr, Hughesville, MD 20637For SaleMLS ID #MDCH2060014, Lisa Wills, RE/MAX One. Bright MLS
- $940,0006 bd5 ba4.9k sqft15350 Christy Ln, Waldorf, MD 20601For SaleMLS ID #MDCH2055812, Boyd Grainger, Pearson Smith Realty, LLC. Bright MLS
- $775,0005 bd4 ba4.2k sqft13805 Celadon Ct, Hughesville, MD 20637For SaleMLS ID #MDCH2057538, Kelly Jackson, Samson Properties. Bright MLS
- $899,9884 bd4 ba4.4k sqft16101 Venice Rd, Aquasco, MD 20608For SaleMLS ID #MDPG2221194, Shaunte Parker, Compass. Bright MLS
- $599,9993 bd3 ba4.3k sqft6870 Hawkins Gate Rd, La Plata, MD 20646For SaleMLS ID #MDCH2059612, Carole Webb, Samson Properties. Bright MLS
- $689,7004 bd4 ba3.4k sqft11910 Charles St, La Plata, MD 20646For SaleMLS ID #MDCH2058154, Mike Foster, RE/MAX Realty Group. Bright MLS
- $749,9004 bd4 ba4.9k sqft133 W Quail Ln, La Plata, MD 20646For SaleMLS ID #MDCH2058276, Jennifer Sylvestre, EXP Realty, LLC. Bright MLS
- $699,9754 bd4 ba3.6k sqft14550 Dusty Miller Ct, Hughesville, MD 20637For SaleMLS ID #MDCH2054844, Bernie Alvey, Atlantic Sands Realty. Bright MLS
- $700,0005 bd4 ba3k sqft10367 Tydings Ct, La Plata, MD 20646For SaleMLS ID #MDCH2051226, Brenda Matcke, EXP Realty, LLC. Bright MLS
- $774,9006 bd5 ba5.5k sqft8085 Norwich Ct, Port Tobacco, MD 20677For SaleMLS ID #MDCH2056184, Erin Nored, CENTURY 21 New Millennium. Bright MLS
- $875,0005 bd5 ba6.1k sqft1613 Braemar Ct, Accokeek, MD 20607For SaleMLS ID #MDPG2214220, Erica Watson Staples, Real Broker, LLC. Bright MLS
- $806,9995 bd4 ba3.4k sqft8530 Colleen Dr, Port Tobacco, MD 20677For SaleMLS ID #MDCH2053560, Vitaly Petrov, Samson Properties. Bright MLS
- $629,9996 bd3 ba2.9k sqft17259 Creekside Dr, Brandywine, MD 20613For SaleMLS ID #MDCH2060344, Jeremiah Abu-Bakr, Own Real Estate. Bright MLS
- $874,9005 bd4 ba4.6k sqft17401 Milltown Landing Rd, Brandywine, MD 20613For SaleMLS ID #MDPG2202980, Petra Quinn, Realty Navigator. Bright MLS
- $825,0007 bd6 ba6.2k sqft4340 Guinevere Ln, Pomfret, MD 20675For SaleMLS ID #MDCH2058576, Sharon Capitani, CENTURY 21 New Millennium. Bright MLS
