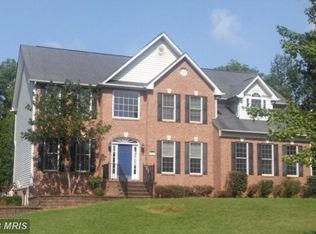
Expansive estate-style all-brick home on over 3 private wooded acres with lake access in the sought-after Lake Jameson community. This freshly painted custom-built home (2005) offers over 6,905 square feet, 5 bedrooms, 5.5 bathrooms, and a three-car garage. Designed with flexibility and space in mind, this home features a bright, open floor plan with a dramatic den showcasing 19-foot ceilings, a home office, formal dining room, gas fireplace, and walk-out access to a screened-in porch and deck. The spacious kitchen is ideal for entertaining and everyday living, offering a large walk-in pantry, oversized island, two sinks, coffee/wine bar, and stainless steel appliances. A large mudroom with washer/dryer and private side entrance adds convenience. A standout feature is the main-level handicap-accessible bedroom and full bathroom, providing an ideal setup for multigenerational living, in-law accommodations, aging in place, or long-term guests. The upper level offers four bedrooms and a versatile loft area. The expansive primary suite features tray ceilings, a spa-like bathroom with oversized dual-head shower, and an exceptionally large walk-in closet rarely found in homes of this size. The finished walk-out basement provides outstanding additional living space, including large recreation areas, private multimedia room, full bathroom, flex room (currently used as a 6th bedroom), kitchenette, and extensive storage. Enjoy the privacy of over 3 wooded acres with abundant outdoor space, including a backyard fire pit — perfect for relaxing or entertaining. Additional highlights include a backup generator for peace of mind. Lake Jameson is a private, pet-friendly lake community known for its wooded lake, scenic trails, and natural surroundings. Convenient commuter location with access to Routes 5, 301, and 231. Ideally positioned for military relocation with proximity to Joint Base Andrews, Pax River Naval Air Station, and Coast Guard Headquarters. Homes in Lake Jameson are rarely available. Schedule your showing today.
For sale
Price cut: $18K (7/3)
$875,000
14800 Pale Morning Pl, Hughesville, MD 20637
5beds
6,476sqft
:
Get pre-qualified$5,782/mo
Single Family Residence
Built in 2005
3.22 Acres Lot
$869,600 Zestimate®
$135/sqft
$33/mo HOA
What's special
Home officeGas fireplaceOversized islandPrivate multimedia roomExtensive storageExceptionally large walk-in closetExpansive estate-style all-brick home
- 113 days |
- 449 |
- 20 |
Zillow last checked:
Listing updated:
Listed by:
Tom Walsh JR. 703-347-2501,
RE/MAX One 4105356291
Source: Bright MLS,MLS#: MDCH2052648
Facts & features
Interior
Bedrooms & bathrooms
- Bedrooms: 5
- Bathrooms: 6
- Full bathrooms: 5
- 1/2 bathrooms: 1
- Main level bathrooms: 2
- Main level bedrooms: 1
Basement
- Area: 2144
Heating
- Heat Pump, Electric
Cooling
- Central Air, Ceiling Fan(s), Electric
Appliances
- Included: Dishwasher, Intercom, Microwave, Refrigerator, Cooktop, Dryer, Washer, Exhaust Fan, Freezer, Disposal, Electric Water Heater
Features
- Kitchen Island, Kitchen - Table Space, Dining Area, Upgraded Countertops, Ceiling Fan(s)
- Flooring: Carpet, Hardwood, Wood
- Basement: Other
- Number of fireplaces: 1
Interior area
- Total structure area: 6,905
- Total interior livable area: 6,476 sqft
- Finished area above ground: 4,761
- Finished area below ground: 1,715
Property
Parking
- Total spaces: 3
- Parking features: Garage Door Opener, Off Street, Attached
- Attached garage spaces: 3
Accessibility
- Accessibility features: Accessible Doors, Roll-in Shower, Accessible Approach with Ramp
Features
- Levels: Two
- Stories: 2
- Pool features: None
- Has spa: Yes
- Spa features: Bath
- Waterfront features: Lake
- Body of water: Lake Jameson
Lot
- Size: 3.22 Acres
Details
- Additional structures: Above Grade, Below Grade
- Parcel number: 0908067619
- Zoning: AC
- Special conditions: Standard
Construction
Type & style
- Home type: SingleFamily
- Architectural style: Colonial
- Property subtype: Single Family Residence
Materials
- Brick
- Foundation: Other
Condition
- New construction: No
- Year built: 2005
Utilities & green energy
- Sewer: Septic Exists
- Water: Well
Community & HOA
Community
- Subdivision: Lake Jameson
HOA
- Has HOA: Yes
- Amenities included: Water/Lake Privileges
- Services included: Trash
- HOA fee: $395 annually
Location
- Region: Hughesville
Financial & listing details
- Price per square foot: $135/sqft
- Tax assessed value: $812,500
- Annual tax amount: $10,776
- Date on market: 4/9/2026
- Listing agreement: Exclusive Right To Sell
- Inclusions: Adt Alarm System, Family Room Tv Above Fireplace, Basement Theater Room Tv, Back-up Generator, Freezer In Garage, Refrigerator In Basement
- Exclusions: Kitchen Refrigerator
- Ownership: Fee Simple
Estimated market value
$869,600
$826,000 - $913,000
$5,075/mo
Price history
| Date | Event | Price |
|---|---|---|
| 7/3/2026 | Price change | $875,000-2%$135/sqft |
Source:  Bright MLS #MDCH2052648 Report a problem Bright MLS #MDCH2052648 Report a problem | ||
| 6/8/2026 | Price change | $892,997-3.4%$138/sqft |
Source: Bright MLS #MDCH2052648 Report a problem | ||
| 5/25/2026 | Price change | $924,000-0.1%$143/sqft |
Source: Bright MLS #MDCH2052648 Report a problem | ||
| 4/9/2026 | Listed for sale | $924,900-0.4%$143/sqft |
Source: Bright MLS #MDCH2052648 Report a problem | ||
| 3/23/2026 | Listing removed | $929,000$143/sqft |
Source: Bright MLS #MDCH2050088 Report a problem | ||
| 2/19/2026 | Listed for sale | $929,000+18%$143/sqft |
Source: Bright MLS #MDCH2050088 Report a problem | ||
| 4/28/2005 | Sold | $787,126$122/sqft |
Source: Public Record Report a problem | ||
Public tax history
| Year | Property taxes | Tax assessment |
|---|---|---|
| 2025 | $11,181 +8.2% | $812,500 +8.3% |
| 2024 | $10,337 +19.9% | $750,300 +9% |
| 2023 | $8,622 +16.8% | $688,100 |
| 2022 | $7,384 -7.9% | $688,100 +7.5% |
| 2021 | $8,020 +3.9% | $640,033 +3.9% |
| 2020 | $7,718 -4.9% | $616,000 |
| 2019 | $8,113 | $616,000 |
| 2018 | $8,113 -3.7% | $616,000 -3.7% |
| 2017 | $8,424 -15.4% | $639,600 +0.2% |
| 2016 | $9,952 | $638,267 +0.2% |
| 2015 | $9,952 | $636,933 +0.2% |
| 2014 | $9,952 | $635,600 |
| 2013 | -- | $635,600 |
| 2012 | -- | $635,600 -13.4% |
| 2011 | -- | $733,950 |
| 2010 | -- | $733,950 |
| 2009 | -- | $733,950 -2.7% |
| 2008 | -- | $754,420 +10% |
| 2007 | -- | $686,000 +11.1% |
| 2006 | -- | $617,580 +12.5% |
| 2005 | -- | $549,160 +1303.7% |
| 2004 | -- | $39,122 +67.9% |
| 2003 | -- | $23,306 |
Find assessor info on the county website
Monthly payment
Est. payment
Payment breakdown
Explore the cost of this home by adjusting the details. Changes won't be saved.Climate risks
Neighborhood: 20637
Nearby schools
GreatSchools rating
- 5/10T. C. Martin Elementary SchoolGrades: PK-5Distance: 2.2 mi
- 4/10Milton M. Somers Middle SchoolGrades: 6-8Distance: 8.8 mi
- 3/10St Charles High SchoolGrades: 9-12Distance: 6.2 mi
Schools provided by the listing agent
- Elementary: T. C. Martin
- Middle: Milton M Somers
- High: St. Charles
- District: Charles County Public Schools
Source: Bright MLS. This data may not be complete. We recommend contacting the local school district to confirm school assignments for this home.
- $748,500-- bd3 ba3.2k sqft6815 Pale Morning Ct, Hughesville, MD 20637Off Market
- $766,600-- bd3 ba3.5k sqft14805 Pale Morning Pl, Hughesville, MD 20637Off Market
- $813,7005 bd3 ba5k sqft6825 Pale Morning Ct, Hughesville, MD 20637Off Market
- $777,700-- bd3 ba4.2k sqft14860 Augusta Classic Pl, Hughesville, MD 20637Off Market
- $790,8006 bd4 ba5.3k sqft14850 Augusta Classic Pl, Hughesville, MD 20637Off Market
- $820,0004 bd4 ba3.8k sqft14815 Pale Morning Pl, Hughesville, MD 20637Off Market
- $698,0004 bd4 ba4.8k sqft6805 Pale Morning Ct, Hughesville, MD 20637Sold
- $770,900-- bd4 ba4k sqft6795 Pale Morning Ct, Hughesville, MD 20637Off Market
A local agent can set up tours, give advice and negotiate with sellers.
Similar homes
- $799,0004 bd4 ba5.1k sqft14426 Shadow Ridge Ct, Hughesville, MD 20637For Sale

 MLS ID #MDCH2052214, John Ippolito, Redfin Corp. Bright MLS
 - $900,0005 bd4 ba6.3k sqft16467 Catherine Woods Ct, Hughesville, MD 20637For Sale
 MLS ID #MDCH2056358, John Williams, RE/MAX Realty Services. Bright MLS
 - $774,9005 bd5 ba5.3k sqft14412 Frontier Trails Ct, Waldorf, MD 20601For Sale
 MLS ID #MDCH2057436, Cynthia Bomgardner, O'Brien Realty ERA Powered. Bright MLS
 - $675,0006 bd5 ba4.2k sqft7425 Sandy Bottom Ct, Hughesville, MD 20637For Sale
 MLS ID #MDCH2056374, Lesa Clark, Redfin Corp. Bright MLS
 - $775,0003 bd4 ba5.7k sqft3440 Breconridge Dr, Waldorf, MD 20601For SaleMLS ID #MDCH2057712, Fred Malek, Spring Hill Real Estate, LLC.. Bright MLS
- $875,0005 bd6 ba5.8k sqft8425 Mausen Ln, La Plata, MD 20646For SaleMLS ID #MDCH2054940, Theresa Shoptaw, CENTURY 21 New Millennium. Bright MLS
- $750,0005 bd4 ba4.7k sqft14409 Frontier Trails Ct, Waldorf, MD 20601For SaleMLS ID #MDCH2053214, Christy Gartland, CENTURY 21 New Millennium. Bright MLS
- $850,0004 bd4 ba4.7k sqft4570 Hawthorne Rd, Indian Head, MD 20640For SaleMLS ID #MDCH2057930, Jenna Bare-Anderkovitch, CENTURY 21 New Millennium. Bright MLS
- $918,8884 bd4 ba4.4k sqft16101 Venice Rd, Aquasco, MD 20608For SaleMLS ID #MDPG2212608, Shaunte Parker, Compass. Bright MLS
- $889,0005 bd6 ba5.8k sqft10060 Harmony Hill Ln, La Plata, MD 20646For SaleMLS ID #MDCH2053810, Bernadette Cole, Exit Landmark Realty. Bright MLS
- $800,0005 bd4 ba4.4k sqft4554 Coachmans Path Ct, Waldorf, MD 20601For SaleMLS ID #MDCH2053288, Adolphus Pierre, Samson Properties. Bright MLS
- $799,9995 bd6 ba5.2k sqft7980 Norwich Ct, Port Tobacco, MD 20677For SaleMLS ID #MDCH2056602, Tracy Goins, Keller Williams Preferred Properties. Bright MLS
- $750,0005 bd5 ba5.4k sqft3215 Dunbratton Ct, Waldorf, MD 20601For SaleMLS ID #MDCH2056632, Tabitha Richardson, NextHome Leaders. Bright MLS
- $899,0004 bd4 ba4.6k sqft3730 Thunder Hill Dr, Prince Frederick, MD 20678For SaleMLS ID #MDCA2028918, Lindsey Burch, Samson Properties. Bright MLS
- $735,0005 bd4 ba3.7k sqft3830 Carson Ct, Huntingtown, MD 20639For SaleMLS ID #MDCA2029788, Scott McInerney, RE/MAX One. Bright MLS
- $869,9005 bd4 ba5.9k sqft1000 Solomon Frazier Ct, Saint Leonard, MD 20685For SaleMLS ID #MDCA2026986, Jeffrey Lewis, Berkshire Hathaway HomeServices PenFed Realty. Bright MLS
- $789,9006 bd5 ba5.5k sqft8085 Norwich Ct, Port Tobacco, MD 20677For SaleMLS ID #MDCH2056184, Erin Nored, CENTURY 21 New Millennium. Bright MLS
- $879,9004 bd5 ba4.9k sqft103 Mattawoman Way, Accokeek, MD 20607For SaleMLS ID #MDPG2210330, Cheryl Bare, CENTURY 21 New Millennium. Bright MLS
- $865,0006 bd5 ba4.7k sqft2806 Pumpkin St, Clinton, MD 20735For SaleMLS ID #MDPG2212216, Hazel Shakur, Redfin Corp. Bright MLS
- $809,0005 bd4 ba4k sqft1003 Horse Pen Run, Huntingtown, MD 20639For SaleMLS ID #MDCA2029556, Terri McClain, RE/MAX One. Bright MLS
