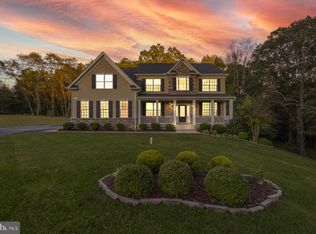
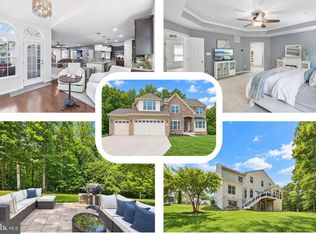
4554 Coachmans Path Court — Luxury Living on a Peaceful Cul-de-Sac Rarely does a home this thoughtfully upgraded come available on Coachman's Path. This 2017-built colonial sits on a full acre and pairs everyday comfort with genuine luxury, and now, it's priced to sell. Gleaming hardwood floors and a freshly painted main level set an inviting tone from the moment you walk in, with marble countertops, upgraded LED lighting, and a family room fireplace anchoring the space. The kitchen opens to the breakfast area and dining room, ideal for both quiet mornings and entertaining. Upstairs, the primary suite is a true retreat: a second fireplace, an oversized walk-in closet, and a spa-style ensuite with a walk-in shower and built-in seating. Upper-level laundry adds everyday convenience. The finished lower level is where this home stands apart, a home theater with projection screen and seating that convey, a wine bar with built-in cooler, a private guest suite with designer-tiled bath, and a dedicated home gym, all finished in new luxury vinyl plank flooring. Peace of mind comes standard: solar with battery backup, a 10-year roof warranty, whole-house water filtration, radon mitigation, security cameras, and an oversized two-car garage with epoxy flooring and a separate entrance. A 150-sq-ft storage shed and an HOA that covers trash, snow removal, and road maintenance round things out. This combination of luxury, energy independence, and flexible living space doesn't come around often, schedule your private showing today.
For sale
Price cut: $20K (8/30)
$759,900
4554 Coachmans Path Ct, Waldorf, MD 20601
5beds
4,452sqft
Single Family Residence
Built in 2017
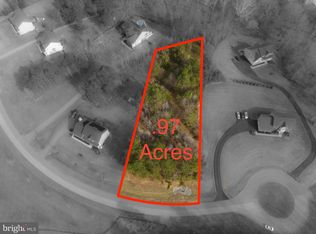
1.03 Acres Lot
$756,800 Zestimate®
$171/sqft
$40/mo HOA
What's special
Gas fireplaceElectric fireplacePremium finishesPredominantly finished lower levelOversized walk-in closetWaterproof epoxy garage flooringUpgraded led garage lighting
- 174 days
- 267
- 21
Zillow last checked:
Listing updated:
Listed by:
Adolphus Pierre 202-940-8402,
Samson Properties 7033788810
Source: Bright MLS,MLS#: MDCH2053288
Facts & features
Interior
Bedrooms & bathrooms
- Bedrooms: 5
- Bathrooms: 4
- Full bathrooms: 3
- 1/2 bathrooms: 1
- Main level bathrooms: 1
Rooms
- Room types: Bedroom 2, Bedroom 3, Bedroom 4, Bedroom 1, Bathroom 1, Bathroom 2, Half Bath
Bedroom 1
- Level: Upper
Bedroom 1
- Level: Lower
Bedroom 2
- Level: Upper
Bedroom 3
- Level: Upper
Bedroom 4
- Level: Upper
Bathroom 1
- Level: Upper
Bathroom 1
- Level: Lower
Bathroom 2
- Level: Upper
Half bath
- Level: Main
Heating
- Heat Pump, Propane
Cooling
- Other, Ceiling Fan(s), Electric
Appliances
- Included: Microwave, Cooktop, Down Draft, Dishwasher, Disposal, Dryer, Dual Flush Toilets, Exhaust Fan, Extra Refrigerator/Freezer, Ice Maker, Washer, Oven, Built-In Range, Energy Efficient Appliances, Range Hood, Refrigerator, Stainless Steel Appliance(s), Water Heater, Water Treat System
- Laundry: Dryer In Unit, Hookup, Upper Level, Washer In Unit, Has Laundry
Features
- Recessed Lighting, Upgraded Countertops, Walk-In Closet(s), Bar, Wine Storage, Primary Bath(s), Pantry, Kitchen - Table Space, Kitchen Island, Kitchen - Gourmet, Kitchen - Efficiency, Eat-in Kitchen, Formal/Separate Dining Room, Floor Plan - Traditional, Family Room Off Kitchen, Efficiency, Dining Area, Crown Molding, Chair Railings, Ceiling Fan(s), Breakfast Area, Bathroom - Walk-In Shower, Bathroom - Tub Shower, Soaking Tub
- Flooring: Wood, Carpet
- Doors: ENERGY STAR Qualified Doors, Sliding Glass
- Basement: Partial,Drain,Full,Other,Partially Finished,Rear Entrance,Space For Rooms,Walk-Out Access,Windows
- Number of fireplaces: 2
- Fireplace features: Electric
Interior area
- Total structure area: 4,452
- Total interior livable area: 4,452 sqft
- Finished area above ground: 3,080
- Finished area below ground: 1,372
Video & virtual tour
Property
Parking
- Total spaces: 6
- Parking features: Storage, Garage Faces Side, Garage Door Opener, Inside Entrance, Oversized, Asphalt, Attached, Driveway
- Attached garage spaces: 2
- Uncovered spaces: 4
- Details: Garage Sqft: 672
Accessibility
- Accessibility features: None
Features
- Levels: Three
- Stories: 3
- Patio & porch: Brick, Porch, Roof
- Exterior features: Lighting, Flood Lights, Other, Storage, Sport Court, Rain Gutters, Sidewalks, Street Lights
- Pool features: None
- Spa features: Bath
- Has view: Yes
- View description: Street
Lot
- Size: 1.03 Acres
- Features: Open Lot, Wooded, Sloped, Rural, Secluded, Rear Yard, Private, Cul-De-Sac
Details
- Additional structures: Above Grade, Below Grade
- Parcel number: 0908075042
- Zoning: AC
- Special conditions: Standard
Construction
Type & style
- Home type: SingleFamily
- Architectural style: Colonial,Traditional
- Property subtype: Single Family Residence
Materials
- Brick Front, Vinyl Siding
- Foundation: Block, Brick/Mortar, Slab
- Roof: Shingle
Condition
- New construction: No
- Year built: 2017
Utilities & green energy
- Sewer: Private Septic Tank
- Water: Private, Well
- Utilities for property: Cable Available, Electricity Available, Propane
Green energy
- Energy efficient items: Appliances, Flooring, HVAC, Lighting, Utility Smart Meter-Electric, Utility Smart Meter-Water
Community & HOA
Community
- Security: Carbon Monoxide Detector(s), Electric Alarm, Exterior Cameras, Fire Alarm, Motion Detectors, Security System, Smoke Detector(s), Fire Sprinkler System
- Subdivision: Coachman's Path
HOA
- Has HOA: Yes
- Services included: Management, Road Maintenance, Snow Removal, Trash
- HOA fee: $474 annually
- HOA name: COACHMANS PATH HOA
Location
- Region: Waldorf
Financial & listing details
- Price per square foot: $171/sqft
- Tax assessed value: $635,400
- Annual tax amount: $7,735
- Date on market: 4/16/2026
- Listing agreement: Exclusive Right To Sell
- Inclusions: Projector Screen, Movie Room Chairs, Washer, Dryer
- Ownership: Fee Simple
Estimated market value
$756,800
$719,000 - $795,000
$4,594/mo
Price history
| Date | Event | Price |
|---|---|---|
| 8/30/2026 | Price change | $759,900-2.6%$171/sqft |
Source:  Bright MLS #MDCH2053288 Report a problem Bright MLS #MDCH2053288 Report a problem | ||
| 8/3/2026 | Price change | $779,900-2.5%$175/sqft |
Source: Bright MLS #MDCH2053288 Report a problem | ||
| 4/16/2026 | Listed for sale | $800,000+0%$180/sqft |
Source: Bright MLS #MDCH2053288 Report a problem | ||
| 9/20/2025 | Listing removed | $799,990$180/sqft |
Source: Bright MLS #MDCH2040882 Report a problem | ||
| 7/15/2025 | Price change | $799,990+0%$180/sqft |
Source: Bright MLS #MDCH2040882 Report a problem | ||
| 3/31/2025 | Listed for sale | $799,900+21.2%$180/sqft |
Source: Bright MLS #MDCH2040882 Report a problem | ||
| 8/24/2023 | Sold | $660,000+5.6%$148/sqft |
Source: Bright MLS #MDCH2024300 Report a problem | ||
| 8/13/2023 | Pending sale | $624,900$140/sqft |
Source: Bright MLS #MDCH2024300 Report a problem | ||
| 7/25/2023 | Contingent | $624,900$140/sqft |
Source: Bright MLS #MDCH2024300 Report a problem | ||
| 7/19/2023 | Listing removed | $624,900$140/sqft |
Source: Bright MLS #MDCH2024300 Report a problem | ||
| 7/14/2023 | Listed for sale | $624,900+43.8%$140/sqft |
Source: Bright MLS #MDCH2024300 Report a problem | ||
| 2/14/2017 | Sold | $434,637$98/sqft |
Source: Public Record Report a problem | ||
Public tax history
| Year | Property taxes | Tax assessment |
|---|---|---|
| 2025 | $9,798 +9.1% | $576,033 +11.5% |
| 2024 | $8,983 +56.8% | $516,667 +13% |
| 2023 | $5,730 +12.7% | $457,300 |
| 2022 | $5,085 -11.3% | $457,300 |
| 2021 | $5,730 -0.1% | $457,300 -0.1% |
| 2020 | $5,735 -1.5% | $457,700 |
| 2019 | $5,822 +3.7% | $457,700 +7.3% |
| 2018 | $5,615 +3.8% | $426,367 +3.8% |
| 2017 | $5,409 +2454% | $410,700 +426.3% |
| 2016 | $212 | $78,033 +70.5% |
| 2015 | $212 | $45,767 +239% |
| 2014 | $212 | $13,500 |
| 2013 | -- | $13,500 |
| 2012 | -- | $13,500 -24.9% |
| 2011 | -- | $17,970 |
| 2010 | -- | $17,970 |
| 2009 | -- | -- |
Find assessor info on the county website
Monthly payment
Est. payment
Payment breakdown
Explore the cost of this home by adjusting the details. Changes won't be saved.Climate risks
Neighborhood: 20601
Nearby schools
Schools provided by the listing agent
- District: Charles County Public Schools
Source: Bright MLS. This data may not be complete. We recommend contacting the local school district to confirm school assignments for this home.
Similar homes
- $775,0005 bd4 ba4.2k sqft13805 Celadon Ct, Hughesville, MD 20637For Sale

 MLS ID #MDCH2057538, Kelly Jackson, Samson Properties. Bright MLS
 - $899,9884 bd4 ba4.4k sqft16101 Venice Rd, Aquasco, MD 20608For Sale
 MLS ID #MDPG2221194, Shaunte Parker, Compass. Bright MLS
 - $715,0005 bd5 ba4.7k sqft11101 Applecross Ct, White Plains, MD 20695For Sale
 MLS ID #MDCH2060006, Mr. Kirk Chatman, Fairfax Realty Premier. Bright MLS
 - $779,9005 bd4 ba4.7k sqft13006 Davenport Dr, Brandywine, MD 20613For Sale
 MLS ID #MDPG2219228, Russell Chandler, Redfin Corp. Bright MLS
 - $849,0005 bd6 ba6.4k sqft14800 Pale Morning Pl, Hughesville, MD 20637For SaleMLS ID #MDCH2052648, Tom Walsh JR., RE/MAX One. Bright MLS
- $749,9004 bd4 ba4.9k sqft133 W Quail Ln, La Plata, MD 20646For SaleMLS ID #MDCH2058276, Jennifer Sylvestre, EXP Realty, LLC. Bright MLS
- $639,0005 bd5 ba3.7k sqft2222 Kay Hill Dr, Waldorf, MD 20601For SaleMLS ID #MDCH2058424, Billy Rabbitt, The Southside Group Real Estate. Bright MLS
- $719,0005 bd4 ba5.3k sqft3426 Marylea Ct, Waldorf, MD 20603For SaleMLS ID #MDCH2058656, Samara Dinnius, JPAR Real Estate Professionals. Bright MLS
- $675,0004 bd5 ba4.1k sqft2570 Skeeter Ct, Waldorf, MD 20603For SaleMLS ID #MDCH2060028, Schandale Kornegay, CENTURY 21 New Millennium. Bright MLS
- $799,9005 bd4 ba4k sqft1004 Horse Pen Run, Huntingtown, MD 20639For SaleMLS ID #MDCA2029246, Nicki Palermo, RE/MAX One. Bright MLS
- $799,9005 bd4 ba3.8k sqft1015 Ray Trott Ln, Huntingtown, MD 20639For SaleMLS ID #MDCA2030622, Debra BALDERSON, Samson Properties. Bright MLS
- $808,0005 bd4 ba4.8k sqft1003 Horse Pen Run, Huntingtown, MD 20639For SaleMLS ID #MDCA2029556, Terri McClain, RE/MAX One. Bright MLS
- $589,9984 bd4 ba4.1k sqft11640 Port Royal Ave, Waldorf, MD 20602For SaleMLS ID #MDCH2058410, Rachelle Hough, Bennett Realty Solutions. Bright MLS
- $785,0004 bd6 ba4.8k sqft7406 White Plains Ln, Brandywine, MD 20613For SaleMLS ID #MDPG2208574, Sharon L. Brown, Expect Results Realty. Bright MLS
- $833,9005 bd4 ba3.9k sqft3260 Monroe Dr, Huntingtown, MD 20639For SaleMLS ID #MDCA2029916, Stacey Merchant, EXP Realty, LLC. Bright MLS
- $585,0005 bd4 ba4.3k sqft11976 Castle Pines Ln, Waldorf, MD 20602For SaleMLS ID #MDCH2053506, Henry Nchotaku, Ultimate Properties, LLC.. Bright MLS
- $685,0005 bd5 ba5k sqft3029 Dahoon Ct, Waldorf, MD 20603For SaleMLS ID #MDCH2039792, Michelle Jonasson-Jones, Redfin Corp. Bright MLS
- $700,0005 bd4 ba3k sqft10367 Tydings Ct, La Plata, MD 20646For SaleMLS ID #MDCH2051226, Brenda Matcke, EXP Realty, LLC. Bright MLS
- $762,0005 bd4 ba2.9k sqft4811 Kingsford Manor Ct, Upper Marlboro, MD 20772For SaleMLS ID #MDPG2218398, Celine Johnson, Homesource United. Bright MLS
- $599,9994 bd3 ba3.6k sqft11642 Royal Lytham Ln, Waldorf, MD 20602For SaleMLS ID #MDCH2059722, Hazel Shakur, Redfin Corp. Bright MLS
