Skip main navigation
Sold for $825,000
  • $825,000

    4558 Coachmans Path Ct, Waldorf, MD 20601

    7beds
    4,462sqft
    Single Family Residence
    Built in 2016
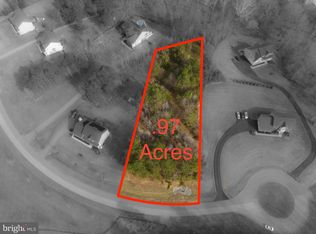
    1.39 Acres Lot
    $828,800 Zestimate®
    $185/sqft
    $4,724 Estimated rent

    Home value

    $828,800

    $762,000 - $895,000

    $4,724/mo

    Zestimate® history
    Loading
    Loading...

    Owner options

    List your home for rent

    $4,724/mo

    Rent Zestimate®

    Find your next renter with Zillow Rental Manager. Plus, with online applications, you can quickly screen prospective tenants – for free.

    Learn more

    $4,724/mo

    Rent Zestimate®

    Refinance and save

    $5,502/mo

    Est. payment

    Refinancing to a lower rate could help reduce your monthly payments and save thousands over the life of the loan.

    See today's rates

    $5,502/mo

    Est. payment

    Explore your selling options

    Work with a Zillow partner agent

    Leverage their expertise and Zillow's premium Showcase listings to get your home seen by more buyers.

    Get started

    List with your own agent

    Get your home in front of millions of buyers by listing it on Zillow.

    Learn how to do it

    Sell it yourself

    Take full control of how buyers see your home on Zillow by listing For Sale by Owner (FSBO).

    List your home

    What's special

    Surrounded by mature treesOutdoor fire pitWindows providing natural lightBeauty and privacy
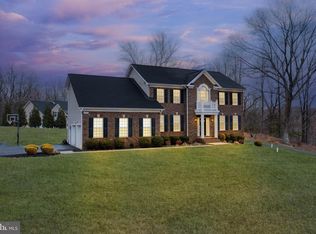
    Truly Exceptional Home in a Prime Location! This one-of-a-kind residence is situated on one of the best lots in the community — surrounded by mature trees, offering beauty and privacy. A welcoming front porch leads into a bright, open main two-level spacious living room, family room, dining area, and a gorgeous kitchen featuring a large island and access to a deck with breathtaking views. The main level also includes a bedroom with a full bath, ideal for guests or extended family. Upstairs you’ll find four large bedrooms and two full bathrooms. The fully finished basement offers a full-size kitchen with heated floors, two rooms, windows providing natural light, and excellent potential for in-law or guest living. Additional Features & Upgrades: Two washers and two dryers, Two dishwashers, Three refrigerators, Electric generator (wired and ready), Heated floor in the basement kitchen, All window coverings and electrical light fixtures, Two microwaves, Garage door opener with two remotes, Residential fire pump, Salt-free water softener/conditioner, Whole-house sediment water filter, Electric/gas furnace, Gas stove and tankless gas water heater, Septic system, Three TVs included, “Heaven Lock” front door security system, Two AC units, Outdoor fire pit This is simply a magnificent home that perfectly combines space, comfort, and modern upgrades — a rare opportunity not to be missed!

    Zillow last checked:

    Listing updated:

    Listed by:

    Vitaly Petrov 443-449-9883,

    Samson Properties

    Bought with:

    Melanie Harvey, 659934

    CENTURY 21 New Millennium

    Source: Bright MLS,MLS#: MDCH2048236MLS Logo

    Facts & features

    Interior

    Bedrooms & bathrooms
    • Bedrooms: 7
    • Bathrooms: 4
    • Full bathrooms: 4
    • Main level bathrooms: 1
    • Main level bedrooms: 1
    Basement
    • Area: 1644
    Heating
    • Heat Pump, ENERGY STAR Qualified Equipment, Central, Zoned, Electric
    Cooling
    • Central Air, Zoned, Electric
    Appliances
    • Included: Tankless Water Heater
    Features
    • 9'+ Ceilings, Dry Wall
    • Basement: Full,Heated,Improved,Exterior Entry,Rear Entrance,Walk-Out Access,Windows
    • Number of fireplaces: 1
    Interior area
    • Total structure area: 5,306
    • Total interior livable area: 4,462 sqft
    • Finished area above ground: 3,662
    • Finished area below ground: 800

    Property

    Parking
    • Total spaces: 2
    • Parking features: Garage Faces Side, Attached
    • Attached garage spaces: 2
    Accessibility
    • Accessibility features: None
    Features
    • Levels: Three
    • Stories: 3
    • Patio & porch: Porch, Deck
    • Exterior features: Flood Lights, Street Lights
    • Pool features: None
    • Has view: Yes
    • View description: Trees/Woods
    Lot
    • Size: 1.39 Acres
    • Features: Backs to Trees, Cul-De-Sac, Wooded, Open Lot
    Details
    • Additional structures: Above Grade, Below Grade
    • Parcel number: 0908075069
    • Zoning: AC
    • Special conditions: Standard

    Construction

    Type & style
    • Home type: SingleFamily
    • Architectural style: Farmhouse/National Folk
    • Property subtype: Single Family Residence
    Materials
    • Stone, Vinyl Siding
    • Foundation: Stone
    • Roof: Shingle
    Condition
    • New construction: No
    • Year built: 2016

    Utilities & green energy

    • Sewer: Septic Exists
    • Water: Well
    Green energy
    • Energy efficient items: Appliances, HVAC, Lighting
    • Indoor air quality: Ventilation
    • Water conservation: Low-Flow Fixtures

    Community & neighborhood

    Location
    • Region: Waldorf
    • Subdivision: Coachman's Path

    HOA & financial

    HOA
    • Has HOA: Yes
    • HOA fee: $474 annually
    • Amenities included: Baseball Field, Jogging Path, Other

    Other

    Other facts
    • Listing agreement: Exclusive Right To Sell
    • Ownership: Fee Simple
    • Road surface type: Paved, Black Top

    Price history

    DateEventPrice
    2/20/2026Sold$825,000$185/sqft
    Source: Bright MLS #MDCH2048236 Report a problem
    12/23/2025Pending sale$825,000$185/sqft
    Source: Bright MLS #MDCH2048236 Report a problem
    10/17/2025Listed for sale$825,000+57.1%$185/sqft
    Source: Bright MLS #MDCH2048236 Report a problem
    10/12/2017Sold$525,000-0.9%$118/sqft
    Source: Public Record Report a problem
    3/20/2017Listing removed$529,900$119/sqft
    Source: RE/MAX 100 #CH9698355 Report a problem
    3/9/2017Price change$529,900+1%$119/sqft
    Source: RE/MAX 100 #CH9698355 Report a problem
    7/23/2016Price change$524,900+4.4%$118/sqft
    Source: RE/MAX 100 #CH9698355 Report a problem
    6/26/2016Listed for sale$502,940$113/sqft
    Source: RE/MAX 100 #CH9698355 Report a problem

    Public tax history

    YearProperty taxesTax assessment
    2025$10,498 +5.7%$632,533 +7.7%
    2024$9,931 +46.1%$587,467 +8.3%
    2023$6,796 +12.7%$542,400
    2022$6,031 -11.3%$542,400
    2021$6,796 -0.1%$542,400 -0.1%
    2020$6,804 -2.5%$543,000
    2019$6,976 +2.6%$543,000 +5.2%
    2018$6,800 +2.7%$516,333 +2.7%
    2017$6,625 +2936.8%$503,000 +524.1%
    2016$218 $80,600 +70.4%
    2015$218 $47,300 +237.9%
    2014$218 $14,000
    2013-- $14,000
    2012-- $14,000 -24.4%
    2011-- $18,510
    2010-- $18,510
    2009-- --

    Find assessor info on the county website

    Neighborhood: 20601

    Nearby schools

    GreatSchools rating
    Schools provided by the listing agent
    • High: Thomas Stone
    • District: Charles County Public Schools

    Source: Bright MLS. This data may not be complete. We recommend contacting the local school district to confirm school assignments for this home.

    Get a cash offer in 3 minutes
    Find out how much your home could sell for in as little as 3 minutes with a no-obligation cash offer.
    Estimated market value
    $828,800
    Get a cash offer in 3 minutes
    Find out how much your home could sell for in as little as 3 minutes with a no-obligation cash offer.
    Estimated market value
    $828,800