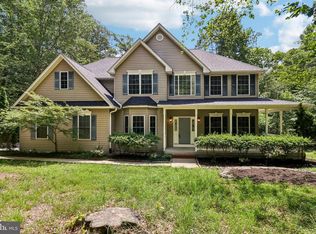
What if you never had to choose between space, convenience, and lifestyle again? Welcome to one of Lakeview at Brandywine's largest homes, offering more than 4,800 square feet designed for the way today's families actually live. Whether you're hosting holiday gatherings, accommodating multi-generational living, working from home, or simply looking for room to grow, this home delivers the flexibility that is becoming increasingly difficult to find. The heart of the home is a spacious gourmet kitchen featuring granite countertops, stainless steel appliances, gas cooking, and an oversized center island where conversations naturally happen. The kitchen flows effortlessly into the family room with a gas fireplace and a sun-filled morning room overlooking the fenced backyard and multi-level deck—creating the perfect backdrop for entertaining, relaxing, and making memories year-round. Upstairs, escape to a luxurious owner's suite complete with a private sitting area, oversized walk-in closet, and spa-inspired bath. The fully finished lower level with a full bath offers endless possibilities, including a media room, home gym, guest suite, recreation space, or private retreat for extended family. Additional highlights include seller-owned solar panels, a whole-house vacuum system, and a recently installed water heater. Located in the sought-after Lakeview community with convenient access to Joint Base Andrews, Washington, D.C., Northern Virginia, the Pentagon, shopping, dining, and major commuter routes, this home offers the space you want in the location you need. Opportunities to own a home of this size, versatility, and value in Lakeview are rare. Schedule your private showing today and discover what's possible when a home finally fits your lifestyle.
For sale
$785,000
7406 White Plains Ln, Brandywine, MD 20613
4beds
4,820sqft
:
Get pre-qualified$5,454/mo
Single Family Residence
Built in 2009
0.47 Acres Lot
$773,700 Zestimate®
$163/sqft
$138/mo HOA
What's special
Oversized walk-in closetGuest suiteSeller-owned solar panelsPrivate sitting areaOverlooking the fenced backyardMulti-level deckWhole-house vacuum system
- 32 days |
- 389 |
- 23 |
Zillow last checked:
Listing updated:
Listed by:
Sharon L. Brown 240-558-6443,
Expect Results Realty 2408443318
Source: Bright MLS,MLS#: MDPG2208574
Facts & features
Interior
Bedrooms & bathrooms
- Bedrooms: 4
- Bathrooms: 6
- Full bathrooms: 5
- 1/2 bathrooms: 1
- Main level bathrooms: 1
Rooms
- Room types: Bedroom 2, Bedroom 3, Bedroom 4, Bedroom 1, Bathroom 1, Bathroom 2, Bathroom 3, Full Bath, Half Bath
Bedroom 1
- Level: Upper
Bedroom 2
- Level: Upper
Bedroom 3
- Level: Upper
Bedroom 4
- Level: Upper
Bathroom 1
- Level: Upper
Bathroom 1
- Level: Lower
Bathroom 2
- Level: Upper
Bathroom 3
- Level: Upper
Other
- Level: Upper
Half bath
- Level: Main
Heating
- Central, Natural Gas
Cooling
- Other, Electric
Appliances
- Included: Electric Water Heater
Features
- Basement: Finished
- Has fireplace: No
Interior area
- Total structure area: 4,820
- Total interior livable area: 4,820 sqft
- Finished area above ground: 4,820
- Finished area below ground: 0
Property
Parking
- Total spaces: 2
- Parking features: Garage Faces Front, Attached
- Attached garage spaces: 2
Accessibility
- Accessibility features: None
Features
- Levels: Three
- Stories: 3
- Pool features: Community
Lot
- Size: 0.47 Acres
Details
- Additional structures: Above Grade, Below Grade
- Parcel number: 17113832102
- Zoning: RH
- Special conditions: Standard
Construction
Type & style
- Home type: SingleFamily
- Architectural style: Traditional
- Property subtype: Single Family Residence
Materials
- Frame
- Foundation: Other
Condition
- New construction: No
- Year built: 2009
Utilities & green energy
- Sewer: Public Sewer
- Water: Public
Community & HOA
Community
- Subdivision: Lakeview At Brandywine
HOA
- Has HOA: Yes
- HOA fee: $138 monthly
Location
- Region: Brandywine
Financial & listing details
- Price per square foot: $163/sqft
- Tax assessed value: $792,100
- Annual tax amount: $11,770
- Date on market: 6/24/2026
- Listing agreement: Exclusive Right To Sell
- Ownership: Fee Simple
Estimated market value
$773,700
$735,000 - $812,000
$4,659/mo
Price history
| Date | Event | Price |
|---|---|---|
| 6/24/2026 | Listed for sale | $785,000-1.8%$163/sqft |
Source:  Bright MLS #MDPG2208574 Report a problem Bright MLS #MDPG2208574 Report a problem | ||
| 6/24/2026 | Listing removed | $799,000$166/sqft |
Source: Bright MLS #MDPG2188352 Report a problem | ||
| 4/22/2026 | Listed for sale | $799,000$166/sqft |
Source: Bright MLS #MDPG2188352 Report a problem | ||
| 3/23/2026 | Contingent | $799,000$166/sqft |
Source: Bright MLS #MDPG2188352 Report a problem | ||
| 3/13/2026 | Listed for sale | $799,000+43.4%$166/sqft |
Source: Bright MLS #MDPG2188352 Report a problem | ||
| 9/30/2009 | Sold | $557,000-84.9%$116/sqft |
Source: Agent Provided Report a problem | ||
| 4/9/2007 | Sold | $3,685,000$765/sqft |
Source: Agent Provided Report a problem | ||
Public tax history
| Year | Property taxes | Tax assessment |
|---|---|---|
| 2025 | $10,725 +31% | $792,100 +7.6% |
| 2024 | $8,189 +8.2% | $736,433 +8.2% |
| 2023 | $7,570 +8.9% | $680,767 +8.9% |
| 2022 | $6,951 +4.9% | $625,100 +4.9% |
| 2021 | $6,626 +5.2% | $595,867 +5.2% |
| 2020 | $6,301 -20.1% | $566,633 +6.8% |
| 2019 | $7,887 | $530,733 |
| 2018 | $7,887 +1.3% | $530,733 +1.3% |
| 2017 | $7,788 +5.6% | $524,067 +1.3% |
| 2016 | $7,376 | $517,400 +2% |
| 2015 | $7,376 | $507,333 +2% |
| 2014 | $7,376 | $497,267 +2.1% |
| 2013 | -- | $487,200 |
| 2012 | -- | $487,200 -0.8% |
| 2011 | -- | $491,200 -12.8% |
| 2010 | -- | $563,350 +1231.5% |
| 2009 | -- | $42,310 +5% |
| 2008 | -- | $40,310 |
Find assessor info on the county website
Monthly payment
Est. payment
Payment breakdown
Explore the cost of this home by adjusting the details. Changes won't be saved.Climate risks
Neighborhood: 20613
Nearby schools
GreatSchools rating
- 3/10Brandywine Elementary SchoolGrades: K-5Distance: 1.4 mi
- 3/10Gwynn Park Middle SchoolGrades: 6-8Distance: 0.9 mi
- 3/10Gwynn Park High SchoolGrades: 9-12Distance: 0.5 mi
Schools provided by the listing agent
- District: Prince George's County Public Schools
Source: Bright MLS. This data may not be complete. We recommend contacting the local school district to confirm school assignments for this home.
- $592,5004 bd4 ba2.6k sqft7408 White Plains Ln, Brandywine, MD 20613Off Market

- $658,5004 bd4 ba3.1k sqft7410 White Plains Ln, Brandywine, MD 20613Off Market
- $669,200-- bd3 ba3.1k sqft13908 Owings Ave, Brandywine, MD 20613Off Market
- $736,8004 bd4 ba5.8k sqft7402 White Plains Ln, Brandywine, MD 20613Off Market

- $625,0004 bd4 ba2.7k sqft13910 Owings Ave, Brandywine, MD 20613Sold
- $800,0004 bd5 ba5k sqft7409 White Plains Ln, Brandywine, MD 20613Sold
- $740,2005 bd6 ba3.7k sqft7500 White Plains Ln, Brandywine, MD 20613Off Market
- $770,7004 bd4 ba4.1k sqft13906 Owings Ave, Brandywine, MD 20613Off Market
A local agent can set up tours, give advice and negotiate with sellers.
Similar homes
- $782,9005 bd4 ba4.7k sqft13006 Davenport Dr, Brandywine, MD 20613For Sale

 MLS ID #MDPG2209528, Russell Chandler, Redfin Corp. Bright MLS
 - $825,0004 bd4 ba3.3k sqft4706 Sir Woodburn Way, Clinton, MD 20735For Sale
 MLS ID #MDPG2211714, Latoya Finney, Fairfax Realty Premier. Bright MLS
 - $989,0006 bd6 ba6.1k sqft6006 Savannah Dr, Brandywine, MD 20613For Sale
 MLS ID #MDPG2209938, Christian Price, Keller Williams Realty Dulles. Bright MLS
 - $650,0004 bd3 ba4.6k sqft4827 Blueberry Dr, Brandywine, MD 20613For Sale
 MLS ID #MDCH2055056, Faith Saunders, Samson Properties. Bright MLS
 - $750,0004 bd3 ba4.4k sqft10106 Mike Rd, Fort Washington, MD 20744For SaleMLS ID #MDPG2206810, Sarah Reynolds, Keller Williams Realty. Bright MLS
- $650,0004 bd5 ba4.3k sqft5130 Celestial Ln, Brandywine, MD 20613For SaleMLS ID #MDCH2053318, JACLYN HOYER, Northrop Realty. Bright MLS
- $799,9005 bd5 ba4.8k sqft14909 Taryn Lea Ct, Accokeek, MD 20607For SaleMLS ID #MDPG2197430, Marc Dosik, Real Broker, LLC. Bright MLS
- $650,0005 bd4 ba4.7k sqft12405 Nathan Ct, Clinton, MD 20735For SaleMLS ID #MDPG2201786, Mecca Lewis-Shakur, Weichert, Realtors - Diana Realty. Bright MLS
- $918,8884 bd4 ba4.4k sqft16101 Venice Rd, Aquasco, MD 20608For SaleMLS ID #MDPG2212608, Shaunte Parker, Compass. Bright MLS
- $679,9904 bd3 ba3.5k sqft10507 Guy Ct, Cheltenham, MD 20623For SaleMLS ID #MDPG2199060, Ron Hair, RE/MAX Leading Edge. Bright MLS
- $825,0005 bd5 ba5.5k sqft8400 Cedar Chase Dr, Clinton, MD 20735For SaleMLS ID #MDPG2202292, Trey Scott, HomeSmart. Bright MLS
- $674,9004 bd4 ba3.3k sqft1908 Orchard Hill Dr, Fort Washington, MD 20744For SaleMLS ID #MDPG2204070, Christopher Suranna, RLAH @properties. Bright MLS
- $800,0005 bd4 ba4.4k sqft4554 Coachmans Path Ct, Waldorf, MD 20601For SaleMLS ID #MDCH2053288, Adolphus Pierre, Samson Properties. Bright MLS
- $865,0005 bd4 ba7.1k sqft13305 Old Fort Rd, Fort Washington, MD 20744For SaleMLS ID #MDPG2210710, REESE SHOPTAW, Real Broker, LLC. Bright MLS
- $999,9995 bd5 ba6.5k sqft8302 Condy Ct, Clinton, MD 20735For SaleMLS ID #MDPG2208696, Hazel Shakur, Redfin Corp. Bright MLS
- $800,0004 bd4 ba3k sqft16208 Tortola Dr, Accokeek, MD 20607For SaleMLS ID #MDPG2207004, Alexis Williams, NextHome Leaders. Bright MLS
- $699,0004 bd3 ba4.4k sqft9407 Trumpet Ln, Upper Marlboro, MD 20772For SaleMLS ID #MDPG2197146, Kenita Tang, EXP Realty, LLC. Bright MLS
- $929,9994 bd6 ba6.8k sqft13330 Lenfant Dr, Fort Washington, MD 20744For SaleMLS ID #MDPG2204048, Sheena Saydam, Keller Williams Capital Properties. Bright MLS
- $825,0004 bd4 ba5.1k sqft14426 Shadow Ridge Ct, Hughesville, MD 20637For SaleMLS ID #MDCH2052214, John Ippolito, Redfin Corp. Bright MLS
- $760,0004 bd4 ba4.2k sqft11511 Summerton Ct, La Plata, MD 20646For SaleMLS ID #MDCH2052456, Farrah Fuchs, Redfin Corp. Bright MLS
