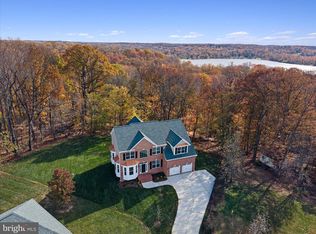
Experience timeless elegance in this stunning 5-bedroom, 5.5-bath single-family home in the sought-after Waterford Cove neighborhood. Tucked away at the end of a cul-de-sac and situated on nearly an acre, this exceptional property offers both privacy and picturesque surroundings. Step inside to a grand two-story foyer featuring beautiful hardwood floors and an abundance of natural light throughout. The spacious and open kitchen is a chef’s delight, featuring granite countertops, stainless steel appliances, a double wall oven, ample cabinetry, a center island with bar seating, and a sunny breakfast area. Just beyond, a cozy sitting area with skylights, expansive windows, and access to the rear deck overlooks the serene backyard, creating the perfect space to relax and unwind. The family room beckons with its stone surround gas fireplace and floor-to-ceiling windows, while the adjacent formal living and dining rooms provide the perfect setting for hosting memorable gatherings. The thoughtfully designed main level includes a versatile flex room ideal for a home office or bedroom with a large window, a tranquil sunroom that can be enjoyed year-round as a peaceful retreat, a laundry room adding ease and efficiency to everyday living, and a conveniently located powder room. When ready to unwind, retreat upstairs to the spacious owner's suite, where mature tree views create a peaceful backdrop. This private sanctuary features an expansive walk-in closet and a spa-inspired bath complete with a dual-sink vanity, a walk-in shower, and a relaxing soaking tub. Three additional generously sized bedrooms, each offering an en-suite bath and large walk-in closet, provide exceptional comfort and privacy for family members and guests alike. The spacious walkout lower level offers incredible versatility and includes a large rec room, theatre room with two seating platforms, bonus rooms with ample closet space, and a full bath with tub/shower combo, making it an ideal in-law suite, private space for long-term guests or additional living space. Outdoor living is equally impressive, with a spacious rear deck extending from the main level and a large, flat backyard that backs to a wooded area, creating a peaceful setting to enjoy your morning coffee, take in serene green space views, or hosting summer gatherings. Recent updates in 2026 include all new carpet throughout, fresh paint throughout, and exterior power washing. Attached two-car garage and driveway provides off-street parking for 6+ cars. Ideally located, this home offers easy access to the L'Enfant trails leading to Piscataway Creek, where outdoor enthusiasts can enjoy scenic paths and natural beauty. Nearby, Fort Washington Marina offers boat slips and waterfront recreation, while the historic Fort Washington Park provides miles of trails and sweeping views of the river. Commuting is a breeze with convenient access to Maryland Route 210 and the shops, dining, and entertainment of National Harbor. Don't miss this!
For sale
Price cut: $10.1K (8/13)
$919,900
13330 Lenfant Dr, Fort Washington, MD 20744
5beds
6,824sqft
Single Family Residence
Built in 2007
0.98 Acres Lot
$912,600 Zestimate®
$135/sqft
$49/mo HOA
What's special
Stone surround gas fireplaceSerene backyardAttached two-car garageMature tree viewsExpansive walk-in closetWalk-in showerGrand two-story foyer
- 117 days
- 448
- 46
Zillow last checked:
Listing updated:
Listed by:
Sheena Saydam 202-793-3000,
Keller Williams Capital Properties 202-243-7700,
Listing Team: Saydam Properties Group, Co-Listing Agent: Leah Bacon 301-201-3537,
Keller Williams Capital Properties
Source: Bright MLS,MLS#: MDPG2204048
Facts & features
Interior
Bedrooms & bathrooms
- Bedrooms: 5
- Bathrooms: 6
- Full bathrooms: 5
- 1/2 bathrooms: 1
- Main level bathrooms: 1
- Main level bedrooms: 1
Basement
- Area: 2560
Heating
- Forced Air, Natural Gas
Cooling
- Central Air, Electric
Appliances
- Included: Microwave, Cooktop, Dishwasher, Disposal, Dryer, Double Oven, Refrigerator, Stainless Steel Appliance(s), Washer, Gas Water Heater
Features
- Soaking Tub, Bathroom - Walk-In Shower, Breakfast Area, Ceiling Fan(s), Crown Molding, Dining Area, Family Room Off Kitchen, Open Floorplan, Kitchen - Gourmet, Kitchen Island, Pantry, Primary Bath(s), Recessed Lighting, Upgraded Countertops, Wainscotting, Walk-In Closet(s), 9'+ Ceilings, Tray Ceiling(s), 2 Story Ceilings
- Flooring: Carpet, Ceramic Tile, Hardwood, Wood
- Windows: Skylight(s), Window Treatments
- Basement: Finished,Walk-Out Access
- Number of fireplaces: 1
- Fireplace features: Gas/Propane
Interior area
- Total structure area: 7,224
- Total interior livable area: 6,824 sqft
- Finished area above ground: 4,664
- Finished area below ground: 2,160
Video & virtual tour
Property
Parking
- Total spaces: 8
- Parking features: Garage Faces Side, Attached, Driveway
- Attached garage spaces: 2
- Uncovered spaces: 6
Accessibility
- Accessibility features: None
Features
- Levels: Three
- Stories: 3
- Patio & porch: Deck
- Pool features: None
Lot
- Size: 0.98 Acres
Details
- Additional structures: Above Grade, Below Grade
- Parcel number: 17053606134
- Zoning: RE
- Special conditions: Standard
Construction
Type & style
- Home type: SingleFamily
- Architectural style: Colonial
- Property subtype: Single Family Residence
Materials
- Brick, Vinyl Siding
- Foundation: Slab
Condition
- New construction: No
- Year built: 2007
Utilities & green energy
- Sewer: Public Sewer
- Water: Public
Community & HOA
Community
- Security: Security System
- Subdivision: Waterford Cove
HOA
- Has HOA: Yes
- Services included: Common Area Maintenance, Snow Removal
- HOA fee: $49 monthly
- HOA name: WATERFORD COVE
Location
- Region: Fort Washington
Financial & listing details
- Price per square foot: $135/sqft
- Tax assessed value: $900,433
- Annual tax amount: $13,107
- Date on market: 6/18/2026
- Listing agreement: Exclusive Right To Sell
- Ownership: Fee Simple
Estimated market value
$912,600
$867,000 - $958,000
$5,754/mo
Price history
| Date | Event | Price |
|---|---|---|
| 8/13/2026 | Price change | $919,900-1.1%$135/sqft |
Source:  Bright MLS #MDPG2204048 Report a problem Bright MLS #MDPG2204048 Report a problem | ||
| 7/16/2026 | Price change | $929,999-2.1%$136/sqft |
Source: Bright MLS #MDPG2204048 Report a problem | ||
| 6/18/2026 | Listed for sale | $949,999+59.7%$139/sqft |
Source: Bright MLS #MDPG2204048 Report a problem | ||
| 11/6/2008 | Sold | $595,000$87/sqft |
Source: Public Record Report a problem | ||
Public tax history
| Year | Property taxes | Tax assessment |
|---|---|---|
| 2026 | $421 | $900,433 +2.1% |
| 2025 | $421 -95.6% | $882,067 +2.1% |
| 2024 | $9,604 +10.1% | $863,700 +10.1% |
| 2023 | $8,726 -9.2% | $784,667 -9.2% |
| 2022 | $9,604 +37.8% | $863,700 +37.8% |
| 2021 | $6,968 +5.2% | $626,600 +5.2% |
| 2020 | $6,625 -16.5% | $595,733 +11.6% |
| 2019 | $7,935 | $534,000 |
| 2018 | $7,935 +3.2% | $534,000 +3.2% |
| 2017 | $7,691 +2116.8% | $517,567 +3.3% |
| 2016 | $347 | $501,133 +3.4% |
| 2015 | $347 | $484,700 |
| 2014 | $347 | $484,700 |
| 2013 | -- | $484,700 -2.7% |
| 2012 | -- | $497,900 |
| 2011 | -- | $497,900 |
| 2010 | -- | $497,900 -46.3% |
| 2009 | -- | $926,690 +3.5% |
| 2008 | -- | $895,396 +5367.7% |
| 2007 | -- | $16,376 +11.3% |
| 2006 | -- | $14,710 +2.9% |
| 2005 | -- | $14,292 |
Find assessor info on the county website
Monthly payment
Est. payment
Payment breakdown
Explore the cost of this home by adjusting the details. Changes won't be saved.Climate risks
Neighborhood: 20744
Nearby schools
Schools provided by the listing agent
- Elementary: Colin Powell Academy
- Middle: Colin Powell Academy
- High: Friendly
- District: Prince George's County Public Schools
Source: Bright MLS. This data may not be complete. We recommend contacting the local school district to confirm school assignments for this home.
- $885,200-- bd6 ba4.6k sqft13332 Lenfant Dr, Fort Washington, MD 20744Off Market
- $799,9006 bd4 ba5k sqft13328 Lenfant Dr, Fort Washington, MD 20744Off Market
- $855,4005 bd4 ba3.3k sqft13326 Lenfant Dr, Fort Washington, MD 20744Off Market

- $1,033,600-- bd5 ba5.1k sqft13327 Lenfant Dr, Fort Washington, MD 20744Off Market
Similar homes
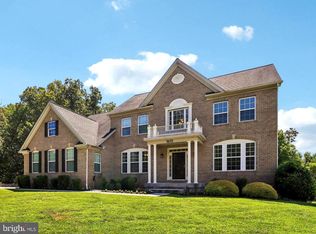
- $929,0005 bd4 ba4.8k sqft200 Lismore Dr, Fort Washington, MD 20744New Construction
 MLS ID #MDPG2181626, Donald Frederick, RE/MAX United Real Estate. Bright MLS
 - $875,0005 bd5 ba6.1k sqft1613 Braemar Ct, Accokeek, MD 20607For Sale
 MLS ID #MDPG2214220, Erica Watson Staples, Real Broker, LLC. Bright MLS
 - $675,0004 bd5 ba4.4k sqft221 Surrey Circle Dr S, Fort Washington, MD 20744For Sale
 MLS ID #MDPG2216136, Hazel Shakur, Redfin Corp. Bright MLS
 - $749,0004 bd4 ba4.3k sqft3105 Lowe Ln, Fort Washington, MD 20744For Sale
 MLS ID #MDPG2209446, Arthur Dunning, Compass. Bright MLS
 - $1,290,0005 bd5 ba7.8k sqft9219 Fort Foote Rd, Fort Washington, MD 20744For SaleMLS ID #MDPG2216212, Kim Adams, KW Metro Center. Bright MLS
- $739,9504 bd4 ba4.2k sqft603 Digges Ln, Fort Washington, MD 20744New ConstructionMLS ID #MDPG2217188, Gail Nyman, RE/MAX United Real Estate. Bright MLS
- $749,0005 bd4 ba4.5k sqft4111 Steeds Grant Way, Fort Washington, MD 20744For SaleMLS ID #MDPG2199476, Joanna Fischer, EXP Realty, LLC. Bright MLS
- $989,0006 bd6 ba6.1k sqft6006 Savannah Dr, Brandywine, MD 20613For SaleMLS ID #MDPG2209938, Christian Price, Keller Williams Realty Dulles. Bright MLS
- $930,0005 bd5 ba3.5k sqft8004 Frye Rd, Alexandria, VA 22309For SaleMLS ID #VAFX2343152, Mr. Ramiro Matos, Samson Properties. Bright MLS
- $820,0005 bd4 ba5.7k sqft6400 Barrow House Dr, Brandywine, MD 20613For SaleMLS ID #MDPG2203062, Yvonne Lee, Keller Williams Capital Properties. Bright MLS
- $999,0004 bd5 ba4.2k sqft4217 Scotland Rd, Alexandria, VA 22309For SaleMLS ID #VAFX2340298, Chris White, Long & Foster Real Estate, Inc.. Bright MLS
- $699,9994 bd4 ba3.9k sqft106 Whistling Wood Ct, Accokeek, MD 20607For SaleMLS ID #MDPG2214042, Hazel Shakur, Redfin Corp. Bright MLS
- $899,9005 bd4 ba4.1k sqft3480 Old Jones Rd, Dunkirk, MD 20754For SaleMLS ID #MDCA2030404, Ross Simone, RE/MAX One. Bright MLS
- $779,9005 bd4 ba4.7k sqft13006 Davenport Dr, Brandywine, MD 20613For SaleMLS ID #MDPG2219228, Russell Chandler, Redfin Corp. Bright MLS
- $899,9884 bd4 ba4.4k sqft16101 Venice Rd, Aquasco, MD 20608For SaleMLS ID #MDPG2221194, Shaunte Parker, Compass. Bright MLS
- $995,0004 bd5 ba6.9k sqft8800 Trumps Hill Rd, Upper Marlboro, MD 20772For SaleMLS ID #MDPG2205734, Garland Dabney, Redfin Corp. Bright MLS
- $999,0005 bd4 ba4.2k sqft12200 Authur Ct, Brandywine, MD 20613For SaleMLS ID #MDPG2211144, Patrice Marierose, Keller Williams Flagship. Bright MLS
- $1,165,0005 bd5 ba4.1k sqft8609 Woodland Heights Ct, Alexandria, VA 22309For SaleMLS ID #VAFX2341812, Jeff Jacobs, Compass. Bright MLS
- $849,0007 bd5 ba4.5k sqft14300 Hardy Tavern Dr, Accokeek, MD 20607For SaleMLS ID #MDPG2182828, Arvay Simpson, Chances are Realty. Bright MLS
- $749,9995 bd6 ba5.2k sqft7980 Norwich Ct, Port Tobacco, MD 20677For SaleMLS ID #MDCH2056602, Tracy Goins, Keller Williams Preferred Properties. Bright MLS
