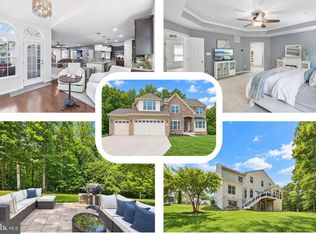
ASSUMABLE VA LOAN AT JUST 2.625%! This is an incredible opportunity to take advantage of a low-interest-rate VA loan and make this Brandywine home your own. Welcome to 12200 Authur Ct, a charming home that sits on 8 acres and tucked away on a quiet cul-de-sac with plenty to offer. Enjoy a comfortable layout with inviting living spaces, a gourmet kitchen, wet bar, and generously sized bedrooms. The private setting provides a peaceful retreat while still offering convenient access to shopping, dining, commuter routes, and everyday amenities. Whether you’re a first-time buyer, growing household, or simply looking for a great opportunity in Prince George’s County, this home is worth a look. Ask about the 2.625% assumable VA loan and see how this rare financing opportunity could make homeownership more affordable!
For sale
$999,000
12200 Authur Ct, Brandywine, MD 20613
5beds
4,208sqft
Single Family Residence
Built in 2020
8 Acres Lot
$982,300 Zestimate®
$237/sqft
$-- HOA
What's special
Gourmet kitchenGenerously sized bedroomsCharming homeInviting living spacesWet bar
- 35 days
- 879
- 59
Zillow last checked:
Listing updated:
Listed by:
Patrice Marierose 240-217-2321,
Keller Williams Flagship 410-729-7700
Source: Bright MLS,MLS#: MDPG2211144
Facts & features
Interior
Bedrooms & bathrooms
- Bedrooms: 5
- Bathrooms: 4
- Full bathrooms: 3
- 1/2 bathrooms: 1
- Main level bathrooms: 1
Basement
- Area: 2116
Heating
- Other, Natural Gas
Cooling
- Central Air, Electric
Appliances
- Included: Gas Water Heater
Features
- Basement: Finished
- Number of fireplaces: 1
Interior area
- Total structure area: 6,324
- Total interior livable area: 4,208 sqft
- Finished area above ground: 4,208
- Finished area below ground: 0
Property
Parking
- Total spaces: 2
- Parking features: Garage Faces Front, Attached, Driveway
- Attached garage spaces: 2
- Has uncovered spaces: Yes
Accessibility
- Accessibility features: None
Features
- Levels: Two
- Stories: 2
- Pool features: None
Lot
- Size: 8 Acres
Details
- Additional structures: Above Grade, Below Grade
- Parcel number: 17113840022
- Zoning: AG
- Special conditions: Standard
Construction
Type & style
- Home type: SingleFamily
- Architectural style: Colonial
- Property subtype: Single Family Residence
Materials
- Frame
- Foundation: Slab
Condition
- New construction: No
- Year built: 2020
Utilities & green energy
- Sewer: Private Sewer
- Water: Well
Community & HOA
Community
- Subdivision: None Available
HOA
- Has HOA: No
Location
- Region: Brandywine
Financial & listing details
- Price per square foot: $237/sqft
- Tax assessed value: $899,200
- Annual tax amount: $12,663
- Date on market: 9/5/2026
- Listing agreement: Exclusive Right To Sell
- Ownership: Fee Simple
Estimated market value
$982,300
$933,000 - $1.03M
$5,009/mo
Price history
| Date | Event | Price |
|---|---|---|
| 9/5/2026 | Listed for sale | $999,000+12.6%$237/sqft |
Source:  Bright MLS #MDPG2211144 Report a problem Bright MLS #MDPG2211144 Report a problem | ||
| 2/13/2026 | Listing removed | $4,500$1/sqft |
Source: Zillow Rentals Report a problem | ||
| 1/31/2026 | Price change | $4,500+55.2%$1/sqft |
Source: Zillow Rentals Report a problem | ||
| 1/29/2026 | Listed for rent | $2,900$1/sqft |
Source: Zillow Rentals Report a problem | ||
| 1/27/2022 | Sold | $887,296+582.5%$211/sqft |
Source: Public Record Report a problem | ||
| 8/17/2021 | Sold | $130,000$31/sqft |
Source: Public Record Report a problem | ||
Public tax history
| Year | Property taxes | Tax assessment |
|---|---|---|
| 2026 | $81 | $899,200 +2.5% |
| 2025 | $81 -99.1% | $877,000 +8.2% |
| 2024 | $9,014 +8.9% | $810,633 +8.9% |
| 2023 | $8,276 +9.8% | $744,267 +9.8% |
| 2022 | $7,538 +543.6% | $677,900 +543.6% |
| 2021 | $1,171 +3.4% | $105,333 +3.4% |
| 2020 | $1,133 -20.3% | $101,867 +3.5% |
| 2019 | $1,421 | $98,400 |
| 2018 | $1,421 -2.8% | $98,400 |
| 2017 | $1,462 +6.9% | $98,400 |
| 2016 | $1,368 | $98,400 +9.1% |
| 2015 | $1,368 | $90,200 +10% |
| 2014 | $1,368 | $82,000 +11.1% |
| 2013 | -- | $73,800 |
| 2012 | -- | $73,800 -25.1% |
| 2011 | -- | $98,500 -28% |
| 2010 | -- | $136,880 +22.3% |
| 2009 | -- | $111,940 +28.7% |
| 2008 | -- | $87,000 |
Find assessor info on the county website
Monthly payment
Est. payment
Payment breakdown
Explore the cost of this home by adjusting the details. Changes won't be saved.Climate risks
Neighborhood: 20613
Nearby schools
Schools provided by the listing agent
- District: Prince George's County Public Schools
Source: Bright MLS. This data may not be complete. We recommend contacting the local school district to confirm school assignments for this home.
Similar homes
- $989,0006 bd6 ba6.1k sqft6006 Savannah Dr, Brandywine, MD 20613For Sale

 MLS ID #MDPG2209938, Christian Price, Keller Williams Realty Dulles. Bright MLS
 - $1,050,0005 bd5 ba3.4k sqft2700 Weary Creek Ct, Bowie, MD 20716For Sale
 MLS ID #MDPG2221790, Syreeta Saunders- Keys, Epique Realty. Bright MLS
 - $779,9005 bd4 ba4.7k sqft13006 Davenport Dr, Brandywine, MD 20613For Sale
 MLS ID #MDPG2219228, Russell Chandler, Redfin Corp. Bright MLS
 - $899,9884 bd4 ba4.4k sqft16101 Venice Rd, Aquasco, MD 20608For Sale
 MLS ID #MDPG2221194, Shaunte Parker, Compass. Bright MLS
 - $899,9005 bd4 ba4.1k sqft3480 Old Jones Rd, Dunkirk, MD 20754For SaleMLS ID #MDCA2030404, Ross Simone, RE/MAX One. Bright MLS
- $785,0004 bd6 ba4.8k sqft7406 White Plains Ln, Brandywine, MD 20613For SaleMLS ID #MDPG2208574, Sharon L. Brown, Expect Results Realty. Bright MLS
- $824,9004 bd4 ba2.3k sqft10500 Lynn Ric Dr, Upper Marlboro, MD 20772For SaleMLS ID #MDPG2212416, Andy MacPherson, W F Chesley Real Estate, LLC.. Bright MLS
- $650,0005 bd3 ba4.8k sqft5809 McIntosh Pl, Brandywine, MD 20613For SaleMLS ID #MDPG2221660, Steve Patten, KW Metro Center. Bright MLS
- $965,0005 bd5 ba6k sqft2014 Rosedale Ln, Huntingtown, MD 20639For SaleMLS ID #MDCA2030942, Juliet Patterson Brooke, Samson Properties. Bright MLS
- $949,9005 bd5 ba3.4k sqft13901 Mount Oak Ct, Bowie, MD 20721For SaleMLS ID #MDPG2217248, Andy MacPherson, W F Chesley Real Estate, LLC.. Bright MLS
- $699,9004 bd4 ba4.1k sqft13805 W End Farm Rd, Upper Marlboro, MD 20772For SaleMLS ID #MDPG2207248, Tammi Tulloch, Burch Real Estate Group, LLC. Bright MLS
- $1,099,0004 bd5 ba5.4k sqft15504 Over Land Ct, Aquasco, MD 20608For SaleMLS ID #MDPG2217094, Floretta Davis, Samson Properties. Bright MLS
- $669,9996 bd4 ba3.8k sqft14614 Silver Hammer Way, Brandywine, MD 20613For SaleMLS ID #MDPG2202314, Hong-Hoa Phuong, Samson Properties. Bright MLS
- $875,0005 bd5 ba6.1k sqft1613 Braemar Ct, Accokeek, MD 20607For SaleMLS ID #MDPG2214220, Erica Watson Staples, Real Broker, LLC. Bright MLS
- $930,0005 bd5 ba3.5k sqft8004 Frye Rd, Alexandria, VA 22309For SaleMLS ID #VAFX2343152, Mr. Ramiro Matos, Samson Properties. Bright MLS
- $830,0005 bd5 ba3.8k sqft10604 Sir Brendan Ave, Clinton, MD 20735For SaleMLS ID #MDPG2212310, Briana Clark, Clark Premier Realty Group. Bright MLS
- $1,398,7566 bd6 ba6.1k sqft15700 Bennington Farms Ln, Brandywine, MD 20613New ConstructionMLS ID #MDPG2209946, Nick Cintron, APEX Realty, LLC. Bright MLS
- $849,0003 bd3 ba3.9k sqft3567 Longleaf Pine Ct, Brandywine, MD 20613For SaleMLS ID #MDCH2055228, Curtis Marshall, Douglas Realty, LLC. Bright MLS
- $940,0005 bd5 ba5.6k sqft512 Cranston Ave, Upper Marlboro, MD 20774For SaleMLS ID #MDPG2218400, Jahmal James, Berkshire Hathaway HomeServices PenFed Realty. Bright MLS
- $999,0006 bd4 ba5k sqft2803 Sissinghurst Pl, Upper Marlboro, MD 20774For SaleMLS ID #MDPG2208382, Ben Nash, Samson Properties. Bright MLS
