Luxury without the wait. Why wait 10–12 months to build when you can move into a completed custom home today? Completed in 2025 and situated on more than an acre in Pinehurst, this nearly new Craftsman estate combines the quality of a custom build with the convenience of immediate move-in. Mature trees border two sides of the property, creating a level of privacy that is difficult to find in new construction. Inside, nearly 4,000 square feet of thoughtfully designed living space offers an open floor plan filled with natural light, designer finishes, spacious gathering areas, and a stunning chef's kitchen that serves as the heart of the home. The luxurious primary suite serves as a private sanctuary, complete with expansive custom walk-in closets by Closets by Design and a spa-inspired bath featuring dual vanities, a soaking tub, and an oversized shower with dual shower heads, while the additional bedrooms and flexible living spaces easily accommodate guests, a home office, fitness room, or multi-generational living. Then there's the garage. Designed for collectors, hobbyists, or business owners, the oversized four-car garage features premium epoxy flooring, upgraded lighting, exceptional storage, and an extraordinary RV bay with room for oversized vehicles, boats, trailers, or a workshop—all while still providing ample parking for everyday vehicles. In the basement, the entertainment possibilities reach another level with a truly world-class private cinema that rivals commercial theaters. Enjoy an immersive experience with a 130-inch screen, 8K projector, tiered stadium seating, and a professionally calibrated 9.4.4 Dolby Atmos surround sound system with DIRAC active room treatment. The expansive lower level also includes a large recreation area, two oversized storage rooms, and incredible future potential with two additional bedrooms and a bathroom already framed and plumbed for completion. Modern infrastructure and efficiency further elevate the home, including a private well and septic system, whole-house water softener, energy-efficient windows and insulation, high-speed internet wiring, and it's pre-wired for a comprehensive security camera network. Offering luxury, privacy, cutting-edge entertainment, and one of the most impressive garages on the market, this extraordinary property presents a rare opportunity to own a fully upgraded custom estate without the wait of new construction. Unlike waiting on a new build, seller already spent $70K on upgrades! Simply move in and enjoy luxury living from day one. Conveniently located with easy access to Washington, D.C., Joint Base Andrews , and National Harbor, this is a rare opportunity to own one of Pinehurst's most distinctive homes.
For sale
Price cut: $50K (9/21)
$849,000
3567 Longleaf Pine Ct, Brandywine, MD 20613
3beds
3,910sqft
Single Family Residence
Built in 2025
1.02 Acres Lot
$-- Zestimate®
$217/sqft
$98/mo HOA
What's special
Designer finishesTiered stadium seatingEnergy-efficient windows and insulationSpacious gathering areasSoaking tubOversized four-car garage
- 145 days
- 381
- 30
Zillow last checked:
Listing updated:
Listed by:
Curtis Marshall 719-210-1388,
Douglas Realty, LLC (410) 255-3690
Source: Bright MLS,MLS#: MDCH2055228
Facts & features
Interior
Bedrooms & bathrooms
- Bedrooms: 3
- Bathrooms: 3
- Full bathrooms: 2
- 1/2 bathrooms: 1
- Main level bathrooms: 3
- Main level bedrooms: 3
Rooms
- Room types: Dining Room, Bedroom 2, Bedroom 3, Kitchen, Family Room, Foyer, Bedroom 1, Laundry, Storage Room, Utility Room, Media Room, Bathroom 1, Bathroom 2, Bathroom 3, Bonus Room
Bedroom 1
- Level: Main
Bedroom 2
- Level: Main
Bedroom 3
- Level: Main
Bathroom 1
- Level: Main
Bathroom 2
- Level: Main
Bathroom 3
- Level: Main
Bonus room
- Level: Lower
Dining room
- Level: Main
Family room
- Level: Lower
Foyer
- Level: Main
Kitchen
- Level: Main
Laundry
- Level: Main
Media room
- Level: Lower
Storage room
- Level: Lower
Storage room
- Level: Lower
Storage room
- Level: Main
Utility room
- Level: Lower
Heating
- Heat Pump, Forced Air, Programmable Thermostat, Electric
Cooling
- Central Air, Electric
Appliances
- Included: Disposal, ENERGY STAR Qualified Dishwasher, ENERGY STAR Qualified Refrigerator, Electric Water Heater
- Laundry: Washer In Unit, Dryer In Unit, Main Level, Laundry Room
Features
- Soaking Tub, Breakfast Area, Combination Kitchen/Dining, Crown Molding, Dining Area, Family Room Off Kitchen, Kitchen - Gourmet, Walk-In Closet(s), 9'+ Ceilings, Dry Wall
- Flooring: Carpet, Luxury Vinyl
- Windows: Energy Efficient, Insulated Windows, Low Emissivity Windows
- Basement: Heated,Interior Entry,Sump Pump
- Has fireplace: No
Interior area
- Total structure area: 5,180
- Total interior livable area: 3,910 sqft
- Finished area above ground: 2,598
- Finished area below ground: 1,312
Video & virtual tour
Property
Parking
- Total spaces: 9
- Parking features: Garage Faces Front, Garage Faces Side, Oversized, Inside Entrance, Storage, Other, Garage Door Opener, Asphalt, Private, Attached, Driveway
- Attached garage spaces: 4
- Uncovered spaces: 5
- Details: Garage Sqft: 1188
Accessibility
- Accessibility features: None
Features
- Levels: Two
- Stories: 2
- Patio & porch: Porch
- Exterior features: Balcony
- Pool features: None
- Has view: Yes
- View description: Trees/Woods
Lot
- Size: 1.02 Acres
- Dimensions: 44,388 sq ft
Details
- Additional structures: Above Grade, Below Grade
- Parcel number: 0909359635
- Zoning: AC
- Special conditions: Standard
Construction
Type & style
- Home type: SingleFamily
- Architectural style: Craftsman
- Property subtype: Single Family Residence
Materials
- Advanced Framing, Batts Insulation, Blown-In Insulation, CPVC/PVC, Concrete, Copper Plumbing, Low VOC Products/Finishes
- Foundation: Passive Radon Mitigation
- Roof: Architectural Shingle
Condition
- Excellent
- New construction: No
- Year built: 2025
Details
- Builder model: Emory II - Craftsman
- Builder name: Caruso Homes
Utilities & green energy
- Electric: 200+ Amp Service, Circuit Breakers
- Sewer: Private Septic Tank
- Water: Private, Well
Green energy
- Energy efficient items: Appliances, Home Energy Management
- Indoor air quality: Contaminant Control, Integrated Pest Management, Ventilation
- Water conservation: Low-Flow Fixtures
Community & HOA
Community
- Subdivision: Pinehurst
HOA
- Has HOA: Yes
- HOA fee: $295 quarterly
Location
- Region: Brandywine
Financial & listing details
- Price per square foot: $217/sqft
- Tax assessed value: $695,000
- Annual tax amount: $8,385
- Date on market: 5/21/2026
- Listing agreement: Exclusive Right To Sell
- Listing terms: Cash,Conventional,FHA,VA Loan
- Ownership: Fee Simple
Estimated market value
Not available
Estimated sales range
Not available
Not available
Price history
| Date | Event | Price |
|---|---|---|
| 9/21/2026 | Price change | $849,000-5.6%$217/sqft |
Source:  Bright MLS #MDCH2055228 Report a problem Bright MLS #MDCH2055228 Report a problem | ||
| 8/26/2026 | Price change | $899,000-0.1%$230/sqft |
Source: Bright MLS #MDCH2055228 Report a problem | ||
| 8/13/2026 | Listed for sale | $900,000$230/sqft |
Source: Bright MLS #MDCH2055228 Report a problem | ||
| 8/5/2026 | Contingent | $900,000$230/sqft |
Source: Bright MLS #MDCH2055228 Report a problem | ||
| 7/16/2026 | Price change | $900,000-3.1%$230/sqft |
Source: Bright MLS #MDCH2055228 Report a problem | ||
| 7/2/2026 | Price change | $929,000-2.1%$238/sqft |
Source: Bright MLS #MDCH2055228 Report a problem | ||
| 6/12/2026 | Price change | $949,000-5%$243/sqft |
Source: Bright MLS #MDCH2055228 Report a problem | ||
| 5/31/2026 | Price change | $999,000-9.2%$255/sqft |
Source: Bright MLS #MDCH2055228 Report a problem | ||
| 5/21/2026 | Listed for sale | $1,100,000+17.9%$281/sqft |
Source: Bright MLS #MDCH2055228 Report a problem | ||
| 4/2/2025 | Sold | $933,282+33.3%$239/sqft |
Source: Public Record Report a problem | ||
| 12/4/2023 | Listing removed | -- |
Source: Bright MLS #MDCH2022084 Report a problem | ||
| 4/25/2023 | Listed for sale | $699,990$179/sqft |
Source: Bright MLS #MDCH2022084 Report a problem | ||
Public tax history
| Year | Property taxes | Tax assessment |
|---|---|---|
| 2026 | $12,049 +8.3% | $695,000 +10.9% |
| 2025 | $11,130 +717% | $626,600 +505.8% |
| 2024 | $1,362 +35.7% | $103,433 +29.1% |
| 2023 | $1,004 | $80,100 |
| 2022 | -- | -- |
Find assessor info on the county website
Monthly payment
Est. payment
Payment breakdown
Explore the cost of this home by adjusting the details. Changes won't be saved.Climate risks
Neighborhood: 20613
Nearby schools
Schools provided by the listing agent
- District: Charles County Public Schools
Source: Bright MLS. This data may not be complete. We recommend contacting the local school district to confirm school assignments for this home.
Similar homes
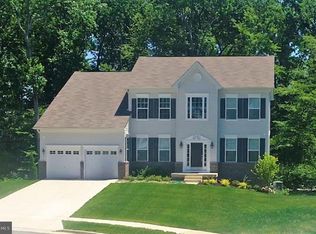
- $899,9884 bd4 ba4.4k sqft16101 Venice Rd, Aquasco, MD 20608For Sale

 MLS ID #MDPG2221194, Shaunte Parker, Compass. Bright MLS
 - $799,9005 bd5 ba3.3k sqft5817 Savannah Dr, Brandywine, MD 20613For Sale
 MLS ID #MDPG2222062, Errin Smith, RE/MAX Realty Group. Bright MLS
 - $779,9005 bd4 ba4.7k sqft13006 Davenport Dr, Brandywine, MD 20613For Sale
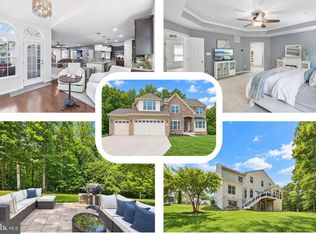 MLS ID #MDPG2219228, Russell Chandler, Redfin Corp. Bright MLS
 - $999,0005 bd4 ba4.2k sqft12200 Authur Ct, Brandywine, MD 20613For Sale
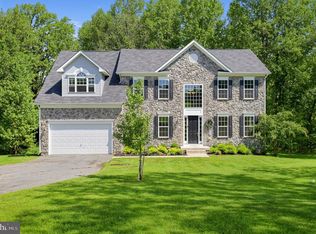 MLS ID #MDPG2211144, Patrice Marierose, Keller Williams Flagship. Bright MLS
 - $820,0005 bd4 ba5.7k sqft6400 Barrow House Dr, Brandywine, MD 20613For SaleMLS ID #MDPG2203062, Yvonne Lee, Keller Williams Capital Properties. Bright MLS
- $799,9005 bd4 ba3.8k sqft1015 Ray Trott Ln, Huntingtown, MD 20639For SaleMLS ID #MDCA2030622, Debra BALDERSON, Samson Properties. Bright MLS
- $833,9005 bd4 ba3.9k sqft3260 Monroe Dr, Huntingtown, MD 20639For SaleMLS ID #MDCA2029916, Stacey Merchant, EXP Realty, LLC. Bright MLS
- $775,0005 bd4 ba4.2k sqft13805 Celadon Ct, Hughesville, MD 20637For SaleMLS ID #MDCH2057538, Kelly Jackson, Samson Properties. Bright MLS
- $899,9005 bd4 ba4.1k sqft3480 Old Jones Rd, Dunkirk, MD 20754For SaleMLS ID #MDCA2030404, Ross Simone, RE/MAX One. Bright MLS
- $949,9906 bd6 ba3.5k sqft12503 Old Habersham Ln, Brandywine, MD 20613For SaleMLS ID #MDPG2212158, Chris PERRY, Compass. Bright MLS
- $725,0004 bd3 ba3.3k sqft13633 Rumsey Pl, Bryantown, MD 20617For SaleMLS ID #MDCH2057708, Dillon Wise, Pearson Smith Realty, LLC. Bright MLS
- $839,9904 bd3 ba2.6k sqft7511 Wyatts Way, Owings, MD 20736New ConstructionMLS ID #MDCA2030726, Tanya Trapani, Blackwell Real Estate, LLC. Bright MLS
- $1,099,0004 bd5 ba5.4k sqft15504 Over Land Ct, Aquasco, MD 20608For SaleMLS ID #MDPG2217094, Floretta Davis, Samson Properties. Bright MLS
- $515,0004 bd4 ba2.7k sqft14304 Kathleen Ln, Brandywine, MD 20613For SaleMLS ID #MDPG2220520, Emanuel Nieves Rolon, Samson Properties. Bright MLS
- $759,0004 bd3 ba2.9k sqft2450 Symphony Ln, Huntingtown, MD 20639For SaleMLS ID #MDCA2029482, Katelyn Repoli, Real Broker, LLC - Annapolis. Bright MLS
- $805,0005 bd4 ba4.8k sqft1003 Horse Pen Run, Huntingtown, MD 20639For SaleMLS ID #MDCA2029556, Terri McClain, RE/MAX One. Bright MLS
- $1,080,0006 bd5 ba4.4k sqft12428 Lusbys Ln, Brandywine, MD 20613For SaleMLS ID #MDPG2217990, James Archie, Own Real Estate. Bright MLS
- $699,9995 bd4 ba4k sqft9950 Sodus Ct, Faulkner, MD 20632For SaleMLS ID #MDCH2060064, Christie Burnett, RE/MAX One. Bright MLS
- $849,9004 bd4 ba4.3k sqft9982 Sodus Ct, Faulkner, MD 20632New ConstructionMLS ID #MDCH2058482, Christy Mausen, CENTURY 21 New Millennium. Bright MLS
- $835,0004 bd3 ba3.8k sqft9901 Kildore Way, Fort Washington, MD 20744For SaleMLS ID #MDPG2208592, Nicole Scott, Keller Williams Realty. Bright MLS
