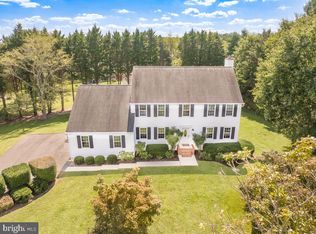
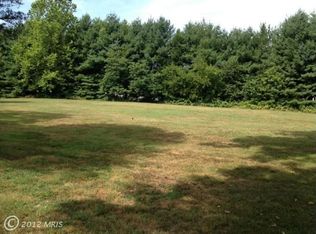
VA ASSUMABLE LOAN $615,000 @ 2.5% Gorgeous, stunning, and picturesque are the first words that come to mind when describing this incredible colonial style home. The curb appeal will convince that love at first sight is possible, from its impressive stone façade to its custom portico and its red accented front door. Upon entry you'll find yourself overwhelmed with excitement, beautiful hardwood floors, soaring ceilings, and hand-picked finishes dance throughout. This floor plan blends traditional and contemporary seamlessly. Featuring all of the practical space you've come to appreciate but with an abundance of openness creating the perfect home for what ever your needs are. The gourmet kitchen is loaded with tons of bells and whistles including a butler's pantry, stone counter tops, forty-two-inch cabinetry, dual sink, stainless steel appliances, extensive center island, and breakfast nook. After hosting dinner night in the lovely formal dining room work your way into the adjacent living room for the post dinner dessert cocktail of choice or cozy up on these cold winter nights with the floor-to-ceiling stone fireplace found in the family room. Working from home? Well we've got you covered with this home office/den. This five-star master suite includes walk in closet, and a spa-like en suite bathroom complete with a dual vanity, walk-in shower, and separate soaking tub - you'll feel like you're staying at your favorite hotel all year round. Sorry you won't be able to host this year's Super Bowl party in this enormous, finished lower level boasting a custom-built wet bar. Additionally, the lower-level bedroom and full bathroom make the in-laws visits more comfortable for everyone. Now for everyone's favorite part of the home - the outdoor living space includes a covered patio is a whopping 26'x28' with custom stamped concrete, new lighting package, ceiling fan and expansive views of the back yard; lined with mature evergreens to ensure complete privacy. Love al fresco dining? Invite all of your favorite guests over for supper on the patio, and enjoy this outdoor living space all year long. Don't forget to check out the two-car side loading garage during your tour. Between the Dunkirk Market Place and the Shoppes at Apple Green, this home offers restaurants, shopping, child care etc. all within walking distance. Just a short drive away, enjoy all that North Beach has to offer from its Farmer's Market, sandy beaches, fantastic Shoppe's, boardwalk, restaurants and Chesapeake Beach's very own water park! Conveniently located for those employed in Washington DC, Andrews AFB, PAX River Naval Air Station, Annapolis or Baltimore. This home is sure to impress, call today for your private tour.
For sale
$899,900
3480 Old Jones Rd, Dunkirk, MD 20754
5beds
4,134sqft
Single Family Residence
Built in 2013
1 Acres Lot
$898,000 Zestimate®
$218/sqft
$-- HOA
What's special
Floor-to-ceiling stone fireplaceEnormous finished lower levelWalk in closetCustom-built wet barHand-picked finishesCustom porticoTwo-car side loading garage
- 8 days
- 1,250
- 33
Likely to sell faster than
Zillow last checked:
Listing updated:
Listed by:
Ross Simone 301-848-9312,
RE/MAX One 4432956123
Source: Bright MLS,MLS#: MDCA2030404
Facts & features
Interior
Bedrooms & bathrooms
- Bedrooms: 5
- Bathrooms: 4
- Full bathrooms: 3
- 1/2 bathrooms: 1
- Main level bathrooms: 1
Basement
- Area: 1514
Heating
- Heat Pump, Electric
Cooling
- Central Air, Electric
Appliances
- Included: Electric Water Heater
Features
- Basement: Other
- Number of fireplaces: 1
Interior area
- Total structure area: 4,362
- Total interior livable area: 4,134 sqft
- Finished area above ground: 2,848
- Finished area below ground: 1,286
Property
Parking
- Total spaces: 1
- Parking features: Garage Faces Side, Attached
- Attached garage spaces: 1
Accessibility
- Accessibility features: Other
Features
- Levels: Three
- Stories: 3
- Pool features: None
Lot
- Size: 1 Acres
Details
- Additional structures: Above Grade, Below Grade
- Parcel number: 0503187691
- Zoning: RDC
- Special conditions: Standard
Construction
Type & style
- Home type: SingleFamily
- Architectural style: Colonial
- Property subtype: Single Family Residence
Materials
- Other
- Foundation: Other
Condition
- New construction: No
- Year built: 2013
Utilities & green energy
- Sewer: Septic Exists
- Water: Well
Community & HOA
Community
- Subdivision: None Available
HOA
- Has HOA: No
Location
- Region: Dunkirk
Financial & listing details
- Price per square foot: $218/sqft
- Tax assessed value: $744,067
- Annual tax amount: $8,143
- Date on market: 9/8/2026
- Listing agreement: Exclusive Right To Sell
- Ownership: Fee Simple
Estimated market value
$898,000
$853,000 - $943,000
$4,388/mo
Price history
| Date | Event | Price |
|---|---|---|
| 9/8/2026 | Listed for sale | $899,900+28.6%$218/sqft |
Source:  Bright MLS #MDCA2030404 Report a problem Bright MLS #MDCA2030404 Report a problem | ||
| 3/27/2023 | Listing removed | -- |
Source: Bright MLS #MDCA180822 Report a problem | ||
| 3/30/2021 | Sold | $700,000+3.7%$169/sqft |
Source: Public Record Report a problem | ||
| 2/13/2021 | Pending sale | $674,900$163/sqft |
Source: Bright MLS #MDCA180822 Report a problem | ||
| 2/13/2021 | Listing removed | -- |
Source:  RE/MAX International Report a problem RE/MAX International Report a problem | ||
| 2/9/2021 | Listed for sale | $674,900+22.7%$163/sqft |
Source: Bright MLS #MDCA180822 Report a problem | ||
| 6/27/2016 | Sold | $550,000+0.1%$133/sqft |
Source: Public Record Report a problem | ||
| 3/1/2013 | Sold | $549,366+13.8%$133/sqft |
Source: Public Record Report a problem | ||
| 7/30/2012 | Listing removed | $482,720$117/sqft |
Source: Home Towne Real Estate #CA7884030 Report a problem | ||
| 7/14/2012 | Listed for sale | $482,720$117/sqft |
Source: Home Towne Real Estate #CA7884030 Report a problem | ||
Public tax history
| Year | Property taxes | Tax assessment |
|---|---|---|
| 2025 | $222 -96.9% | $716,700 +6.9% |
| 2024 | $7,237 +11.5% | $670,700 +7.4% |
| 2023 | $6,491 +7.9% | $624,700 +7.9% |
| 2022 | $6,013 +2.5% | $578,700 +2.5% |
| 2021 | $5,868 +2% | $564,767 +2.5% |
| 2020 | $5,751 +2.1% | $550,833 +2.6% |
| 2019 | $5,632 +5.4% | $536,900 +5.4% |
| 2018 | $5,341 +4.3% | $509,167 +5.8% |
| 2017 | $5,122 +240.1% | $481,433 +6.1% |
| 2016 | $1,506 | $453,700 |
| 2015 | $1,506 | $453,700 |
| 2014 | $1,506 | $453,700 -4% |
| 2013 | -- | $472,800 +215.2% |
| 2012 | -- | $150,000 |
| 2011 | -- | $150,000 -31.8% |
| 2010 | -- | $220,000 +22.2% |
| 2009 | -- | $180,000 |
Find assessor info on the county website
Monthly payment
Est. payment
Payment breakdown
Explore the cost of this home by adjusting the details. Changes won't be saved.Climate risks
Neighborhood: 20754
Nearby schools
Schools provided by the listing agent
- District: Calvert County Public Schools
Source: Bright MLS. This data may not be complete. We recommend contacting the local school district to confirm school assignments for this home.
Similar homes
- $799,9004 bd4 ba4.3k sqft12550 Perrywood Ln, Dunkirk, MD 20754For Sale

 MLS ID #MDCA2029684, Laura Peruzzi, RE/MAX One. Bright MLS
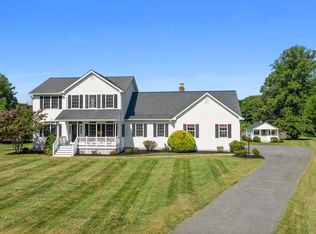
 - $775,0004 bd5 ba4k sqft7130 Decoy Dr, Owings, MD 20736For Sale
 MLS ID #MDCA2030000, Cheryl Bare, CENTURY 21 New Millennium. Bright MLS
 - $865,0006 bd5 ba4.7k sqft2806 Pumpkin St, Clinton, MD 20735For Sale
 MLS ID #MDPG2219454, Hazel Shakur, Redfin Corp. Bright MLS
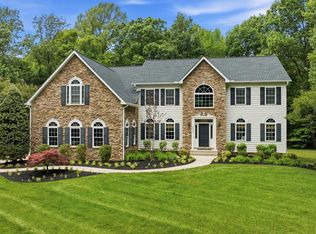
 - $1,299,9006 bd5 ba5.7k sqft3820 Leafcrest Ct, Dunkirk, MD 20754For Sale
 MLS ID #MDCA2030380, Cheryl Bare, CENTURY 21 New Millennium. Bright MLS
 - $749,9005 bd4 ba4.1k sqft1535 Biltmore Ct, Huntingtown, MD 20639For SaleMLS ID #MDCA2030460, Danny Martin, Keller Williams Flagship. Bright MLS
- $779,9005 bd4 ba4.7k sqft13006 Davenport Dr, Brandywine, MD 20613For SaleMLS ID #MDPG2219228, Russell Chandler, Redfin Corp. Bright MLS
- $849,9004 bd4 ba2.3k sqft10500 Lynn Ric Dr, Upper Marlboro, MD 20772For SaleMLS ID #MDPG2212416, Andy MacPherson, W F Chesley Real Estate, LLC.. Bright MLS
- $827,5004 bd4 ba3.9k sqft786 Mount Zion Marlboro Rd, Lothian, MD 20711For SaleMLS ID #MDAA2154738, Jenn Klarman, Long & Foster Real Estate, Inc.. Bright MLS
- $1,025,0006 bd6 ba5.9k sqft7035 Wilderness Ct, Owings, MD 20736For SaleMLS ID #MDCA2029602, Kimberly Hayes, CENTURY 21 New Millennium. Bright MLS
- $980,0005 bd5 ba6k sqft2014 Rosedale Ln, Huntingtown, MD 20639For SaleMLS ID #MDCA2030532, Dr. LaKeta Burgess, NextHome Forward. Bright MLS
- $749,9996 bd4 ba4.1k sqft1613 Mission St, Owings, MD 20736For SaleMLS ID #MDCA2029534, Angela Demattia, Berkshire Hathaway HomeServices PenFed Realty. Bright MLS
- $908,8884 bd4 ba4.4k sqft16101 Venice Rd, Aquasco, MD 20608For SaleMLS ID #MDPG2216272, Shaunte Parker, Compass. Bright MLS
- $850,0006 bd5 ba3.6k sqft14305 Flowing Creek Ct, Bryantown, MD 20617For SaleMLS ID #MDCH2057600, Daniel Ungar, FAB Realty LLC. Bright MLS
- $750,0004 bd4 ba5.1k sqft14426 Shadow Ridge Ct, Hughesville, MD 20637For SaleMLS ID #MDCH2059390, Cheryl Bare, CENTURY 21 New Millennium. Bright MLS
- $843,9995 bd4 ba3.9k sqft3260 Monroe Dr, Huntingtown, MD 20639For SaleMLS ID #MDCA2029916, Stacey Merchant, EXP Realty, LLC. Bright MLS
- $1,200,0004 bd4 ba4k sqft9350 Baker St, Owings, MD 20736New ConstructionMLS ID #MDCA2027254, Danny Martin, Keller Williams Flagship. Bright MLS
- $850,0004 bd3 ba2.6k sqft978 Galesville Rd, Galesville, MD 20765For SaleMLS ID #MDAA2155834, Lynn Peaper, Hubble Bisbee Christie's International Real Estate. Bright MLS
- $634,9004 bd4 ba3.5k sqft2425 Harrison Ct, Chesapeake Beach, MD 20732For SaleMLS ID #MDCA2030508, Dottie Bistransin, Redfin Corp. Bright MLS
- $965,0004 bd4 ba4.1k sqft12001 Shadywood Ct, Bowie, MD 20721For SaleMLS ID #MDPG2216278, Kenneth Gladden, Douglas Realty, LLC. Bright MLS
- $875,0005 bd5 ba6.1k sqft1613 Braemar Ct, Accokeek, MD 20607For SaleMLS ID #MDPG2214220, Erica Watson Staples, Real Broker, LLC. Bright MLS
