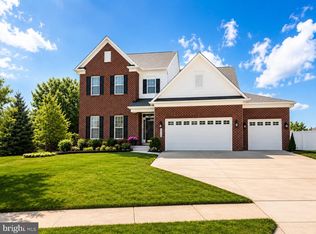
Decorator’s delight—shows like a brand-new model home!! Brick front stunner on 0.5+ acre with 3 car garage at end of Cul-de-Sac! Premium lot which backs up to protected wildlife area! From your back deck & brick patio you will enjoy seeing foxes, deer, etc! Main level offers; an open floor plan, 9 foot ceilings & gourmet kitchen with large center island. Also; living room with fire place & main level bedroom with full en-suite bathroom. Morning/ sunroom opens up to the Trex deck which has steps leading to the paved patio. The master bed room will wow you with its tray ceiling, your dream walk-in closet plus another large walk in closet (separate his & hers)! Spa bathroom with separate his & her sinks, beautiful soaking tub & pass through shower. Walk-out finished basement offers a family room, game room, bathroom & additional space for storage, extra bedroom or a movie room. French doors open to the patio. Great place to call home.
For sale
$782,900
13006 Davenport Dr, Brandywine, MD 20613
5beds
4,709sqft
:
Get pre-qualified$5,321/mo
Single Family Residence
Built in 2015
0.52 Acres Lot
$778,400 Zestimate®
$166/sqft
$77/mo HOA
What's special
Brick front stunnerOpen floor plan
- 36 days |
- 728 |
- 60 |
Likely to sell faster than
Zillow last checked:
Listing updated:
Listed by:
Russell Chandler 240-988-7609,
Redfin Corp 3016586186
Source: Bright MLS,MLS#: MDPG2209528
Facts & features
Interior
Bedrooms & bathrooms
- Bedrooms: 5
- Bathrooms: 4
- Full bathrooms: 3
- 1/2 bathrooms: 1
- Main level bathrooms: 1
- Main level bedrooms: 1
Basement
- Area: 0
Heating
- Programmable Thermostat, Natural Gas
Cooling
- Central Air, Electric
Appliances
- Included: Gas Water Heater
Features
- Basement: Finished
- Number of fireplaces: 1
Interior area
- Total structure area: 4,709
- Total interior livable area: 4,709 sqft
- Finished area above ground: 4,709
- Finished area below ground: 0
Property
Parking
- Total spaces: 3
- Parking features: Garage Faces Front, Attached, On Street, Driveway
- Attached garage spaces: 3
- Has uncovered spaces: Yes
Accessibility
- Accessibility features: None
Features
- Levels: Three
- Stories: 3
- Pool features: None
Lot
- Size: 0.52 Acres
Details
- Additional structures: Above Grade, Below Grade
- Parcel number: 17113861077
- Zoning: RR
- Special conditions: Standard
Construction
Type & style
- Home type: SingleFamily
- Architectural style: Other
- Property subtype: Single Family Residence
Materials
- Frame
- Foundation: Other
Condition
- New construction: No
- Year built: 2015
Utilities & green energy
- Sewer: Public Sewer
- Water: Public
Community & HOA
Community
- Subdivision: Villages Of Savannah
HOA
- Has HOA: Yes
- HOA fee: $77 monthly
- HOA name: MAREDITH MANAGEMENT, AAMC
Location
- Region: Brandywine
Financial & listing details
- Price per square foot: $166/sqft
- Tax assessed value: $703,733
- Annual tax amount: $10,059
- Date on market: 7/8/2026
- Listing agreement: Exclusive Right To Sell
- Ownership: Fee Simple
Estimated market value
$778,400
$739,000 - $817,000
$5,464/mo
Price history
| Date | Event | Price |
|---|---|---|
| 7/8/2026 | Listed for sale | $782,900+6.5%$166/sqft |
Source:  Bright MLS #MDPG2209528 Report a problem Bright MLS #MDPG2209528 Report a problem | ||
| 2/7/2024 | Sold | $735,000$156/sqft |
Source: Bright MLS #MDPG2096502 Report a problem | ||
| 1/23/2024 | Contingent | $735,000$156/sqft |
Source: Bright MLS #MDPG2096502 Report a problem | ||
| 1/20/2024 | Listed for sale | $735,000$156/sqft |
Source: Bright MLS #MDPG2096502 Report a problem | ||
| 1/19/2024 | Contingent | $735,000$156/sqft |
Source: Bright MLS #MDPG2096502 Report a problem | ||
| 1/6/2024 | Pending sale | $735,000$156/sqft |
Source: Bright MLS #MDPG2096502 Report a problem | ||
| 12/8/2023 | Contingent | $735,000$156/sqft |
Source: Bright MLS #MDPG2096502 Report a problem | ||
| 11/27/2023 | Listed for sale | $735,000$156/sqft |
Source: Bright MLS #MDPG2096502 Report a problem | ||
Public tax history
| Year | Property taxes | Tax assessment |
|---|---|---|
| 2025 | $41 | -- |
| 2024 | -- | -- |
| 2023 | -- | -- |
| 2022 | -- | -- |
| 2021 | -- | -- |
| 2020 | $1 -25.5% | $100 |
| 2019 | $1 | $100 |
| 2018 | $1 | $100 |
| 2017 | $1 -99.2% | $100 |
| 2016 | $187 | $100 |
| 2015 | $187 | $100 |
| 2014 | $187 | $100 |
| 2013 | -- | $100 |
| 2012 | -- | $100 |
| 2011 | -- | $100 -99.2% |
| 2010 | -- | $13,100 |
| 2009 | -- | $13,100 |
| 2008 | -- | $13,100 |
Find assessor info on the county website
Monthly payment
Est. payment
Payment breakdown
Explore the cost of this home by adjusting the details. Changes won't be saved.Climate risks
Neighborhood: 20613
Nearby schools
GreatSchools rating
- 3/10Brandywine Elementary SchoolGrades: K-5Distance: 2.4 mi
- 3/10Gwynn Park Middle SchoolGrades: 6-8Distance: 1.3 mi
- 3/10Gwynn Park High SchoolGrades: 9-12Distance: 1.4 mi
Schools provided by the listing agent
- Elementary: Brandywine
- Middle: Gwynn Park
- High: Gwynn Park
- District: Prince George's County Public Schools
Source: Bright MLS. This data may not be complete. We recommend contacting the local school district to confirm school assignments for this home.
- $735,000-- bd3 ba3.1k sqft13006 Davenport Dr, Brandywine, MD 20613Sold
- $818,600-- bd3 ba3.4k sqft13008 Davenport Dr, Brandywine, MD 20613Off Market
- $760,0005 bd4 ba5k sqft13010 Davenport Dr, Brandywine, MD 20613Sold
- $835,0005 bd5 ba4.4k sqft13005 Davenport Dr, Brandywine, MD 20613Sold
- $882,9006 bd7 ba5.5k sqft13002 Davenport Dr, Brandywine, MD 20613Off Market
- $828,700-- bd5 ba3.9k sqft13007 Davenport Dr, Brandywine, MD 20613Off Market
- $776,700-- bd3 ba3.6k sqft13009 Davenport Dr, Brandywine, MD 20613Off Market
- $799,200-- bd-- ba1k sqft13003 Davenport Dr, Brandywine, MD 20613Off Market
A local agent can set up tours, give advice and negotiate with sellers.
Similar homes
- $785,0005 bd3 ba3.9k sqft5809 McIntosh Pl, Brandywine, MD 20613For Sale

 MLS ID #MDPG2212366, Steve Patten, KW Metro Center. Bright MLS
 - $825,0005 bd4 ba5.7k sqft6400 Barrow House Dr, Brandywine, MD 20613For Sale
 MLS ID #MDPG2203062, Yvonne Lee, Keller Williams Capital Properties. Bright MLS
 - $850,0005 bd5 ba3.4k sqft12502 Monterey Park Ct, Brandywine, MD 20613For Sale
 MLS ID #MDPG2211592, Leisel L Taylor, Keller Williams Preferred Properties. Bright MLS
 - $989,0006 bd6 ba6.1k sqft6006 Savannah Dr, Brandywine, MD 20613For Sale
 MLS ID #MDPG2209938, Christian Price, Keller Williams Realty Dulles. Bright MLS
 - $865,0006 bd5 ba4.7k sqft2806 Pumpkin St, Clinton, MD 20735For SaleMLS ID #MDPG2212216, Hazel Shakur, Redfin Corp. Bright MLS
- $825,0004 bd4 ba3.3k sqft4706 Sir Woodburn Way, Clinton, MD 20735For SaleMLS ID #MDPG2211714, Latoya Finney, Fairfax Realty Premier. Bright MLS
- $775,0005 bd5 ba4.8k sqft14909 Taryn Lea Ct, Accokeek, MD 20607For SaleMLS ID #MDPG2197430, Marc Dosik, Real Broker, LLC. Bright MLS
- $689,0005 bd4 ba4.7k sqft10707 Quaking Aspen Way, Clinton, MD 20735For SaleMLS ID #MDPG2210140, Dawn Marie Miller, Coldwell Banker Realty. Bright MLS
- $719,0006 bd4 ba4.6k sqft10102 Mike Rd, Fort Washington, MD 20744For SaleMLS ID #MDPG2213094, Noemy Conaway, Samson Properties. Bright MLS
- $845,0005 bd5 ba6.1k sqft10916 Sir Paul Pl, Clinton, MD 20735For SaleMLS ID #MDPG2199628, Greg Carter Hewitt, Samson Properties. Bright MLS
- $774,9005 bd5 ba5.3k sqft14412 Frontier Trails Ct, Waldorf, MD 20601For SaleMLS ID #MDCH2057436, Cynthia Bomgardner, O'Brien Realty ERA Powered. Bright MLS
- $774,9004 bd4 ba3.9k sqft106 Whistling Wood Ct, Accokeek, MD 20607For SaleMLS ID #MDPG2211336, Hazel Shakur, Redfin Corp. Bright MLS
- $799,9004 bd4 ba4.3k sqft12550 Perrywood Ln, Dunkirk, MD 20754For SaleMLS ID #MDCA2029684, Laura Peruzzi, RE/MAX One. Bright MLS
- $800,0005 bd4 ba4.2k sqft13805 Celadon Ct, Hughesville, MD 20637For SaleMLS ID #MDCH2057538, Kelly Jackson, Samson Properties. Bright MLS
- $750,0005 bd4 ba4.5k sqft5201 Chestnut Manor Ct, Upper Marlboro, MD 20772For SaleMLS ID #MDPG2212376, Joy Haskins, Samson Properties. Bright MLS
- $750,0005 bd4 ba4.7k sqft14409 Frontier Trails Ct, Waldorf, MD 20601For SaleMLS ID #MDCH2053214, Christy Gartland, CENTURY 21 New Millennium. Bright MLS
- $690,0004 bd3 ba4.3k sqft12500 Tobias Ct, Clinton, MD 20735For SaleMLS ID #MDPG2203610, Cherice Clark, Clark Premier Realty Group. Bright MLS
- $799,9005 bd4 ba4k sqft3060 Mayberry Ave, Huntingtown, MD 20639For SaleMLS ID #MDCA2029676, Cheryl Bare, CENTURY 21 New Millennium. Bright MLS
- $799,9005 bd3 ba3.8k sqft9731 Passage Dr, Upper Marlboro, MD 20772For SaleMLS ID #MDPG2208776, Delaney Clarke, RE/MAX United Real Estate. Bright MLS
- $799,0004 bd4 ba5.1k sqft14426 Shadow Ridge Ct, Hughesville, MD 20637For SaleMLS ID #MDCH2052214, John Ippolito, Redfin Corp. Bright MLS
