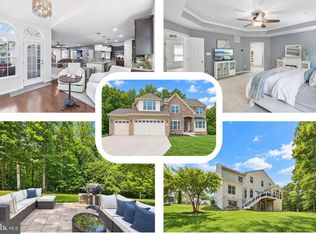
JUST REDUCED! New Price, New Opportunity! Welcome to this beautifully maintained brick-front Colonial in the sought-after Woodburn Estates subdivision, offering space, comfort, and a layout designed for both everyday living and entertaining. Set on over half an acre and a total of 6118sqft, this home makes a strong first impression with its classic curb appeal, manicured lawn, expansive driveway leading to a side-entry three-car garage, and 6 rooftop solar panel systems (included with purchase). Step inside to a bright and inviting interior featuring hardwood floors, abundant natural light, and a thoughtful flow between formal and casual living spaces. This home is equipped with a water treatment system and an entire home surround sound system, delivering seamless, high-quality audio throughout ideal for both everyday living and entertaining. The main level offers a seamless blend of functionality and style, including a mudroom/laundry, formal living room, spacious dining room, and an office/bedroom—perfect for working from home. The open-concept kitchen is the heart of the home, complete with generous cabinetry, spacious walk-in pantry, granite countertops, a center island, and a breakfast area that opens to the family room with a cozy fireplace. Just off the kitchen, a light-filled sunroom with beautiful skylights provides the perfect space to relax, unwind, or enjoy morning coffee with views of the backyard. Upstairs, you’ll find a well-appointed layout with four spacious bedrooms and three full bathrooms, including a large primary suite with a sitting area, two walk-in closets, and a private en-suite bath designed for comfort and relaxation. Two of the secondary bedrooms are connected by a convenient Jack and Jill bathroom, offering both privacy and functionality and the fourth bedroom with a private en-suite bathroom. The fully finished walk-out basement expands your living space even further, featuring a large recreation area with another fireplace creating a warm and inviting space for entertaining guests, a beautiful built-in 6 chair bar with granite countertops, a fully functional insulated home theater with private surround sound, and a full bathroom. Enjoy outdoor living on the expansive rear deck overlooking a private, tree-lined backyard and a walk out patio with a sitting wall—perfect for gatherings, relaxing evenings, or simply enjoying the peaceful surroundings. The home also features a yard sprinkler system, making it easy to maintain the beautifully landscaped grounds. It offers not just space—but a lifestyle of comfort, convenience, and connection. Located in the Woodburn Estates subdivision, the neighborhood offers a peaceful setting with a running trail for outdoor enjoyment and a playground area for little ones, while still being conveniently close to major commuter routes, shopping, dining, and everyday essentials.
For sale
Price cut: $15K (9/10)
$830,000
10916 Sir Paul Pl, Clinton, MD 20735
5beds
6,118sqft
Single Family Residence
Built in 2008
0.53 Acres Lot
$813,500 Zestimate®
$136/sqft
$77/mo HOA
What's special
Manicured lawnDedicated officeBrick-front colonialPrivate tree-lined backyardClassic curb appealExpansive drivewayViews of the backyard
- 170 days
- 396
- 23
Zillow last checked:
Listing updated:
Listed by:
Greg Carter Hewitt 240-417-7334,
Samson Properties 301-854-2155,
Co-Listing Agent: Stephen A. Jones 240-472-0250,
Samson Properties
Source: Bright MLS,MLS#: MDPG2199628
Facts & features
Interior
Bedrooms & bathrooms
- Bedrooms: 5
- Bathrooms: 5
- Full bathrooms: 4
- 1/2 bathrooms: 1
- Main level bathrooms: 1
- Main level bedrooms: 1
Rooms
- Room types: Primary Bedroom, Bedroom 2, Bedroom 3, Bedroom 1, Bathroom 1, Bathroom 2, Primary Bathroom
Primary bedroom
- Level: Upper
Bedroom 1
- Level: Upper
Bedroom 2
- Level: Upper
Bedroom 3
- Level: Upper
Primary bathroom
- Level: Upper
Bathroom 1
- Level: Upper
Bathroom 2
- Level: Upper
Heating
- Forced Air, Natural Gas
Cooling
- Central Air, Ceiling Fan(s), Electric
Appliances
- Included: Stainless Steel Appliance(s), Refrigerator, Ice Maker, Microwave, Double Oven, Cooktop, Dishwasher, Disposal, Washer, Dryer, Exhaust Fan, Gas Water Heater
- Laundry: Dryer In Unit, Washer In Unit, Main Level
Features
- Basement: Full
- Number of fireplaces: 2
Interior area
- Total structure area: 6,118
- Total interior livable area: 6,118 sqft
- Finished area above ground: 4,176
- Finished area below ground: 1,942
Property
Parking
- Total spaces: 3
- Parking features: Garage Faces Side, Garage Door Opener, Attached, Driveway
- Attached garage spaces: 3
- Has uncovered spaces: Yes
Accessibility
- Accessibility features: None
Features
- Levels: Three
- Stories: 3
- Patio & porch: Deck, Patio
- Exterior features: Lawn Sprinkler
- Pool features: None
Lot
- Size: 0.53 Acres
Details
- Additional structures: Above Grade, Below Grade
- Parcel number: 17093826856
- Zoning: RR
- Special conditions: Standard
Construction
Type & style
- Home type: SingleFamily
- Architectural style: Colonial,Traditional
- Property subtype: Single Family Residence
Materials
- Frame
- Foundation: Slab
Condition
- New construction: No
- Year built: 2008
Utilities & green energy
- Sewer: Public Sewer
- Water: Public
Community & HOA
Community
- Subdivision: Woodburn Estates
HOA
- Has HOA: Yes
- HOA fee: $231 quarterly
- HOA name: WOODBURN ESTATES HOA
Location
- Region: Clinton
Financial & listing details
- Price per square foot: $136/sqft
- Tax assessed value: $740,400
- Annual tax amount: $10,883
- Date on market: 4/21/2026
- Listing agreement: Exclusive Right To Sell
- Ownership: Fee Simple
Estimated market value
$813,500
$773,000 - $854,000
$4,976/mo
Price history
| Date | Event | Price |
|---|---|---|
| 9/10/2026 | Price change | $830,000-1.8%$136/sqft |
Source:  Bright MLS #MDPG2199628 Report a problem Bright MLS #MDPG2199628 Report a problem | ||
| 8/7/2026 | Price change | $845,000-1.7%$138/sqft |
Source: Bright MLS #MDPG2199628 Report a problem | ||
| 7/6/2026 | Price change | $860,000-2.3%$141/sqft |
Source: Bright MLS #MDPG2199628 Report a problem | ||
| 4/22/2026 | Listed for sale | $880,000+32.8%$144/sqft |
Source: Bright MLS #MDPG2199628 Report a problem | ||
| 5/5/2008 | Sold | $662,836+846.9%$108/sqft |
Source: Public Record Report a problem | ||
| 1/23/2008 | Sold | $70,000$11/sqft |
Source: Public Record Report a problem | ||
Public tax history
| Year | Property taxes | Tax assessment |
|---|---|---|
| 2026 | $400 | $740,400 +1.1% |
| 2025 | $400 -94.7% | $732,400 +8.1% |
| 2024 | $7,536 +8.8% | $677,700 +8.8% |
| 2023 | $6,928 +9.6% | $623,000 +9.6% |
| 2022 | $6,320 +6.1% | $568,300 +6.1% |
| 2021 | $5,956 +6.5% | $535,633 +6.5% |
| 2020 | $5,593 -14.9% | $502,967 +13.7% |
| 2019 | $6,575 | $442,467 |
| 2018 | $6,575 +6.7% | $442,467 +6.7% |
| 2017 | $6,161 -2.4% | $414,633 +7.2% |
| 2016 | $6,310 | $386,800 |
| 2015 | $6,310 | $386,800 |
| 2014 | $6,310 | $386,800 -7.2% |
| 2013 | -- | $416,700 |
| 2012 | -- | $416,700 |
| 2011 | -- | $416,700 -17.8% |
| 2010 | -- | $507,240 +11.3% |
| 2009 | -- | $455,742 +1847.9% |
| 2008 | -- | $23,396 |
Find assessor info on the county website
Monthly payment
Est. payment
Payment breakdown
Explore the cost of this home by adjusting the details. Changes won't be saved.Climate risks
Neighborhood: 20735
Nearby schools
Schools provided by the listing agent
- Elementary: Clinton Grove
- Middle: Stephen Decatur
- High: Surrattsville
- District: Prince George's County Public Schools
Source: Bright MLS. This data may not be complete. We recommend contacting the local school district to confirm school assignments for this home.
Similar homes
- $799,0004 bd4 ba3.3k sqft4706 Sir Woodburn Way, Clinton, MD 20735For Sale

 MLS ID #MDPG2211714, Latoya Finney, Fairfax Realty Premier. Bright MLS
 - $820,0005 bd4 ba5.7k sqft6400 Barrow House Dr, Brandywine, MD 20613For Sale
 MLS ID #MDPG2203062, Yvonne Lee, Keller Williams Capital Properties. Bright MLS
 - $779,9005 bd4 ba4.7k sqft13006 Davenport Dr, Brandywine, MD 20613For Sale
 MLS ID #MDPG2219228, Russell Chandler, Redfin Corp. Bright MLS
 - $675,0005 bd4 ba3.1k sqft6004 Hunt Weber Dr, Clinton, MD 20735For Sale
 MLS ID #MDPG2216720, Omar Flores, LPT Realty, LLC. Bright MLS
 - $690,0004 bd3 ba4.3k sqft12500 Tobias Ct, Clinton, MD 20735For SaleMLS ID #MDPG2203610, Cherice Clark, Clark Premier Realty Group. Bright MLS
- $625,0004 bd4 ba3.3k sqft12401 Nathan Ct, Clinton, MD 20735For SaleMLS ID #MDPG2207324, Samantha Johnson, Keller Williams Preferred Properties. Bright MLS
- $875,0005 bd5 ba6.1k sqft1613 Braemar Ct, Accokeek, MD 20607For SaleMLS ID #MDPG2214220, Erica Watson Staples, Real Broker, LLC. Bright MLS
- $640,0004 bd4 ba4.2k sqft14013 Wheel Wright Pl, Accokeek, MD 20607For SaleMLS ID #MDPG2220960, Anthony M Humphries, Keller Williams Preferred Properties. Bright MLS
- $919,9005 bd6 ba6.8k sqft13330 Lenfant Dr, Fort Washington, MD 20744For SaleMLS ID #MDPG2204048, Sheena Saydam, Keller Williams Capital Properties. Bright MLS
- $650,0005 bd3 ba4.8k sqft5809 McIntosh Pl, Brandywine, MD 20613For SaleMLS ID #MDPG2221660, Steve Patten, KW Metro Center. Bright MLS
- $989,0006 bd6 ba6.1k sqft6006 Savannah Dr, Brandywine, MD 20613For SaleMLS ID #MDPG2209938, Christian Price, Keller Williams Realty Dulles. Bright MLS
- $855,0006 bd5 ba6.6k sqft5302 Trotters Glen Dr, Upper Marlboro, MD 20772For SaleMLS ID #MDPG2204492, Billy Rabbitt, The Southside Group Real Estate. Bright MLS
- $849,0007 bd5 ba4.5k sqft14300 Hardy Tavern Dr, Accokeek, MD 20607For SaleMLS ID #MDPG2182828, Arvay Simpson, Chances are Realty. Bright MLS
- $789,9905 bd4 ba4.5k sqft10884 Alyssa Ln, Waldorf, MD 20603For SaleMLS ID #MDCH2056020, Charles Mcclam, St. Charles Realty, LLC. Bright MLS
- $729,9004 bd4 ba3.8k sqft6830 Buckeye Dr, Hughesville, MD 20637For SaleMLS ID #MDCH2060014, Lisa Wills, RE/MAX One. Bright MLS
- $849,0005 bd6 ba6.4k sqft14800 Pale Morning Pl, Hughesville, MD 20637For SaleMLS ID #MDCH2052648, Tom Walsh JR., RE/MAX One. Bright MLS
- $980,0005 bd5 ba5k sqft15300 Blue Willow Ln, Accokeek, MD 20607For SaleMLS ID #MDPG2195330, Angie Lacey, Pearson Smith Realty, LLC. Bright MLS
- $795,0004 bd4 ba4.3k sqft12550 Perrywood Ln, Dunkirk, MD 20754For SaleMLS ID #MDCA2029684, Laura Peruzzi, RE/MAX One. Bright MLS
- $639,0004 bd4 ba3.4k sqft7207 Sudley Ave, Brandywine, MD 20613For SaleMLS ID #MDPG2206982, Raymond Marshall, Samson Properties. Bright MLS
- $894,9995 bd5 ba7.4k sqft9613 Manor Oaks Vw, Upper Marlboro, MD 20772For SaleMLS ID #MDPG2220256, Bob Lucido, Keller Williams Lucido Agency. Bright MLS
