Welcome to 11107 King Gallahan Court, where impressive architecture, thoughtful design, and exceptional custom upgrades come together on nearly an acre in Gallahan Estates. Built in 2019 and extensively enhanced by its current owners, this remarkable residence offers approximately 6,910 square feet across three finished levels, six bedrooms, and a spectacular backyard designed to feel like a private resort. A grand two-story foyer sets the tone, opening to beautifully appointed formal living and dining rooms featuring custom decorative wall finishes and elegant architectural details. The dramatic two-story family room is filled with natural light and flows seamlessly into the gourmet kitchen, complete with an oversized center island, stainless steel appliances, abundant cabinetry, and a spacious breakfast area. A dedicated home office provides a private workspace, while a main-level bedroom with updated flooring and an adjacent full bathroom offers flexibility for guests or additional living needs. Everyday functionality has been elevated with custom cabinetry in the mudroom and a thoughtfully upgraded laundry room. Upstairs, the expansive primary suite is a retreat of its own, featuring a custom-designed accent wall, two beautifully appointed walk-in closets, and a convenient private coffee bar. The luxurious primary bathroom offers a soaking tub and oversized shower. Three additional bedrooms, each with access to a bathroom, complete the upper level, including one enhanced with custom shiplap detailing. The expansive finished lower level is designed for both entertaining and everyday enjoyment, featuring a spacious recreation room, dedicated theater room with upgraded speakers, a bedroom with a custom closet, a full bathroom, and an additional flex room complete with updated flooring and a walk-in closet. Whether used as a fitness studio, hobby room, or additional home office, this versatile space offers endless possibilities. Step outside and discover what truly sets this property apart. Designed for resort-style living, the spectacular heated swimming pool features elegant fire bowls, cascading water features, bubblers, and integrated lighting, creating a stunning atmosphere day or night. An eight-person hot tub provides the perfect place to unwind, while the expansive custom deck and surrounding patio offer inviting spaces for outdoor dining, entertaining, and relaxing. A finished poolside outbuilding adds another dimension of versatility, while the fenced backyard and surrounding trees create a picturesque setting for outdoor enjoyment. Additional enhancements include a wired security camera system, upgraded security doors, an automatic irrigation system, custom decorative wall finishes throughout numerous rooms, and a three-car side-entry garage. Ideally situated in Gallahan Estates with convenient access to Washington, D.C., Joint Base Andrews, National Harbor, and major commuter routes, this exceptional property offers an outstanding combination of space, functionality, and resort-inspired living. With extensive owner investments and thoughtful upgrades throughout, 11107 King Gallahan Court is a home designed to be enjoyed both inside and out.
For sale
$1,175,000
11107 King Gallahan Ct, Clinton, MD 20735
6beds
6,910sqft
Single Family Residence
Built in 2019
0.94 Acres Lot
$1,164,300 Zestimate®
$170/sqft
$103/mo HOA
What's special
Custom-designed accent wallCustom decorative wall finishesCustom shiplap detailingGrand two-story foyerAbundant cabinetryDedicated home officeStainless steel appliances
- 5 days
- 152
- 14
Likely to sell faster than
Zillow last checked:
Listing updated:
Listed by:
Brooke Austin-McAdam 410-707-2526,
TTR Sotheby's International Realty (410) 280-5600,
Co-Listing Agent: Kathleen M Austin 410-458-8758,
TTR Sotheby's International Realty
Source: Bright MLS,MLS#: MDPG2224732
Facts & features
Interior
Bedrooms & bathrooms
- Bedrooms: 6
- Bathrooms: 7
- Full bathrooms: 6
- 1/2 bathrooms: 1
- Main level bathrooms: 2
- Main level bedrooms: 1
Basement
- Area: 2217
Heating
- Programmable Thermostat, Forced Air, Natural Gas
Cooling
- Central Air, Ceiling Fan(s), Heat Pump, Electric
Appliances
- Included: Microwave, Built-In Range, Dishwasher, Disposal, Dryer, Exhaust Fan, Double Oven, Oven, Refrigerator, Range Hood, Six Burner Stove, Stainless Steel Appliance(s), Washer, Water Heater, Gas Water Heater
- Laundry: Upper Level
Features
- Bar, Soaking Tub, Bathroom - Walk-In Shower, Breakfast Area, Butlers Pantry, Ceiling Fan(s), Combination Dining/Living, Dining Area, Entry Level Bedroom, Family Room Off Kitchen, Open Floorplan, Kitchen - Gourmet, Pantry, Primary Bath(s), Recessed Lighting, Sound System, Upgraded Countertops, Walk-In Closet(s), 2 Story Ceilings, 9'+ Ceilings, Dry Wall
- Flooring: Carpet, Luxury Vinyl
- Doors: Six Panel, Sliding Glass
- Windows: Screens, Sliding, Double Hung, Window Treatments
- Basement: Finished,Interior Entry,Exterior Entry,Walk-Out Access,Windows
- Number of fireplaces: 1
- Fireplace features: Gas/Propane
Interior area
- Total structure area: 6,910
- Total interior livable area: 6,910 sqft
- Finished area above ground: 4,693
- Finished area below ground: 2,217
Property
Parking
- Total spaces: 7
- Parking features: Garage Faces Side, Garage Door Opener, Inside Entrance, Oversized, Asphalt, Attached, Driveway
- Attached garage spaces: 3
- Uncovered spaces: 4
Accessibility
- Accessibility features: None
Features
- Levels: Three
- Stories: 3
- Patio & porch: Deck, Patio
- Exterior features: Extensive Hardscape, Lighting, Stone Retaining Walls
- Has private pool: Yes
- Pool features: Concrete, In Ground, Pool/Spa Combo, Private
- Spa features: Bath, Hot Tub
- Fencing: Back Yard,Wrought Iron
- Has view: Yes
- View description: Trees/Woods
Lot
- Size: 0.94 Acres
- Features: Backs to Trees, Front Yard, Landscaped, Premium, Private, Rear Yard
Details
- Additional structures: Above Grade, Below Grade
- Parcel number: 17053844727
- Zoning: RE
- Special conditions: Standard
Construction
Type & style
- Home type: SingleFamily
- Architectural style: Colonial
- Property subtype: Single Family Residence
Materials
- Frame, Stone, Vinyl Siding
- Foundation: Concrete Perimeter
- Roof: Architectural Shingle
Condition
- Excellent
- New construction: No
- Year built: 2019
Details
- Builder model: Sequoia
- Builder name: Timberlake Homes
Utilities & green energy
- Sewer: Public Sewer
- Water: Public
- Utilities for property: Natural Gas Available
Community & HOA
Community
- Security: 24 Hour Security, Exterior Cameras, Security System, Smoke Detector(s), Fire Sprinkler System
- Subdivision: Gallahan Estates
HOA
- Has HOA: Yes
- Amenities included: Common Grounds, Tot Lots/Playground
- Services included: Common Area Maintenance, Management, Reserve Funds
- HOA fee: $309 quarterly
- HOA name: GALLAHAN ACRES HOMEOWNERS ASSOCIATION, INC
Location
- Region: Clinton
Financial & listing details
- Price per square foot: $170/sqft
- Tax assessed value: $901,600
- Annual tax amount: $13,397
- Date on market: 11/6/2026
- Listing agreement: Exclusive Right To Sell
- Ownership: Fee Simple
Estimated market value
$1,164,300
$1.11M - $1.22M
$6,922/mo
Price history
| Date | Event | Price |
|---|---|---|
| 11/8/2026 | Listed for sale | $1,175,000-2.1%$170/sqft |
Source:  Bright MLS #MDPG2224732 Report a problem | ||
| 10/11/2026 | Listing removed | $1,199,999$174/sqft |
Source: Bright MLS #MDPG2198752 Report a problem | ||
| 10/9/2026 | Listed for sale | $1,199,999$174/sqft |
Source: Bright MLS #MDPG2198752 Report a problem | ||
| 8/31/2026 | Contingent | $1,199,999$174/sqft |
Source: Bright MLS #MDPG2198752 Report a problem | ||
| 7/15/2026 | Listed for sale | $1,199,999$174/sqft |
Source: Bright MLS #MDPG2198752 Report a problem | ||
| 6/17/2026 | Pending sale | $1,199,999$174/sqft |
Source: Bright MLS #MDPG2198752 Report a problem | ||
| 6/11/2026 | Listed for sale | $1,199,999$174/sqft |
Source: Bright MLS #MDPG2198752 Report a problem | ||
| 5/4/2026 | Contingent | $1,199,999$174/sqft |
Source: Bright MLS #MDPG2198752 Report a problem | ||
| 4/29/2026 | Pending sale | $1,199,999$174/sqft |
Source: Bright MLS #MDPG2198752 Report a problem | ||
| 4/16/2026 | Listed for sale | $1,199,999+53.7%$174/sqft |
Source: Bright MLS #MDPG2198752 Report a problem | ||
| 2/5/2020 | Sold | $780,640+5.5%$113/sqft |
Source: Public Record Report a problem | ||
| 12/30/2019 | Listed for sale | $739,990$107/sqft |
Source: RE/MAX 100 #MDPG530222 Report a problem | ||
| 11/26/2019 | Pending sale | $739,990$107/sqft |
Source: RE/MAX 100 #MDPG530222 Report a problem | ||
| 10/20/2019 | Price change | $739,990-5.4%$107/sqft |
Source: RE/MAX 100 #MDPG530222 Report a problem | ||
| 5/29/2019 | Listed for sale | $782,644$113/sqft |
Source: RE/MAX 100 #MDPG530222 Report a problem | ||
Public tax history
| Year | Property taxes | Tax assessment |
|---|---|---|
| 2026 | $379 | $901,600 +7.7% |
| 2025 | $379 -95.6% | $836,800 +8.4% |
| 2024 | $8,585 +4.2% | $772,000 +4.2% |
| 2023 | $8,240 -4% | $740,967 -4% |
| 2022 | $8,585 +13.7% | $772,000 +13.7% |
| 2021 | $7,549 +4.2% | $678,900 +4.2% |
| 2020 | $7,243 +1432.8% | $651,367 +1948.3% |
| 2019 | $473 | $31,800 |
| 2018 | $473 | $31,800 |
| 2017 | $473 +3.8% | $31,800 |
| 2016 | $455 | $31,800 |
| 2015 | $455 | $31,800 |
| 2014 | $455 | $31,800 |
| 2013 | -- | $31,800 |
| 2012 | -- | $31,800 |
| 2011 | -- | $31,800 |
| 2010 | -- | $31,800 -0.2% |
| 2009 | -- | $31,850 +25.9% |
| 2008 | -- | $25,290 |
Find assessor info on the county website
Monthly payment
Est. payment
Payment breakdown
Explore the cost of this home by adjusting the details. Changes won't be saved.Climate risks
Neighborhood: 20735
Nearby schools
Schools provided by the listing agent
- District: Prince George's County Public Schools
Source: Bright MLS. This data may not be complete. We recommend contacting the local school district to confirm school assignments for this home.
- $740,200-- bd3 ba3.4k sqft11109 King Gallahan Ct, Clinton, MD 20735Off Market
- $760,500-- bd4 ba3k sqft11105 King Gallahan Ct, Clinton, MD 20735Off Market
- $846,6004 bd3 ba4.5k sqft11201 King Gallahan Ct, Clinton, MD 20735Off Market
- $898,900-- bd3 ba4.5k sqft11103 King Gallahan Ct, Clinton, MD 20735Off Market
Similar homes
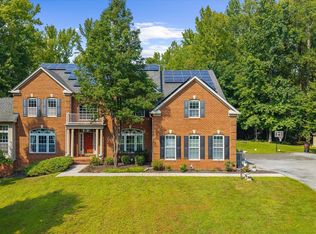
- $1,225,0005 bd6 ba7.6k sqft13300 Alyssa Ct, Brandywine, MD 20613For Sale
 MLS ID #MDPG2225244, Samara Dinnius, JPAR Real Estate Professionals. Bright MLS
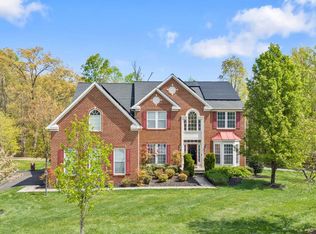
- $814,9995 bd5 ba6.1k sqft10916 Sir Paul Pl, Clinton, MD 20735For Sale
 MLS ID #MDPG2199628, Greg Carter Hewitt, Samson Properties. Bright MLS
- $689,9005 bd5 ba5.9k sqft6104 Hunt Weber Dr, Clinton, MD 20735For Sale
 MLS ID #MDPG2221892, Marquis McCrimmon, Bennett Realty Solutions. Bright MLS
- $1,450,0006 bd5 ba6.7k sqft3905 Colonial Ave, Alexandria, VA 22309For Sale
 MLS ID #VAFX2346492, Jennifer Lloyd Miller, TTR Sotheby's International Realty. Bright MLS
- $1,194,9005 bd5 ba7.9k sqft5208 Trotters Glen Dr, Upper Marlboro, MD 20772For SaleMLS ID #MDPG2224420, Zanetta Williams, Keller Williams Capital Properties. Bright MLS
- $729,9004 bd4 ba3.9k sqft9104 Rama Ct, Clinton, MD 20735For SaleMLS ID #MDPG2224392, Olive Kelsey, JPAR Real Estate Professionals. Bright MLS
- $714,9905 bd4 ba3.5k sqft11007 Battlement Ln, Fort Washington, MD 20744For SaleMLS ID #MDPG2223110, Anita Graham, Realty One Group Performance, LLC. Bright MLS
- $1,199,9006 bd5 ba4.3k sqft9401 Eagle Trce, Fairfax Station, VA 22039For SaleMLS ID #VAFX2342890, Jennifer Christoff, KW Metro Center. Bright MLS
- $1,100,0004 bd4 ba4.8k sqft13700 Baden Naylor Rd, Upper Marlboro, MD 20772For SaleMLS ID #MDPG2224940, Kristen Brooks, Keller Williams Realty. Bright MLS
- $1,150,0005 bd6 ba7.3k sqft3304 Marchwood Pl, Upper Marlboro, MD 20774For SaleMLS ID #MDPG2220352, Hazel Shakur, Redfin Corp. Bright MLS
- $1,249,9004 bd4 ba5.2k sqft8233 Franklin Dr, Lorton, VA 22079For SaleMLS ID #VAFX2346548, Baljit Singh, M.O. Wilson Properties. Bright MLS
- $999,0005 bd4 ba4.2k sqft12200 Authur Ct, Brandywine, MD 20613For SaleMLS ID #MDPG2211144, Patrice Marierose, Keller Williams Flagship. Bright MLS
- $1,100,0005 bd5 ba4.1k sqft8609 Woodland Heights Ct, Alexandria, VA 22309For SaleMLS ID #VAFX2341812, Jeff Jacobs, Compass. Bright MLS
- $1,099,9004 bd4 ba3.4k sqft8107 Oak Crest Ln, Fairfax Station, VA 22039For SaleMLS ID #VAFX2347696, Jennifer Christoff, KW Metro Center. Bright MLS
- $1,049,9994 bd5 ba6.3k sqft9005 Wild Acre Ct, Upper Marlboro, MD 20772For SaleMLS ID #MDPG2204346, Alicia Martin-Corbin, Real Broker, LLC. Bright MLS
- $1,199,0006 bd6 ba4.7k sqft12904 Walkers Ln, Bowie, MD 20721For SaleMLS ID #MDPG2217112, Chris Jackson, Keller Williams Preferred Properties. Bright MLS
- $1,199,9997 bd5 ba7.7k sqft7420 Sugar Cane Ct, Charlotte Hall, MD 20622For SaleMLS ID #MDCH2058478, Dottie Bistransin, Redfin Corp. Bright MLS
- $875,0005 bd5 ba6.1k sqft1613 Braemar Ct, Accokeek, MD 20607For SaleMLS ID #MDPG2214220, Erica Watson Staples, Real Broker, LLC. Bright MLS
- $999,9995 bd6 ba7.7k sqft6602 Green Branch Ln, Upper Marlboro, MD 20772For SaleMLS ID #MDPG2223102, Hazel Shakur, Redfin Corp. Bright MLS
- $1,050,0004 bd4 ba3.8k sqft6345 Alderman Dr, Alexandria, VA 22315For SaleMLS ID #VAFX2345532, Cindy Schneider, Long & Foster Real Estate, Inc.. Bright MLS
