This exceptional Colonial seamlessly blends timeless architectural character with modern comforts, generous living spaces, and exceptional versatility. A welcoming two-story foyer sets the tone, flanked by a formal living room and dining room that celebrate the home’s traditional design and historical location. The living room opens to a beautiful sunroom filled with natural light, creating an inviting retreat for morning coffee or evening relaxation. At the heart of the home, a spacious family room flows into the open kitchen, creating an ideal setting for entertaining and everyday living. The kitchen features a large center island, additional counter seating overlooking the breakfast nook, and an expansive pantry with additional storage tucked beneath the stairs. Skylights fill the breakfast nook with natural light, creating a bright and inviting space to start the day. A home office, full bathroom, and laundry room complete the main level. Upstairs, two separate staircases provide convenient access to the private bedroom level; the grand, central staircase, as well as a convenient second staircase off the kitchen. The impressive primary suite offers a dedicated sitting area, a spacious dressing room, and a renovated en-suite bathroom featuring an oversized shower and private water closet. A second en-suite bedroom, two additional bedrooms, and a full hall bathroom complete the upper level. The fully finished lower level adds exceptional flexibility, featuring a second living area with a full kitchen, expansive recreation room, dining area, full bathroom, and two additional legal bedrooms. Sliding glass doors connect the recreation room directly to the backyard, making indoor-outdoor entertaining effortless. Multiple storage rooms provide additional organizational space and potential for hobbies, crafts, or other uses. Outdoor living is equally appealing, with a large deck overlooking the expansive yard. The fenced deck area provides convenient access to the yard, while a separate, fully fenced side yard offers additional flexibility for pets, play, or gardening. The backyard’s standout feature is a substantial shed/workshop, currently unfinished and offering exciting potential for a private home office, fitness studio, creative workspace, or personal retreat. With more than $340,000 invested in improvements since 2018 (see attached list of improvements in the documents), this distinctive Colonial offers an exceptional combination of classic charm, modern updates, abundant living space, and versatile indoor and outdoor areas. A truly special opportunity to enjoy a home designed for comfortable everyday living, effortless entertaining, and room to suit a variety of needs.
Coming soon 11/05
$1,450,000
3905 Colonial Ave, Alexandria, VA 22309
6beds
6,302sqft
Single Family Residence
Built in 2005
0.5 Acres Lot
$1,316,700 Zestimate®
$230/sqft
$-- HOA
What's special
- 9 days
- 245
- 38
Zillow last checked:
Listing updated:
Listed by:
Jennifer Lloyd Miller 703-345-4004,
TTR Sotheby's International Realty 7033106800
Source: Bright MLS,MLS#: VAFX2346492
Facts & features
Interior
Bedrooms & bathrooms
- Bedrooms: 6
- Bathrooms: 5
- Full bathrooms: 5
- Main level bathrooms: 1
Basement
- Area: 1855
Heating
- Forced Air, Natural Gas
Cooling
- Central Air, Heat Pump, Zoned, Electric
Appliances
- Included: Dishwasher, Disposal, Exhaust Fan, Ice Maker, Microwave, Oven/Range - Gas, Refrigerator, Washer/Dryer Stacked, Extra Refrigerator/Freezer, Water Treat System, Electric Water Heater
- Laundry: In Basement, Main Level
Features
- Breakfast Area, Family Room Off Kitchen, Kitchen - Gourmet, Kitchen Island, Kitchen - Table Space, Dining Area, Primary Bath(s), Open Floorplan, Walk-In Closet(s), Formal/Separate Dining Room, Ceiling Fan(s), 2nd Kitchen
- Windows: Window Treatments, Skylight(s)
- Basement: Rear Entrance,Finished,Walk-Out Access
- Number of fireplaces: 1
- Fireplace features: Mantel(s)
Interior area
- Total structure area: 6,302
- Total interior livable area: 6,302 sqft
- Finished area above ground: 4,447
- Finished area below ground: 1,855
Property
Parking
- Total spaces: 2
- Parking features: Inside Entrance, Attached
- Attached garage spaces: 2
- Details: Garage Sqft: 462
Accessibility
- Accessibility features: None
Features
- Levels: Two
- Stories: 2
- Patio & porch: Deck, Patio
- Exterior features: Awning(s), Lawn Sprinkler, Play Equipment
- Pool features: None
- Fencing: Full,Back Yard
Lot
- Size: 0.5 Acres
Details
- Additional structures: Above Grade, Below Grade
- Parcel number: 1102 02 0009
- Zoning: R-2(RESIDENTIAL 2 DU/AC)
- Special conditions: Standard
Construction
Type & style
- Home type: SingleFamily
- Architectural style: Colonial
- Property subtype: Single Family Residence
Materials
- Combination, Vinyl Siding, Brick Front
- Foundation: Concrete Perimeter
- Roof: Asphalt,Shingle
Condition
- New construction: No
- Year built: 2005
Utilities & green energy
- Sewer: Public Sewer
- Water: Public
Community & HOA
Community
- Security: Security System, Fire Sprinkler System
- Subdivision: Colonial Acres
HOA
- Has HOA: No
Location
- Region: Alexandria
Financial & listing details
- Price per square foot: $230/sqft
- Tax assessed value: $1,205,160
- Annual tax amount: $13,901
- Date on market: 11/5/2026
- Listing agreement: Exclusive Right To Sell
- Inclusions: Conveys: Small Shed On Side Yard And Smaller Of Two Backyard Sheds (as Is), Shelves In The Main Backyard Shed, Sunroom Drapes, Basement Washer & Dryer, Basement Fridge, Basement Craftroom Shelves, Cabinet In The Family Room, Backyard Play Equipment (as Is). Large Backyard Shed Conveys As Is.
- Exclusions: Does Not Convey: Main Level Washer And Dryer, Two Garage Fridges, Garage Moveable Shelves,
- Ownership: Fee Simple
Estimated market value
$1,316,700
$1.24M - $1.40M
$5,045/mo
Price history
| Date | Event | Price |
|---|---|---|
| 6/29/2018 | Sold | $860,000-3.2%$136/sqft |
Source: Public Record Report a problem | ||
| 6/7/2018 | Pending sale | $888,000$141/sqft |
Source: Keller Williams Realty #1000157024 Report a problem | ||
| 5/30/2018 | Price change | $888,000-1.3%$141/sqft |
Source: Keller Williams Realty #1000157024 Report a problem | ||
| 3/2/2018 | Listed for sale | $900,000$143/sqft |
Source: Alexandria - Old Town #1000157024 Report a problem | ||
| 3/2/2018 | Pending sale | $900,000$143/sqft |
Source: Alexandria - Old Town #1000157024 Report a problem | ||
| 2/15/2018 | Listed for sale | $900,000+1.2%$143/sqft |
Source: Keller Williams Realty #1000157024 Report a problem | ||
| 11/7/2017 | Listing removed | $889,000$141/sqft |
Source: Long & Foster Real Estate, Inc. #FX9985834 Report a problem | ||
| 9/8/2017 | Price change | $889,000-1.1%$141/sqft |
Source: Long & Foster Real Estate, Inc. #FX9985834 Report a problem | ||
| 7/27/2017 | Price change | $899,000-2.8%$143/sqft |
Source: Long & Foster Real Estate, Inc. #FX9985834 Report a problem | ||
| 6/23/2017 | Listed for sale | $924,900+15.6%$147/sqft |
Source: Long & Foster Real Estate, Inc. #FX9985834 Report a problem | ||
| 4/23/2008 | Sold | $800,000$127/sqft |
Source: Public Record Report a problem | ||
Public tax history
| Year | Property taxes | Tax assessment |
|---|---|---|
| 2025 | $13,799 +7.8% | $1,193,710 +8% |
| 2024 | $12,803 -2.1% | $1,105,140 -4.7% |
| 2023 | $13,083 +7.2% | $1,159,310 +8.6% |
| 2022 | $12,205 | $1,067,320 +20.8% |
| 2021 | -- | $883,270 -0.7% |
| 2020 | $10,529 +1.3% | $889,690 +3.6% |
| 2019 | $10,396 +0.8% | $859,130 -1.4% |
| 2018 | $10,313 +10.4% | $871,430 +8.3% |
| 2017 | $9,343 -7.8% | $804,730 -8% |
| 2016 | $10,131 +11.4% | $874,490 +7.3% |
| 2015 | $9,095 +0.2% | $814,980 |
| 2014 | $9,075 | $814,980 +9.2% |
| 2013 | -- | $746,020 -0.5% |
| 2012 | -- | $750,020 +3% |
| 2011 | -- | $728,170 |
| 2010 | -- | $728,170 |
| 2009 | -- | $728,170 -20.6% |
| 2008 | -- | $917,030 |
| 2007 | -- | $917,030 +321.1% |
| 2003 | -- | $217,765 +13% |
| 2002 | -- | $192,765 +15.3% |
| 2001 | -- | $167,150 |
Find assessor info on the county website
Monthly payment
Est. payment
Payment breakdown
Explore the cost of this home by adjusting the details. Changes won't be saved.Climate risks
Neighborhood: 22309
Nearby schools
Schools provided by the listing agent
- District: Fairfax County Public Schools
Source: Bright MLS. This data may not be complete. We recommend contacting the local school district to confirm school assignments for this home.

Similar homes
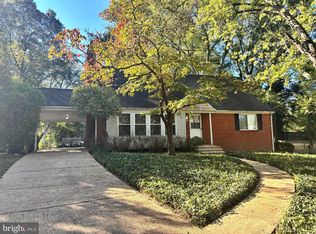
- $1,319,9996 bd4 ba3.4k sqft3723 Riverwood Rd, Alexandria, VA 22309For Sale
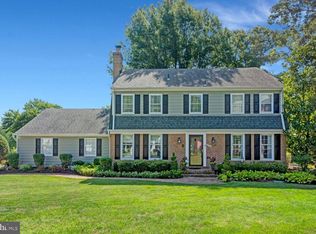
 MLS ID #VAFX2333728, Chris White, Long & Foster Real Estate, Inc.. Bright MLS
- $799,0005 bd3 ba3.1k sqft9201 Cherrytree Dr, Alexandria, VA 22309For Sale
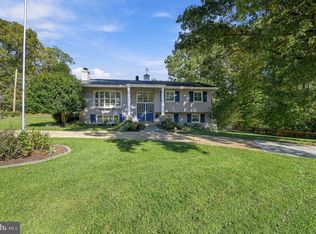 MLS ID #VAFX2346506, Gina Lee, TTR Sotheby's International Realty. Bright MLS
- $1,100,0005 bd5 ba4.1k sqft8609 Woodland Heights Ct, Alexandria, VA 22309For Sale
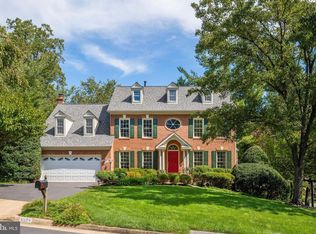 MLS ID #VAFX2341812, Jeff Jacobs, Compass. Bright MLS
- $989,5004 bd5 ba4.2k sqft4217 Scotland Rd, Alexandria, VA 22309For Sale
 MLS ID #VAFX2346334, Chris White, Long & Foster Real Estate, Inc.. Bright MLS
- $1,449,9995 bd7 ba6.7k sqft9205 Forest Greens Dr, Lorton, VA 22079For SaleMLS ID #VAFX2333640, Omer RESHID, Real Broker, LLC - Gaithersburg. Bright MLS
- $1,475,0005 bd5 ba5.5k sqft3705 Linda Ln, Annandale, VA 22003For SaleMLS ID #VAFX2338846, Ronnie Gallier, Samson Properties. Bright MLS
- $1,499,9005 bd6 ba5.6k sqft10588 Canterberry Rd, Fairfax Station, VA 22039For SaleMLS ID #VAFX2329008, Iman Gobran, Samson Properties. Bright MLS
- $1,250,0006 bd4 ba3.3k sqft3502 Launcelot Way, Annandale, VA 22003For SaleMLS ID #VAFX2347336, Nicole Hillyard, RE/MAX Gateway, LLC. Bright MLS
- $1,099,9004 bd5 ba3.4k sqft6312 Maryview St, Alexandria, VA 22310For SaleMLS ID #VAFX2345780, Ms. Cory NarcisoMolina, TTR Sotheby's International Realty. Bright MLS
- $1,499,0004 bd4 ba3.5k sqft6175 Hardy Dr, Mc Lean, VA 22101For SaleMLS ID #VAFX2343854, JD Callander, Weichert, REALTORS. Bright MLS
- $1,299,9005 bd4 ba3.5k sqft3843 30th St N, Arlington, VA 22207For SaleMLS ID #VAAR2081310, Tori McKinney, KW Metro Center. Bright MLS
- $1,549,0005 bd6 ba5.5k sqft2206 Central Ave, Vienna, VA 22182For SaleMLS ID #VAFX2338380, Xiaodong Wu, Premiere Realty LLC. Bright MLS
- $1,599,0006 bd6 ba4.6k sqft10825 Fieldwood Dr, Fairfax, VA 22030For SaleMLS ID #VAFX2346068, Gene Fisher, Pearson Smith Realty, LLC. Bright MLS
- $1,099,0005 bd4 ba5.5k sqft4689 Occoquan Overlook, Woodbridge, VA 22192For SaleMLS ID #VAPW2132202, Jeffery McGlothlin, Corcoran McEnearney. Bright MLS
- $1,399,9009 bd8 ba4.6k sqft6219 Crestwood Dr, Alexandria, VA 22312For SaleMLS ID #VAFX2332666, Nelson Calderon, Millennium Realty Group Inc.. Bright MLS
- $1,599,8884 bd5 ba5k sqft8302 Wolftrap Rd, Vienna, VA 22182For SaleMLS ID #VAFX2342802, George Mrad, KW Metro Center. Bright MLS
- $1,350,0005 bd5 ba6k sqftNone Available, Manassas, VA 20112For SaleMLS ID #VAPW2125148, Caitlin Novak, Paul Wesley Real Estate. Bright MLS
- $1,750,0005 bd6 ba6.6k sqft7110 Granberry Way, Springfield, VA 22151For SaleMLS ID #VAFX2325612, Mike Putnam, EXP Realty, LLC. Bright MLS
- $999,9005 bd4 ba3.7k sqft6912 Bethnal Ct, Springfield, VA 22150For SaleMLS ID #VAFX2346608, Mehadi Hassan, Classic Realty LTD. Bright MLS
- $1,300,0004 bd5 ba7.1k sqft13406 Marburg Ln, Upper Marlboro, MD 20772For SaleMLS ID #MDPG2216312, JOHNNIE SMITH, Long & Foster Real Estate, Inc.. Bright MLS
