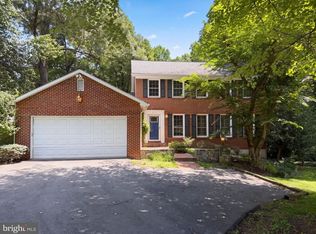
Opportunity awaits in this spacious Newport model colonial offering over 2,900 square feet above grade plus a full daylight walkout basement. Featuring 4 bedrooms, 3 full baths, 2 half baths, this home provides a flexible floor plan and substantial living space for those seeking room to grow. A unique feature of the property is unfinished expansion space above the attached garage where work was previously started for what appears to have been an additional bonus room and full bathroom. Buyers should perform their own due diligence regarding permits, approvals, feasibility, and intended use. The property presents a significant renovation and cleanout opportunity and is being sold strictly as-is, where-is. All contents currently located within the home, basement, garage, and on the property will remain and become the responsibility of the purchaser after settlement. Multiple vehicles currently located within the garage will convey with the sale. The full daylight basement provides additional space for future finishing, storage, recreation, or workshop use. This property offers substantial upside potential for investors, contractors, renovators, or buyers seeking to build equity through improvements. Property condition may limit access to certain areas. All information is believed to be accurate but is not guaranteed. Buyers are responsible for conducting their own inspections and due diligence regarding all aspects of the property.
Pending
$920,000
10825 Fieldwood Dr, Fairfax, VA 22030
4beds
3,154sqft
Single Family Residence
Built in 1985
0.49 Acres Lot
$980,300 Zestimate®
$292/sqft
$-- HOA
What's special
- 76 days |
- 163 |
- 4 |
Likely to sell faster than
Zillow last checked:
Listing updated:
Listed by:
Mike McCarthy 301-684-8576,
Metro DMV Realty 3016848576
Source: Bright MLS,MLS#: VAFX2317818
Facts & features
Interior
Bedrooms & bathrooms
- Bedrooms: 4
- Bathrooms: 5
- Full bathrooms: 3
- 1/2 bathrooms: 2
- Main level bathrooms: 1
Rooms
- Room types: Living Room, Dining Room, Kitchen, Family Room
Dining room
- Level: Main
Family room
- Level: Main
Kitchen
- Level: Main
Living room
- Level: Main
Heating
- Heat Pump, Electric
Cooling
- Central Air, Other
Appliances
- Included: Gas Water Heater
Features
- Basement: Unfinished
- Number of fireplaces: 2
Interior area
- Total structure area: 3,154
- Total interior livable area: 3,154 sqft
- Finished area above ground: 3,154
- Finished area below ground: 0
Property
Parking
- Total spaces: 2
- Parking features: Garage Faces Front, Attached
- Attached garage spaces: 2
Accessibility
- Accessibility features: None
Features
- Levels: Two
- Stories: 2
- Pool features: None
Lot
- Size: 0.49 Acres
Details
- Additional structures: Above Grade, Below Grade
- Parcel number: 0681 11030046A
- Zoning: 120
- Special conditions: Standard
Construction
Type & style
- Home type: SingleFamily
- Architectural style: Colonial
- Property subtype: Single Family Residence
Materials
- Frame
- Foundation: Permanent
Condition
- New construction: No
- Year built: 1985
Utilities & green energy
- Sewer: Public Sewer
- Water: Public
Community & HOA
Community
- Subdivision: North Hill
HOA
- Has HOA: No
Location
- Region: Fairfax
Financial & listing details
- Price per square foot: $292/sqft
- Tax assessed value: $1,188,850
- Annual tax amount: $13,713
- Date on market: 6/3/2026
- Listing agreement: Exclusive Right To Sell
- Listing terms: Cash,Conventional,Bank Portfolio,Private Financing Available
- Ownership: Fee Simple
Estimated market value
$980,300
$931,000 - $1.03M
$4,895/mo
Price history
| Date | Event | Price |
|---|---|---|
| 6/9/2026 | Pending sale | $920,000$292/sqft |
Source:  Bright MLS #VAFX2317818 Report a problem Bright MLS #VAFX2317818 Report a problem | ||
| 6/8/2026 | Listing removed | $920,000$292/sqft |
Source: Bright MLS #VAFX2317818 Report a problem | ||
| 6/4/2026 | Listed for sale | $920,000+308%$292/sqft |
Source: Bright MLS #VAFX2317818 Report a problem | ||
| 8/21/1985 | Sold | $225,515$72/sqft |
Source: Agent Provided Report a problem | ||
Public tax history
| Year | Property taxes | Tax assessment |
|---|---|---|
| 2025 | $13,231 +2.8% | $1,144,560 +3% |
| 2024 | $12,872 +10.6% | $1,111,050 +7.7% |
| 2023 | $11,640 +15.1% | $1,031,490 +16.6% |
| 2022 | $10,114 | $884,470 +13.2% |
| 2021 | -- | $781,460 +0.9% |
| 2020 | $9,170 | $774,860 |
| 2019 | $9,170 +1.2% | $774,860 +1.2% |
| 2018 | $9,060 +3.9% | $765,540 +2% |
| 2017 | $8,717 +4.2% | $750,840 +4% |
| 2016 | $8,365 +3.8% | $722,070 |
| 2015 | $8,058 +0.2% | $722,070 |
| 2014 | $8,040 | $722,070 +4.5% |
| 2013 | -- | $690,740 +4.6% |
| 2012 | -- | $660,240 |
| 2011 | -- | $660,240 +4.8% |
| 2010 | -- | $630,210 -4.1% |
| 2009 | -- | $657,430 -7.5% |
| 2008 | -- | $710,880 -4.6% |
| 2007 | -- | $745,070 +53.7% |
| 2003 | -- | $484,840 +17% |
| 2002 | -- | $414,395 +12% |
| 2001 | -- | $370,060 |
Find assessor info on the county website
Monthly payment
Est. payment
Payment breakdown
Explore the cost of this home by adjusting the details. Changes won't be saved.Climate risks
Neighborhood: North Hill
Nearby schools
GreatSchools rating
- 9/10Oak View Elementary SchoolGrades: PK-6Distance: 0.8 mi
- 9/10Frost Middle SchoolGrades: 7-8Distance: 2.7 mi
- 9/10Woodson High SchoolGrades: 9-12Distance: 2.6 mi
Schools provided by the listing agent
- District: Fairfax County Public Schools
Source: Bright MLS. This data may not be complete. We recommend contacting the local school district to confirm school assignments for this home.
- $1,138,3004 bd3 ba2.4k sqft10823 Fieldwood Dr, Fairfax, VA 22030Off Market
- $1,411,9004 bd3 ba4k sqft10827 Fieldwood Dr, Fairfax, VA 22030Off Market
- $1,306,8005 bd4 ba3.8k sqft10824 Fieldwood Dr, Fairfax, VA 22030Off Market
- $1,234,8004 bd3 ba2.6k sqft4852 Cornerstone Ct, Fairfax, VA 22030Off Market
- $1,372,2005 bd4 ba3k sqft10829 Fieldwood Dr, Fairfax, VA 22030Off Market
- $1,550,0006 bd6 ba5.7k sqft10821 Fieldwood Dr, Fairfax, VA 22030Sold
- $1,211,7005 bd4 ba2.6k sqft10808 Glen Mist Ln, Fairfax, VA 22030Off Market
- $1,317,3005 bd5 ba4.2k sqft10806 Glen Mist Ln, Fairfax, VA 22030Off Market
A local agent can set up tours, give advice and negotiate with sellers.
Similar homes
- $829,9004 bd2 ba1.8k sqft3704 Bevan Dr, Fairfax, VA 22030For Sale

 MLS ID #VAFC2008942, Christian Manachi, Samson Properties. Bright MLS
 - $921,0004 bd4 ba2.2k sqft4819 Powell Rd, Fairfax, VA 22032For Sale
 MLS ID #VAFX2326592, Verria Hairston, Open Door Brokerage, LLC. Bright MLS
 - $945,0005 bd3 ba3k sqft3907 Prosperity Ave, Fairfax, VA 22031For Sale
 MLS ID #VAFX2332810, Steven Koleno, BEYCOME BROKERAGE REALTY LLC. Bright MLS
 - $889,0004 bd4 ba3.2k sqft15389 Twin Creeks Ct, Centreville, VA 20120For Sale
 MLS ID #VAFX2328306, Marion Cloud, RE/MAX Real Estate Connections. Bright MLS
 - $850,0005 bd3 ba1.6k sqft10420 Miller Rd, Oakton, VA 22124For SaleMLS ID #VAFX2314302, Tom Compton, Crossroads, Realtors. Bright MLS
- $899,0004 bd3 ba2k sqft5012 Larno Dr, Alexandria, VA 22310For SaleMLS ID #VAFX2333930, Leela Singh, Keller Williams Fairfax Gateway. Bright MLS
- $998,0004 bd2 ba1.7k sqft7601 Rudyard St, Falls Church, VA 22043For SaleMLS ID #VAFX2318738, Ron Luna, Coldwell Banker Realty. Bright MLS
- $779,9004 bd2 ba1.8k sqft6403 Greeley Blvd, Springfield, VA 22152For SaleMLS ID #VAFX2329446, Azhar Ali, Global Real Estate, Inc.. Bright MLS
- $990,0004 bd3 ba2k sqft1150 Kettle Pond Ln, Great Falls, VA 22066For SaleMLS ID #VAFX2296424, Jenny Chung, Home & Home Realty LLC. Bright MLS
- $780,0003 bd4 ba2.1k sqft4658 Buckhorn Rdg, Fairfax, VA 22030For SaleMLS ID #VAFX2309682, Karen Brooks, Realty One Group Key Properties. Bright MLS
- $924,0007 bd4 ba2.6k sqft.saintsbury Plaza, Falls Church, VA 22044For SaleMLS ID #VAFX2303674, Salem Edrak, EXP Realty, LLC. Bright MLS
- $799,9006 bd4 ba2.3k sqft7914 Ellet Rd, Springfield, VA 22151For SaleMLS ID #VAFX2327994, Kunpeng Hu, Libra Realty, LLC. Bright MLS
- $799,0006 bd4 ba2.6k sqft5008 Regina Dr, Annandale, VA 22003For SaleMLS ID #VAFX2314308, Nicole Bream, Solutions Realty Group LLC. Bright MLS
- $874,9993 bd3 ba2.1k sqft5427 Dawes Ave, Alexandria, VA 22311For SaleMLS ID #VAAX2064322, Ahad Ali, Signature Realtors Inc. Bright MLS
- $749,9954 bd2 ba1.9k sqft3012 Summershade Ct, Herndon, VA 20171For SaleMLS ID #VAFX2328348, Arjun Bukke, Samson Properties. Bright MLS
- $960,0005 bd5 ba3.7k sqft4213 Dandridge Ter, Alexandria, VA 22309For SaleMLS ID #VAFX2303680, Raymond Bacon, Meyers & McCabe Realtors. Bright MLS
- $770,0004 bd3 ba2.6k sqft12010 Skipjack Ct, Woodbridge, VA 22192For SaleMLS ID #VAPW2125484, Jose A Boggio, Dynasty Realty, LLC. Bright MLS
- $975,0005 bd4 ba3k sqftLake Devereux, Alexandria, VA 22315For SaleMLS ID #VAFX2318834, Brendan Heatherman, Heatherman Homes, LLC.. Bright MLS
- $859,0004 bd4 ba3k sqft15401 Jamies Way, Accokeek, MD 20607For SaleMLS ID #MDPG2208840, Don Kim, Pacific Realty. Bright MLS
- $689,9004 bd3 ba1.6k sqft5706 Oak Apple Ct, Burke, VA 22015For SaleMLS ID #VAFX2320988, Atul Philips, Fairfax Realty 50/66 LLC. Bright MLS
