RARE FAIRFAX CITY, EL HOGAN OPPORTUNITY! Move-in ready and charming home sits on a spacious .84-acre lot offering an exceptional combination of comfort, convenience, privacy, and future potential. The home features an updated kitchen, 4 spacious bedrooms, 2 full bathrooms, a large family room, and a bright sunroom providing flexible space for relaxing, working, or entertaining. Outside, enjoy the expansive rear deck overlooking the private backyard with storage shed. Parking is abundant with a driveway accommodating 4+ vehicles plus an oversized 2-car garage. Ideally located in Fairfax City with easy access to shopping, dining, schools, major commuter routes, and everyday amenities. Whether you're looking for a comfortable home with room to spread out, exceptional outdoor space, or the opportunity to build your dream home on a generous lot with deep and wide frontage, this property offers a rare level of flexibility and potential in a highly desirable location. Opportunities like this don't come along often—come see it before it's gone!
Pending
$829,900
3704 Bevan Dr, Fairfax, VA 22030
4beds
1,859sqft
Single Family Residence
Built in 1955
0.84 Acres Lot
$821,200 Zestimate®
$446/sqft
$-- HOA
What's special
Large family roomStorage shedUpdated kitchen
- 32 days
- 1,028
- 27
Zillow last checked:
Listing updated:
Listed by:
Christian Manachi 703-994-0905,
Samson Properties 7033788810
Source: Bright MLS,MLS#: VAFC2008942
Facts & features
Interior
Bedrooms & bathrooms
- Bedrooms: 4
- Bathrooms: 2
- Full bathrooms: 2
- Main level bathrooms: 1
- Main level bedrooms: 3
Rooms
- Room types: Living Room, Dining Room, Bedroom 2, Bedroom 3, Bedroom 4, Kitchen, Family Room, Foyer, Bedroom 1, Sun/Florida Room, Laundry, Recreation Room, Bathroom 1, Bathroom 2
Bedroom 1
- Level: Main
Bedroom 2
- Level: Main
Bedroom 3
- Level: Main
Bedroom 4
- Level: Lower
Bathroom 1
- Level: Main
Bathroom 2
- Level: Lower
Dining room
- Level: Main
Family room
- Level: Main
Foyer
- Level: Main
Kitchen
- Level: Main
Laundry
- Level: Lower
Living room
- Level: Main
Recreation room
- Level: Lower
Other
- Level: Main
Heating
- Central, Natural Gas
Cooling
- Central Air, Electric
Appliances
- Included: Microwave, Disposal, Dishwasher, Oven/Range - Gas, Refrigerator, Washer, Dryer, Electric Water Heater
- Laundry: In Basement, Washer In Unit, Dryer In Unit, Laundry Room
Features
- Open Floorplan, Dry Wall
- Flooring: Hardwood, Engineered Wood, Ceramic Tile
- Windows: Double Hung, Bay/Bow, Screens, Skylight(s)
- Basement: Full,Finished,Exterior Entry,Rear Entrance,Workshop
- Number of fireplaces: 1
- Fireplace features: Wood Burning
Interior area
- Total structure area: 1,859
- Total interior livable area: 1,859 sqft
- Finished area above ground: 1,859
- Finished area below ground: 0
Property
Parking
- Total spaces: 6
- Parking features: Garage Faces Front, Garage Door Opener, Inside Entrance, Storage, Concrete, Attached, Driveway
- Attached garage spaces: 2
- Uncovered spaces: 4
Accessibility
- Accessibility features: None
Features
- Levels: Two
- Stories: 2
- Patio & porch: Porch, Deck
- Pool features: None
- Fencing: Chain Link,Partial
- Has view: Yes
- View description: Trees/Woods
Lot
- Size: 0.84 Acres
- Features: Backs to Trees, Suburban
Details
- Additional structures: Above Grade, Below Grade
- Parcel number: 57 1 03 039
- Zoning: RM
- Special conditions: Standard
Construction
Type & style
- Home type: SingleFamily
- Architectural style: Ranch/Rambler
- Property subtype: Single Family Residence
Materials
- Vinyl Siding
- Foundation: Block
- Roof: Shingle
Condition
- Very Good
- New construction: No
- Year built: 1955
Utilities & green energy
- Sewer: Public Sewer
- Water: Public
Community & HOA
Community
- Subdivision: El Hogan
HOA
- Has HOA: No
Location
- Region: Fairfax
Financial & listing details
- Price per square foot: $446/sqft
- Tax assessed value: $7,715
- Annual tax amount: $7,715
- Date on market: 8/8/2026
- Listing agreement: Exclusive Right To Sell
- Listing terms: Cash,Conventional,FHA,VA Loan,VHDA
- Ownership: Fee Simple
Estimated market value
$821,200
$780,000 - $862,000
$3,616/mo
Price history
| Date | Event | Price |
|---|---|---|
| 8/31/2026 | Listing removed | $3,600$2/sqft |
Source: Bright MLS #VAFC2008688 Report a problem | ||
| 8/31/2026 | Pending sale | $829,900$446/sqft |
Source:  Bright MLS #VAFC2008942 Report a problem Bright MLS #VAFC2008942 Report a problem | ||
| 8/8/2026 | Listed for sale | $829,900+23.9%$446/sqft |
Source: Bright MLS #VAFC2008942 Report a problem | ||
| 7/29/2026 | Listed for rent | $3,600+1.4%$2/sqft |
Source: Bright MLS #VAFC2008688 Report a problem | ||
| 7/16/2026 | Listing removed | $3,550$2/sqft |
Source: Bright MLS #VAFC2008688 Report a problem | ||
| 7/15/2026 | Listed for rent | $3,550+18.3%$2/sqft |
Source: Bright MLS #VAFC2008688 Report a problem | ||
| 11/8/2022 | Listing removed | -- |
Source: Zillow Rental Network Premium Report a problem | ||
| 10/25/2022 | Listed for rent | $3,000$2/sqft |
Source: Zillow Rental Network Premium #VAFC2002212 Report a problem | ||
| 4/29/2022 | Sold | $670,000-2.9%$360/sqft |
Source: Bright MLS #VAFC2001452 Report a problem | ||
| 4/1/2022 | Pending sale | $690,000+27.8%$371/sqft |
Source: Bright MLS #VAFC2001452 Report a problem | ||
| 12/29/2006 | Sold | $540,000$290/sqft |
Source: Public Record Report a problem | ||
Public tax history
| Year | Property taxes | Tax assessment |
|---|---|---|
| 2025 | $7,715 +9.7% | $731,300 +7.1% |
| 2024 | $7,035 +5.6% | $683,000 +5.1% |
| 2023 | $6,664 +4% | $650,100 +5% |
| 2022 | $6,409 +7.1% | $619,200 +11.2% |
| 2021 | $5,985 +6% | $556,700 |
| 2020 | $5,644 | -- |
| 2019 | $5,644 +3.5% | $525,000 +2% |
| 2018 | $5,454 +108% | $514,500 +4% |
| 2017 | $2,621 | $494,600 +1% |
| 2016 | $2,621 -47.1% | $489,800 +4.1% |
| 2015 | $4,951 +6% | $470,600 +4.8% |
| 2014 | $4,672 | $449,200 +5% |
| 2013 | -- | $427,800 +6% |
| 2012 | -- | $403,600 +1% |
| 2011 | -- | $399,600 +5% |
| 2010 | -- | $380,600 -6% |
| 2009 | -- | $404,900 |
| 2008 | -- | -- |
| 2004 | -- | -- |
| 2003 | -- | -- |
| 2002 | -- | $263,900 +12.6% |
| 2001 | -- | $234,400 +25.1% |
| 2000 | -- | $187,300 |
Find assessor info on the county website
Monthly payment
Est. payment
Payment breakdown
Explore the cost of this home by adjusting the details. Changes won't be saved.Climate risks
Neighborhood: Fairchester
Nearby schools
Schools provided by the listing agent
- District: Fairfax County Public Schools
Source: Bright MLS. This data may not be complete. We recommend contacting the local school district to confirm school assignments for this home.

Similar homes
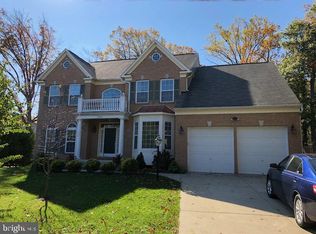
- $921,0004 bd4 ba2.2k sqft4819 Powell Rd, Fairfax, VA 22032For Sale
 MLS ID #VAFX2326592, Verria Hairston, Open Door Brokerage, LLC. Bright MLS
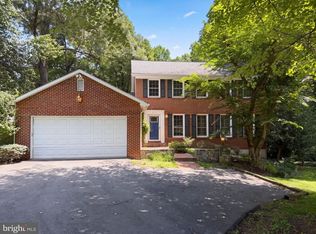
 - $779,9004 bd2 ba1.8k sqft6403 Greeley Blvd, Springfield, VA 22152For Sale
 MLS ID #VAFX2329446, Azhar Ali, Global Real Estate, Inc.. Bright MLS
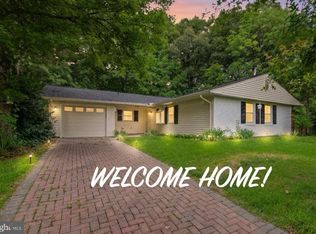
 - $699,9003 bd2 ba1.5k sqft8804 Strause Ct, Springfield, VA 22153For Sale
 MLS ID #VAFX2334112, Zamir Nasrullah, BNI Realty. Bright MLS
 - $789,0006 bd4 ba2.3k sqft7914 Ellet Rd, Springfield, VA 22151For Sale
 MLS ID #VAFX2327994, Kunpeng Hu, Libra Realty, LLC. Bright MLS
 - $735,0004 bd2 ba1.9k sqft3012 Summershade Ct, Herndon, VA 20171For SaleMLS ID #VAFX2328348, Arjun Bukke, Samson Properties. Bright MLS
- $720,0004 bd2 ba1.8k sqft4800 Maurine Ct, Gainesville, VA 20155For SaleMLS ID #VAPW2126396, Marco Novillo, Spring Hill Real Estate, LLC.. Bright MLS
- $795,5003 bd3 ba1.8k sqft13146 Lazy Glen Ct, Herndon, VA 20171For SaleMLS ID #VAFX2325570, Rajasekhar Allam, Maram Realty, LLC. Bright MLS
- $850,0003 bd4 ba2.7k sqft5731 Heming Ave, Springfield, VA 22151For SaleMLS ID #VAFX2336756, Victoria Yoder, MN3 LLC. Bright MLS
- $850,0006 bd2 ba1.8k sqft6013 Larkspur Dr, Alexandria, VA 22310For SaleMLS ID #VAFX2327968, Andy Nguyen, USA One Realty Corporation. Bright MLS
- $679,9004 bd3 ba1.6k sqft5706 Oak Apple Ct, Burke, VA 22015For SaleMLS ID #VAFX2320988, Atul Philips, Fairfax Realty 50/66 LLC. Bright MLS
- $899,0004 bd3 ba2k sqft5012 Larno Dr, Alexandria, VA 22310For SaleMLS ID #VAFX2333930, Leela Singh, Keller Williams Fairfax Gateway. Bright MLS
- $720,0003 bd2 ba1.4k sqft7225 Pine Dr, Annandale, VA 22003For SaleMLS ID #VAFX2325474, Gye Kim, GSHwang Realty. Bright MLS
- $634,9004 bd4 ba2.2k sqft3068 Covington St, Fairfax, VA 22031For SaleMLS ID #VAFX2334046, JOY CHONG, Champion Realty Investment. Bright MLS
- $690,0003 bd2 ba1.3k sqft7425 Marc Dr, Falls Church, VA 22042For SaleMLS ID #VAFX2326240, Lorraine Deavers, Wilkinson PM INC. Bright MLS
- $825,0004 bd3 ba2.3k sqft6820 Vantage Dr, Alexandria, VA 22306For SaleMLS ID #VAFX2316386, Chris Garciaguirre, Signature Realtors Inc. Bright MLS
- $750,0004 bd3 ba2.6k sqft12010 Skipjack Ct, Woodbridge, VA 22192For SaleMLS ID #VAPW2125484, Jose A Boggio, Dynasty Realty, LLC. Bright MLS
- $824,9004 bd3 ba2.1k sqft8638 Vernon Ave, Alexandria, VA 22309For SaleMLS ID #VAFX2315416, Rosa Farry, RE/MAX Allegiance. Bright MLS
- $750,0004 bd2 ba1.2k sqft7321 Piney Branch Rd, Takoma Park, MD 20912For SaleMLS ID #MDMC2251124, Merlin Rodriguez, Long & Foster Real Estate, Inc.. Bright MLS
- $610,0004 bd3 ba1.5k sqft1516 Walnut St, Woodbridge, VA 22191For SaleMLS ID #VAPW2129234, Amanda Martinez, Gallery Realty LLC. Bright MLS
- $630,0002 bd3 ba1.3k sqftCovington, Fairfax, VA 22031For SaleMLS ID #VAFX2335086, Steve Chapman, RE/MAX Executives. Bright MLS
