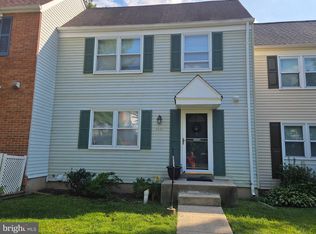
PRIME FAIRFAX LOCATION! Spacious ALL-BRICK END-UNIT TOWNHOME featuring 4 bedrooms, 3.5 baths, and beautiful HARDWOOD FLOORING throughout. The walk-out basement leads to a fully fenced backyard backing to trees, offering privacy and a peaceful setting. Enjoy easy access to 495, 66, 50, and 29, with Metro, shopping, dining, and everyday conveniences just minutes away. Quiet neighborhood with abundant parking, including 2 assigned spaces. A fantastic combination of space, privacy, hardwood floors, and convenience in a highly desirable Fairfax location!
For sale
$634,900
3068 Covington St, Fairfax, VA 22031
4beds
2,216sqft
Townhouse
Built in 1970
2,594 Square Feet Lot
$628,900 Zestimate®
$287/sqft
$139/mo HOA
What's special
Walk-out basementBeautiful hardwood flooring throughoutAll-brick end-unit townhome
- 20 days
- 733
- 23
Likely to sell faster than
Zillow last checked:
Listing updated:
Listed by:
JOY CHONG 703-629-9056,
Champion Realty Investment 703-658-9007
Source: Bright MLS,MLS#: VAFX2334046
Facts & features
Interior
Bedrooms & bathrooms
- Bedrooms: 4
- Bathrooms: 4
- Full bathrooms: 3
- 1/2 bathrooms: 1
- Main level bathrooms: 1
Rooms
- Room types: Living Room, Dining Room, Primary Bedroom, Bedroom 2, Bedroom 4, Kitchen, Game Room, Family Room, Den, Foyer, Bedroom 1
Primary bedroom
- Features: Flooring - Carpet
- Level: Upper
- Area: 209 Square Feet
- Dimensions: 11 X 19
Bedroom 1
- Features: Flooring - Carpet
- Level: Upper
- Area: 154 Square Feet
- Dimensions: 11 X 14
Bedroom 2
- Features: Flooring - Carpet
- Level: Upper
- Area: 90 Square Feet
- Dimensions: 9 X 10
Bedroom 4
- Features: Flooring - Carpet
- Level: Lower
- Area: 140 Square Feet
- Dimensions: 10 X 14
Den
- Level: Unspecified
Dining room
- Features: Flooring - HardWood
- Level: Main
- Area: 140 Square Feet
- Dimensions: 10 X 14
Family room
- Level: Unspecified
Foyer
- Features: Flooring - HardWood
- Level: Main
Game room
- Features: Flooring - Vinyl
- Level: Lower
- Area: 252 Square Feet
- Dimensions: 12 X 21
Kitchen
- Features: Flooring - HardWood
- Level: Main
- Area: 121 Square Feet
- Dimensions: 11 X 11
Living room
- Features: Flooring - HardWood
- Level: Unspecified
- Area: 252 Square Feet
- Dimensions: 12 X 21
Heating
- Forced Air, Central, Natural Gas
Cooling
- Central Air, Electric
Appliances
- Included: Dishwasher, Disposal, Dryer, Exhaust Fan, Oven/Range - Electric, Range Hood, Refrigerator, Washer, Gas Water Heater
Features
- Kitchen - Table Space, Dining Area, Eat-in Kitchen, Primary Bath(s), Bar, Floor Plan - Traditional
- Flooring: Wood
- Basement: Connecting Stairway,Rear Entrance,Finished,Walk-Out Access,Windows
- Has fireplace: No
Interior area
- Total structure area: 2,216
- Total interior livable area: 2,216 sqft
- Finished area above ground: 1,496
- Finished area below ground: 720
Property
Parking
- Parking features: None
Accessibility
- Accessibility features: Other
Features
- Levels: Three
- Stories: 3
- Exterior features: Sidewalks
- Pool features: None
- Fencing: Back Yard
Lot
- Size: 2,594 Square Feet
Details
- Additional structures: Above Grade, Below Grade
- Parcel number: 0484 12 0024
- Zoning: 181
- Special conditions: Standard
Construction
Type & style
- Home type: Townhouse
- Architectural style: Colonial
- Property subtype: Townhouse
Materials
- Brick
- Foundation: Other
- Roof: Fiberglass
Condition
- New construction: No
- Year built: 1970
Utilities & green energy
- Sewer: Public Septic, Public Sewer
- Water: Public
- Utilities for property: Cable Available, Multiple Phone Lines
Community & HOA
Community
- Subdivision: Hampton Court
HOA
- Has HOA: Yes
- Amenities included: Common Grounds, Tot Lots/Playground
- Services included: Management, Reserve Funds, Snow Removal, Trash
- HOA fee: $139 monthly
- HOA name: KEYMOUNT COMMUNITY MANAGEMENT
Location
- Region: Fairfax
Financial & listing details
- Price per square foot: $287/sqft
- Tax assessed value: $598,960
- Annual tax amount: $6,909
- Date on market: 8/8/2026
- Listing agreement: Exclusive Right To Sell
- Ownership: Fee Simple
Estimated market value
$628,900
$597,000 - $660,000
$3,379/mo
Price history
| Date | Event | Price |
|---|---|---|
| 8/8/2026 | Listed for sale | $634,900+296.8%$287/sqft |
Source:  Bright MLS #VAFX2334046 Report a problem Bright MLS #VAFX2334046 Report a problem | ||
| 9/8/1995 | Sold | $160,000$72/sqft |
Source: Public Record Report a problem | ||
Public tax history
| Year | Property taxes | Tax assessment |
|---|---|---|
| 2025 | $6,550 +2.1% | $566,570 +2.4% |
| 2024 | $6,413 +4.3% | $553,550 +1.6% |
| 2023 | $6,148 +10.4% | $544,770 +11.9% |
| 2022 | $5,569 | $487,020 +4.4% |
| 2021 | -- | $466,690 +5.5% |
| 2020 | $5,235 +2.4% | $442,300 +2.4% |
| 2019 | $5,114 +1.6% | $432,100 +1.6% |
| 2018 | $5,031 +1.9% | $425,100 |
| 2017 | $4,935 +0.2% | $425,100 |
| 2016 | $4,925 +9.2% | $425,100 +5.2% |
| 2015 | $4,511 +0.2% | $404,250 |
| 2014 | $4,501 | $404,250 +9.3% |
| 2013 | -- | $369,960 +2.6% |
| 2012 | -- | $360,560 |
| 2011 | -- | $360,560 +9.2% |
| 2010 | -- | $330,220 -12.1% |
| 2009 | -- | $375,470 -7.2% |
| 2008 | -- | $404,690 -5.5% |
| 2007 | -- | $428,470 +79.6% |
| 2003 | -- | $238,515 +23% |
| 2002 | -- | $193,915 +21.5% |
| 2001 | -- | $159,545 |
Find assessor info on the county website
Monthly payment
Est. payment
Payment breakdown
Explore the cost of this home by adjusting the details. Changes won't be saved.Climate risks
Neighborhood: Merrifield
Nearby schools
Schools provided by the listing agent
- Elementary: Fairhill
- High: Falls Church
- District: Fairfax County Public Schools
Source: Bright MLS. This data may not be complete. We recommend contacting the local school district to confirm school assignments for this home.
Similar homes
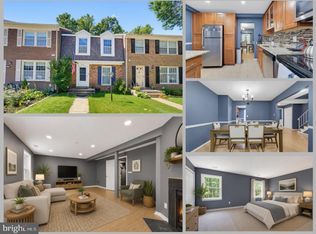
- $630,0002 bd3 ba1.3k sqftCovington, Fairfax, VA 22031For Sale
 MLS ID #VAFX2335086, Steve Chapman, RE/MAX Executives. Bright MLS
 - $476,0003 bd3 ba1.6k sqftFairfax Plaza Townhouse, Fairfax, VA 22031For Sale
 MLS ID #VAFX2335430, ye wu, United Realty, Inc.. Bright MLS
 - $585,0003 bd4 ba2.3k sqft7428 Erska Woods Ct, Springfield, VA 22153For Sale
 MLS ID #VAFX2336438, Melissa Melendez, eXp Realty LLC. Bright MLS
 - $599,0003 bd4 ba1.9k sqft9529 Cherry Oak Ct, Burke, VA 22015For Sale
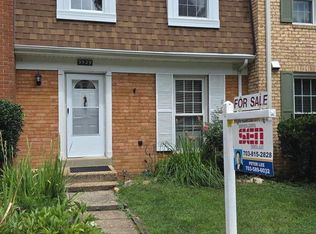 MLS ID #VAFX2330678, Tae Lee, SEN Investment Realty. Bright MLS
 - $614,9002 bd4 ba2.1k sqft6520 Medinah Ln, Alexandria, VA 22312For SaleMLS ID #VAFX2331940, William Amaya, Global Alliance Realty & Management Services Inc. Bright MLS
- $829,9004 bd2 ba1.8k sqft3704 Bevan Dr, Fairfax, VA 22030For SaleMLS ID #VAFC2008942, Christian Manachi, Samson Properties. Bright MLS
- $550,0003 bd2 ba1.2k sqft5417 New London Park Dr, Fairfax, VA 22032For SaleMLS ID #VAFX2333144, Alex Londono, CENTURY 21 New Millennium. Bright MLS
- $585,0003 bd4 ba1.4k sqft6022 Forrest Hollow Ln, Springfield, VA 22152For SaleMLS ID #VAFX2318336, Mila Robinson, Thomas Moore Realty. Bright MLS
- $630,0004 bd4 ba1.8k sqft2126 Little Sorrel Way, Silver Spring, MD 20902For SaleMLS ID #MDMC2249976, DC Weng, CapStar Properties. Bright MLS
- $780,0003 bd4 ba2.1k sqft4658 Buckhorn Rdg, Fairfax, VA 22030For SaleMLS ID #VAFX2309682, Karen Brooks, Realty One Group Key Properties. Bright MLS
- $500,0004 bd4 ba2k sqft12419 Eden Ln, Woodbridge, VA 22192For SaleMLS ID #VAPW2128926, Wes Stearns, M.O. Wilson Properties. Bright MLS
- $690,0003 bd2 ba1.3k sqft7425 Marc Dr, Falls Church, VA 22042For SaleMLS ID #VAFX2326240, Lorraine Deavers, Wilkinson PM INC. Bright MLS
- $599,9953 bd4 ba2.1k sqft7 Narrowleaf Ct, Gaithersburg, MD 20878For SaleMLS ID #MDMC2251388, Alex Burrell-Hodges, Cottage Street Realty LLC. Bright MLS
- $640,0004 bd3 ba2.6k sqft12823 Camellia Dr, Silver Spring, MD 20906For SaleMLS ID #MDMC2250978, Rhonda Hayes, Samson Properties. Bright MLS
- $549,0003 bd3 ba1.2k sqft14262 Heritage Crossing Ln, Centreville, VA 20120For SaleMLS ID #VAFX2334008, Amir Khan, Fairfax Realty Select. Bright MLS
- $779,9004 bd2 ba1.8k sqft6403 Greeley Blvd, Springfield, VA 22152For SaleMLS ID #VAFX2329446, Azhar Ali, Global Real Estate, Inc.. Bright MLS
- $609,0003 bd4 ba2.2k sqft886 New Mark Esplanade, Rockville, MD 20850For SaleMLS ID #MDMC2241682, Evgenia Andreeva, Samson Properties. Bright MLS
- $720,0004 bd2 ba1.8k sqft4800 Maurine Ct, Gainesville, VA 20155For SaleMLS ID #VAPW2126396, Marco Novillo, Spring Hill Real Estate, LLC.. Bright MLS
- $679,9005 bd3 ba3.1k sqft9716 Copeland Dr, Manassas, VA 20109For SaleMLS ID #VAPW2127708, Arif Khan, Smart Realty, LLC. Bright MLS
- $660,0006 bd3 ba2.2k sqft6312 Indian Run Pkwy, Alexandria, VA 22312For SaleMLS ID #VAFX2297404, Inam Rehman, Samson Properties. Bright MLS
