Discover the charm, space, and convenience of this beautifully end-unit townhouse in the desirable Pinecrest community. Offering nearly three incredible levels, **two spacious primary suites, each with its own full bathroom** Step inside to find **fresh paint throughout, brand-new carpet on the upper level and lower level, and a bright, open feel**. The main level features a welcoming living room with a **wood-burning fireplace**, while vaulted ceilings add character and an airy sense of space. The lower level provides additional finished living space with a walk-out, offering flexibility for a home office, recreation room, guest bedroom, or additional living area. Enjoy the privacy and benefits of an end-unit location along with the sought-after Pinecrest lifestyle, including **walking trails, tennis courts, two ponds, park-like surroundings, and community events**. Conveniently located near **Pinecrest Golf Course, Mason District Park, and Green Spring Gardens**, with easy access to **I-95, I-395, I-495, and Ronald Reagan Washington National Airport**. Shopping, dining, recreation, and major commuter routes are all within easy reach. **This beautiful home will be active soon—stay tuned for your opportunity to make it your new home!**
For sale
$630,000
6520 Medinah Ln, Alexandria, VA 22312
2beds
2,188sqft
:
Get pre-qualified$4,133/mo
Townhouse
Built in 1986
2,100 Square Feet Lot
$621,100 Zestimate®
$288/sqft
$103/mo HOA
What's special
Wood-burning fireplaceFresh paint throughoutBright open feelEnd-unit locationEnd-unit townhouseVaulted ceilings
- 4 days |
- 228 |
- 5 |
Likely to sell faster than
Zillow last checked:
Listing updated:
Listed by:
William Amaya 703-992-9118,
Global Alliance Realty & Management Services Inc 7039929118
Source: Bright MLS,MLS#: VAFX2331940
Facts & features
Interior
Bedrooms & bathrooms
- Bedrooms: 2
- Bathrooms: 4
- Full bathrooms: 3
- 1/2 bathrooms: 1
- Main level bathrooms: 1
Basement
- Area: 700
Heating
- Forced Air, Natural Gas
Cooling
- Central Air, Ceiling Fan(s), Electric
Appliances
- Included: Electric Water Heater
Features
- Basement: Finished,Rear Entrance,Sump Pump,Walk-Out Access
- Number of fireplaces: 1
Interior area
- Total structure area: 2,188
- Total interior livable area: 2,188 sqft
- Finished area above ground: 1,488
- Finished area below ground: 700
Property
Parking
- Parking features: Parking Lot, Other
Accessibility
- Accessibility features: None
Features
- Levels: Three
- Stories: 3
- Pool features: None
Lot
- Size: 2,100 Square Feet
Details
- Additional structures: Above Grade, Below Grade
- Parcel number: 0712 34070092A
- Zoning: 308
- Special conditions: Standard
Construction
Type & style
- Home type: Townhouse
- Architectural style: Colonial
- Property subtype: Townhouse
Materials
- Aluminum Siding
- Foundation: Slab
Condition
- New construction: No
- Year built: 1986
Utilities & green energy
- Sewer: Public Sewer
- Water: Community
Community & HOA
Community
- Subdivision: Pinecrest
HOA
- Has HOA: Yes
- Amenities included: Jogging Path, Tennis Court(s), Tot Lots/Playground
- Services included: Common Area Maintenance, Reserve Funds, Snow Removal, Trash
- HOA fee: $309 quarterly
Location
- Region: Alexandria
Financial & listing details
- Price per square foot: $288/sqft
- Tax assessed value: $599,970
- Annual tax amount: $6,920
- Date on market: 8/7/2026
- Listing agreement: Exclusive Right To Sell
- Ownership: Fee Simple
Estimated market value
$621,100
$590,000 - $652,000
$3,293/mo
Price history
| Date | Event | Price |
|---|---|---|
| 8/7/2026 | Listed for sale | $630,000+40%$288/sqft |
Source:  Bright MLS #VAFX2331940 Report a problem Bright MLS #VAFX2331940 Report a problem | ||
| 5/31/2007 | Sold | $450,000+12.8%$206/sqft |
Source: Public Record Report a problem | ||
| 11/2/2004 | Sold | $399,000$182/sqft |
Source: Public Record Report a problem | ||
Public tax history
| Year | Property taxes | Tax assessment |
|---|---|---|
| 2025 | $6,878 +4% | $594,970 +4.2% |
| 2024 | $6,613 +6.4% | $570,790 +3.7% |
| 2023 | $6,214 +2.4% | $550,620 +3.8% |
| 2022 | $6,068 | $530,670 +9% |
| 2021 | -- | $486,690 +6% |
| 2020 | $5,436 +6.3% | $459,280 +6.3% |
| 2019 | $5,114 +1.9% | $432,120 +1.9% |
| 2018 | $5,019 +4.8% | $424,080 +2.8% |
| 2017 | $4,789 +0.2% | $412,460 |
| 2016 | $4,778 +7.9% | $412,460 +3.9% |
| 2015 | $4,430 +6.1% | $396,980 +5.8% |
| 2014 | $4,177 | $375,160 +3.6% |
| 2013 | -- | $362,200 +7% |
| 2012 | -- | $338,640 |
| 2011 | -- | $338,640 -3.2% |
| 2010 | -- | $349,760 -4.6% |
| 2009 | -- | $366,460 -13.8% |
| 2008 | -- | $424,970 +2.3% |
| 2007 | -- | $415,280 +72.8% |
| 2003 | -- | $240,290 +19% |
| 2002 | -- | $201,925 +15.6% |
| 2001 | -- | $174,735 |
Find assessor info on the county website
Monthly payment
Est. payment
Payment breakdown
Explore the cost of this home by adjusting the details. Changes won't be saved.Climate risks
Neighborhood: 22312
Nearby schools
GreatSchools rating
- 7/10Columbia Elementary SchoolGrades: PK-5Distance: 0.5 mi
- 3/10Holmes Middle SchoolGrades: 6-8Distance: 0.8 mi
- 3/10Annandale High SchoolGrades: 9-12Distance: 2.3 mi
Schools provided by the listing agent
- District: Fairfax County Public Schools
Source: Bright MLS. This data may not be complete. We recommend contacting the local school district to confirm school assignments for this home.
- $586,1002 bd4 ba1.5k sqft6522 Medinah Ln, Alexandria, VA 22312Off Market

- $547,7002 bd2 ba1.3k sqft6524 Medinah Ln, Alexandria, VA 22312Off Market
- $563,0002 bd4 ba1.8k sqft6526 Medinah Ln, Alexandria, VA 22312Off Market

- $590,8002 bd4 ba1.7k sqft6528 Medinah Ln, Alexandria, VA 22312Off Market
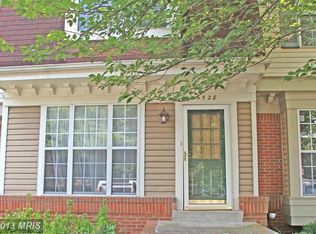
- $541,4002 bd4 ba1.2k sqft6530 Medinah Ln, Alexandria, VA 22312Off Market
- $623,6003 bd3 ba1.4k sqft6518 Medinah Ln, Alexandria, VA 22312Off Market
- $610,0002 bd4 ba1.7k sqft6516 Medinah Ln, Alexandria, VA 22312Sold
- $546,2002 bd2 ba1.3k sqft6532 Medinah Ln, Alexandria, VA 22312Off Market
A local agent can set up tours, give advice and negotiate with sellers.
Similar homes
- $759,9004 bd4 ba2.2k sqftEton Parc, Alexandria, VA 22312For Sale

 MLS ID #VAFX2331830, Hanna Wang, Prostage Realty, LLC. Bright MLS
 - $634,9004 bd4 ba2.2k sqft3068 Covington St, Fairfax, VA 22031For Sale
 MLS ID #VAFX2334046, JOY CHONG, Champion Realty Investment. Bright MLS
 - $563,0003 bd4 ba2.5k sqftBeauregard Heights, Alexandria, VA 22312For Sale
 MLS ID #VAAX2055706, Verria Hairston, Open Door Brokerage, LLC. Bright MLS
 - $579,9993 bd3 ba2.1k sqft7261 Olde Lantern Way, Springfield, VA 22152For Sale
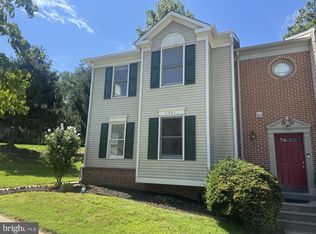 MLS ID #VAFX2333908, Shoaib Ahmed, United American Realty. Bright MLS
 - $630,0003 bd4 ba1.9k sqft9529 Cherry Oak Ct, Burke, VA 22015For SaleMLS ID #VAFX2330678, Tae Lee, SEN Investment Realty. Bright MLS
- $744,9002 bd3 ba1.9k sqft952 Harrison Cir, Alexandria, VA 22304For SaleMLS ID #VAAX2064310, Basu Satyal, Yeti Realty LLC. Bright MLS
- $549,0003 bd3 ba1.2k sqft14262 Heritage Crossing Ln, Centreville, VA 20120For SaleMLS ID #VAFX2334008, Amir Khan, Fairfax Realty Select. Bright MLS
- $519,9002 bd4 ba1.2k sqft14533 Ravenscar Ct, Centreville, VA 20121For SaleMLS ID #VAFX2332696, Ha Dinh, Gateway Realty, LLC. Bright MLS
- $580,0004 bd4 ba2.1k sqft12004 Deka Rd, Clinton, MD 20735For SaleMLS ID #MDPG2213418, Yvonne Anderson, RE/MAX Professionals. Bright MLS
- $676,0003 bd4 ba1.6k sqft7579 Chrisland Cv, Falls Church, VA 22042For SaleMLS ID #VAFX2312352, Verria Hairston, Open Door Brokerage, LLC. Bright MLS
- $579,0003 bd3 ba1.3k sqft5035 9th St S, Arlington, VA 22204For SaleMLS ID #VAAR2075744, Debbie Kent, Cottage Street Realty LLC. Bright MLS
- $630,0004 bd4 ba1.8k sqft2126 Little Sorrel Way, Silver Spring, MD 20902For SaleMLS ID #MDMC2249976, DC Weng, CapStar Properties. Bright MLS
- $609,0003 bd4 ba2.2k sqft886 New Mark Esplanade, Rockville, MD 20850For SaleMLS ID #MDMC2241682, Evgenia Andreeva, Samson Properties. Bright MLS
- $690,0003 bd2 ba1.3k sqft7425 Marc Dr, Falls Church, VA 22042For SaleMLS ID #VAFX2326240, Lorraine Deavers, Wilkinson PM INC. Bright MLS
- $720,0004 bd4 ba2.1k sqft7602 Westlake Ter #19, Bethesda, MD 20817For SaleMLS ID #MDMC2247210, Ismail Dursun, Allison James Estates & Homes. Bright MLS
- $945,0005 bd3 ba3k sqft3907 Prosperity Ave, Fairfax, VA 22031For SaleMLS ID #VAFX2332810, Steven Koleno, BEYCOME BROKERAGE REALTY LLC. Bright MLS
- $519,0003 bd3 ba1.6k sqft14220 Autumn Cir, Centreville, VA 20121For SaleMLS ID #VAFX2330028, Clara Marshall, Millennium Realty Group Inc.. Bright MLS
- $539,9004 bd3 ba1.7k sqft13363 Packard Dr, Woodbridge, VA 22193For SaleMLS ID #VAPW2126872, Wes Stearns, M.O. Wilson Properties. Bright MLS
- $725,0004 bd5 ba2.2k sqft13969 Airfoil Rd, Herndon, VA 20171For SaleMLS ID #VAFX2334096, jesse baker, Fairfax Realty Select. Bright MLS
- $699,9003 bd4 ba2.2k sqft22885 Eileen Sq, Sterling, VA 20166For SaleMLS ID #VALO2131850, Georgiana Hallheimer, Wellborn Management Co., Inc.. Bright MLS
