Welcome to 925 Harrison Circle in the desirable Summers Grove community! This bright end-unit townhome offers approximately 1,900+ square feet of well-designed living space and has been freshly painted throughout, including the garage. The entry level features a versatile small office or storage, and direct access to the attached 2-car garage. The second floor offers an open-concept layout with a spacious living and dining area, an updated kitchen featuring quartz countertops, newer appliances, ample cabinetry, and a breakfast area. Hardwood and laminate flooring extends throughout the home, adding style and easy maintenance. The third-floor features two spacious bedrooms, each with its own en-suite full bathroom, 4th floor with a large loft. Residents enjoy community amenities including an outdoor pool and tot lot. Conveniently located directly across from the Van Dorn Metro Station with easy access to I-495, I-95, Route 236, Washington, D.C., Reagan National Airport, the Pentagon, Fort Belvoir, Joint Base Andrews, and Old Town Alexandria.
For sale
Price cut: $25.9K (9/30)
$699,000
952 Harrison Cir, Alexandria, VA 22304
2beds
1,904sqft
Townhouse
Built in 1997
1,306 Square Feet Lot
$-- Zestimate®
$367/sqft
$139/mo HOA
What's special
Large loftBright end-unit townhomeBreakfast areaNewer appliancesAmple cabinetry
- 81 days
- 256
- 13
Zillow last checked:
Listing updated:
Listed by:
Basu Satyal 571-334-2878,
Yeti Realty LLC (571) 334-2878
Source: Bright MLS,MLS#: VAAX2064310
Facts & features
Interior
Bedrooms & bathrooms
- Bedrooms: 2
- Bathrooms: 3
- Full bathrooms: 2
- 1/2 bathrooms: 1
- Main level bathrooms: 1
Rooms
- Room types: Living Room, Bedroom 2, Kitchen, Basement, Bedroom 1, Loft, Bathroom 1, Bathroom 2
Bedroom 1
- Level: Upper
Bedroom 2
- Level: Upper
Bathroom 1
- Level: Upper
Bathroom 2
- Level: Upper
Basement
- Level: Lower
Kitchen
- Level: Main
Living room
- Level: Main
Loft
- Level: Upper
Heating
- Central, Natural Gas
Cooling
- Central Air, Electric
Appliances
- Included: Dishwasher, Disposal, Dryer, Washer, Water Heater, Refrigerator, Cooktop, Gas Water Heater
Features
- Basement: Full,Garage Access,Exterior Entry,Walk-Out Access
- Number of fireplaces: 1
Interior area
- Total structure area: 1,904
- Total interior livable area: 1,904 sqft
- Finished area above ground: 1,904
Property
Parking
- Total spaces: 2
- Parking features: Garage Door Opener, Garage Faces Rear, Attached, On Street
- Attached garage spaces: 2
- Has uncovered spaces: Yes
Accessibility
- Accessibility features: None
Features
- Levels: Four
- Stories: 4
- Pool features: Community
Lot
- Size: 1,306 Square Feet
Details
- Additional structures: Above Grade
- Parcel number: 50649380
- Zoning: OCH
- Special conditions: Standard
Construction
Type & style
- Home type: Townhouse
- Architectural style: Colonial
- Property subtype: Townhouse
Materials
- Asphalt, Brick Front, Concrete
- Foundation: Concrete Perimeter
- Roof: Shingle
Condition
- New construction: No
- Year built: 1997
- Major remodel year: 2026
Utilities & green energy
- Sewer: Public Sewer
- Water: Public
- Utilities for property: Cable Available, Electricity Available, Natural Gas Available, Phone Available, Sewer Available, Water Available, Underground Utilities
Community & HOA
Community
- Subdivision: Summers Grove
HOA
- Has HOA: Yes
- Services included: Common Area Maintenance, Management
- HOA fee: $139 monthly
- HOA name: SUMMERS GROVE
Location
- Region: Alexandria
Financial & listing details
- Price per square foot: $367/sqft
- Tax assessed value: $709,048
- Annual tax amount: $8,194
- Date on market: 7/24/2026
- Listing agreement: Exclusive Right To Sell
- Listing terms: Cash,Conventional,Contract,Private Financing Available,Other
- Ownership: Fee Simple
Estimated market value
Not available
Estimated sales range
Not available
Not available
Price history
| Date | Event | Price |
|---|---|---|
| 9/30/2026 | Price change | $699,000-3.6%$367/sqft |
Source:  Bright MLS #VAAX2064310 Report a problem Bright MLS #VAAX2064310 Report a problem | ||
| 8/25/2026 | Price change | $724,900-2.7%$381/sqft |
Source: Bright MLS #VAAX2064310 Report a problem | ||
| 7/24/2026 | Listed for sale | $744,900+280.1%$391/sqft |
Source: Bright MLS #VAAX2064310 Report a problem | ||
| 10/1/1997 | Sold | $195,990$103/sqft |
Source: Public Record Report a problem | ||
Public tax history
| Year | Property taxes | Tax assessment |
|---|---|---|
| 2026 | $8,048 +2% | $709,048 +2% |
| 2025 | $7,893 +6% | $695,435 +6% |
| 2024 | $7,443 +9.4% | $655,782 +7% |
| 2023 | $6,803 +5.1% | $612,885 +5.2% |
| 2022 | $6,470 +3.8% | $582,857 +5.6% |
| 2021 | $6,231 | $552,097 +4% |
| 2020 | -- | $530,640 +3.7% |
| 2019 | -- | $511,511 +2.9% |
| 2018 | $4,389 -14.5% | $497,155 +1% |
| 2017 | $5,135 | $492,309 |
| 2016 | $5,135 | $492,309 |
| 2015 | $5,135 +3.9% | $492,309 +3.9% |
| 2014 | $4,940 +14.9% | $473,642 +7.7% |
| 2013 | $4,301 | $439,747 |
| 2012 | $4,301 +1.7% | $439,747 +1.7% |
| 2011 | $4,229 +0.3% | $432,421 +0.3% |
| 2010 | $4,214 +1.9% | $430,917 -5.9% |
| 2009 | $4,136 +2.7% | $458,026 -3.9% |
| 2008 | $4,027 -2.5% | $476,616 -4.2% |
| 2007 | $4,131 -5% | $497,729 -6.7% |
| 2006 | $4,346 -2.9% | $533,300 +27.4% |
| 2005 | $4,478 +17.6% | $418,500 +17.6% |
| 2004 | $3,808 +19.7% | $355,900 +19.7% |
| 2003 | $3,182 +18.2% | $297,400 +18.2% |
| 2002 | $2,693 +10.7% | $251,700 +10.7% |
| 2001 | $2,433 | $227,400 |
Find assessor info on the county website
Monthly payment
Est. payment
Payment breakdown
Explore the cost of this home by adjusting the details. Changes won't be saved.Climate risks
Neighborhood: Landmark-Van Dom
Nearby schools
Schools provided by the listing agent
- District: Fairfax County Public Schools
Source: Bright MLS. This data may not be complete. We recommend contacting the local school district to confirm school assignments for this home.
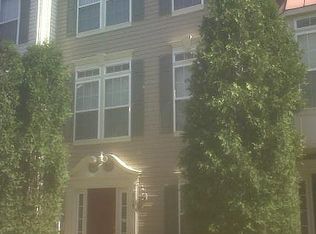
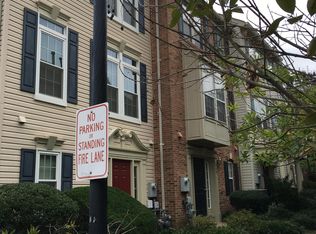
Similar homes
- $575,0003 bd3 ba1.4k sqftCameron Station,main Street Condominium, Alexandria, VA 22304For Sale

 MLS ID #VAAX2065056, Gordon Wood, Corcoran McEnearney. Bright MLS
 - $599,0003 bd4 ba1.1k sqft5714 Evergreen Knoll Ct, Alexandria, VA 22303For Sale
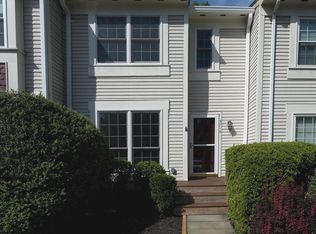 MLS ID #VAFX2337890, Steve Kindrick, Long & Foster Real Estate, Inc.. Bright MLS
 - $759,9004 bd4 ba2.2k sqftEton Parc, Alexandria, VA 22312For Sale
 MLS ID #VAFX2331830, Hanna Wang, Prostage Realty, LLC. Bright MLS
 - $599,0002 bd3 ba1.6k sqft5312 Chieftain Cir, Alexandria, VA 22312For Sale
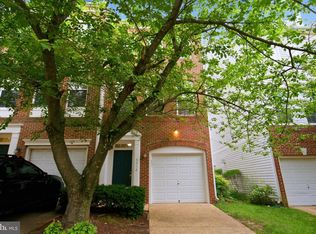 MLS ID #VAFX2326704, Raghava Pallapolu, Fairfax Realty 50/66 LLC. Bright MLS
 - $829,9003 bd3 ba1.8k sqft1220 Quaker Hill Dr, Alexandria, VA 22314For SaleMLS ID #VAAX2063336, Larry Lessin, Homes By Owner, Inc.. Bright MLS
- $669,9953 bd4 ba1.6k sqft4267 Fox Lake Dr, Fairfax, VA 22033For SaleMLS ID #VAFX2344664, Babak Binesh, Samson Properties. Bright MLS
- $629,5003 bd3 ba1.5k sqft2989 Braxton Wood Ct, Fairfax, VA 22031For SaleMLS ID #VAFX2344934, Jim Shipp, Weichert, REALTORS. Bright MLS
- $555,0003 bd4 ba2.5k sqftBeauregard Heights, Alexandria, VA 22312For SaleMLS ID #VAAX2055706, Verria Hairston, Open Door Brokerage, LLC. Bright MLS
- $640,0003 bd4 ba1.8k sqft2525 James Madison Cir, Herndon, VA 20171For SaleMLS ID #VAFX2345570, Kanwal Chaudry, RE/MAX Galaxy. Bright MLS
- $650,0003 bd4 ba1.6k sqft7579 Chrisland Cv, Falls Church, VA 22042For SaleMLS ID #VAFX2312352, Verria Hairston, Open Door Brokerage, LLC. Bright MLS
- $559,0003 bd3 ba1.3k sqft5035 9th St S, Arlington, VA 22204For SaleMLS ID #VAAR2075744, Debbie Kent, Cottage Street Realty LLC. Bright MLS
- $659,0003 bd3 ba1.5k sqft4322 Thomas Brigade Ln, Fairfax, VA 22033For SaleMLS ID #VAFX2336018, Eric Purvis, Samson Properties. Bright MLS
- $574,9004 bd4 ba1.2k sqft6264 Hillside Rd, Springfield, VA 22152For SaleMLS ID #VAFX2343408, Jose Vedia, Move4Free Realty, LLC. Bright MLS
- $685,0003 bd4 ba2.1k sqft3869 Waythorn Pl, Fairfax, VA 22033For SaleMLS ID #VAFX2323796, Jonathan Brown, Samson Properties. Bright MLS
- $595,0003 bd3 ba1.2k sqftLake Braddock, Burke, VA 22015For SaleMLS ID #VAFX2339884, Doris Perry, KW Metro Center. Bright MLS
- $765,0003 bd4 ba2.4k sqft7606 Coddle Harbor Ln, Rockville, MD 20854For SaleMLS ID #MDMC2258102, David Goldberg, Goldberg Group Real Estate. Bright MLS
- $599,9002 bd3 ba1.3k sqftCovington, Fairfax, VA 22031For SaleMLS ID #VAFX2335086, Steve Chapman, RE/MAX Executives. Bright MLS
- $689,9504 bd4 ba1.6k sqft5019 Greenhouse Ter, Centreville, VA 20120For SaleMLS ID #VAFX2323426, Larry Lessin, Homes By Owner, Inc.. Bright MLS
- $619,5004 bd4 ba1.7k sqft6852 Drifton Ct, Centreville, VA 20121For SaleMLS ID #VAFX2335480, Elmer Daluz, Fairfax Realty Select. Bright MLS
- $486,0003 bd3 ba1.8k sqft9233 Jessica Dr, Manassas Park, VA 20111For SaleMLS ID #VAMP2004344, Zafaryab Saeed, Union Realty of Virginia, Inc.. Bright MLS
