Fantastic move-in ready house with attached garage in a great neighborhood!! Freshly painted. New carpet. Kitchen with newly painted cabinets, granite counters, stainless appliances, large pantry. Hardwood floors on main, stairs, and upper hallway with natural light from skylights. Master bedroom with balcony deck, high ceilings, 2 closets, dressing area vanity with sink. Bright walk-out basement with spacious family/rec room and full bathroom. Large deck with views to trees and walking trail. Roof 2021 with transferable warranty. HVAC 2019. Hot water heater 2024. Excellent schools! Great location for easy commuting, shopping and dining.
For sale
Price cut: $10K (8/4)
$685,000
3869 Waythorn Pl, Fairfax, VA 22033
3beds
2,115sqft
Townhouse
Built in 1984
2,178 Square Feet Lot
$683,400 Zestimate®
$324/sqft
$109/mo HOA
What's special
Bright walk-out basementAttached garageHigh ceilingsNew carpetStainless appliancesGranite countersFreshly painted
- 75 days
- 885
- 35
Zillow last checked:
Listing updated:
Listed by:
Jonathan Brown 202-591-6837,
Samson Properties 7033788810
Source: Bright MLS,MLS#: VAFX2323796
Facts & features
Interior
Bedrooms & bathrooms
- Bedrooms: 3
- Bathrooms: 4
- Full bathrooms: 3
- 1/2 bathrooms: 1
- Main level bathrooms: 1
Basement
- Area: 585
Heating
- Forced Air, Central, Natural Gas
Cooling
- Central Air, Electric
Appliances
- Included: Microwave, Dishwasher, Disposal, Dryer, Oven, Oven/Range - Gas, Refrigerator, Washer, Water Heater, Gas Water Heater
Features
- Combination Kitchen/Dining, Open Floorplan
- Flooring: Carpet, Hardwood, Tile/Brick
- Basement: Full,Finished,Walk-Out Access
- Number of fireplaces: 1
Interior area
- Total structure area: 2,115
- Total interior livable area: 2,115 sqft
- Finished area above ground: 1,530
- Finished area below ground: 585
Property
Parking
- Total spaces: 1
- Parking features: Basement, Garage Faces Front, Inside Entrance, Attached, Driveway
- Attached garage spaces: 1
- Has uncovered spaces: Yes
- Details: Garage Sqft: 250
Accessibility
- Accessibility features: None
Features
- Levels: Three
- Stories: 3
- Pool features: None
- Has view: Yes
- View description: Garden
Lot
- Size: 2,178 Square Feet
- Features: Adjoins - Open Space
Details
- Additional structures: Above Grade, Below Grade
- Parcel number: 0452 07 0265
- Zoning: 305
- Special conditions: Standard
Construction
Type & style
- Home type: Townhouse
- Architectural style: Colonial
- Property subtype: Townhouse
Materials
- Vinyl Siding
- Foundation: Slab
- Roof: Shingle
Condition
- Excellent
- New construction: No
- Year built: 1984
Utilities & green energy
- Sewer: Public Sewer
- Water: Public
- Utilities for property: Cable Connected, Cable Available, Natural Gas Available, Broadband, Cable, DSL, Fiber Optic
Community & HOA
Community
- Subdivision: Fair Woods
HOA
- Has HOA: Yes
- Amenities included: Basketball Court, Tot Lots/Playground, Tennis Court(s), Jogging Path
- Services included: Trash, Snow Removal, Reserve Funds, Common Area Maintenance
- HOA fee: $109 monthly
- HOA name: FAIR WOODS
Location
- Region: Fairfax
Financial & listing details
- Price per square foot: $324/sqft
- Tax assessed value: $640,480
- Annual tax amount: $7,388
- Date on market: 6/25/2026
- Listing agreement: Exclusive Right To Sell
- Ownership: Fee Simple
- Total actual rent: 0
Estimated market value
$683,400
$649,000 - $718,000
$3,336/mo
Price history
| Date | Event | Price |
|---|---|---|
| 8/4/2026 | Price change | $685,000-1.4%$324/sqft |
Source:  Bright MLS #VAFX2323796 Report a problem Bright MLS #VAFX2323796 Report a problem | ||
| 7/17/2026 | Listed for sale | $695,000$329/sqft |
Source: Bright MLS #VAFX2323796 Report a problem | ||
| 7/11/2026 | Contingent | $695,000$329/sqft |
Source: Bright MLS #VAFX2323796 Report a problem | ||
| 6/26/2026 | Listed for sale | $695,000+19.8%$329/sqft |
Source: Bright MLS #VAFX2323796 Report a problem | ||
| 9/30/2021 | Sold | $580,000+0.2%$274/sqft |
Source: Bright MLS #VAFX2015986 Report a problem | ||
| 9/10/2021 | Pending sale | $579,000$274/sqft |
Source:  RE/MAX International #VAFX2015986 Report a problem RE/MAX International #VAFX2015986 Report a problem | ||
| 9/10/2021 | Contingent | $579,000$274/sqft |
Source: Bright MLS #VAFX2015986 Report a problem | ||
| 9/3/2021 | Listed for sale | $579,000+17%$274/sqft |
Source: Bright MLS #VAFX2015986 Report a problem | ||
| 5/1/2019 | Sold | $495,000+3.1%$234/sqft |
Source: Public Record Report a problem | ||
| 5/1/2019 | Listed for sale | $479,900$227/sqft |
Source: RE/MAX Preferred Properties #VAFX1051866 Report a problem | ||
| 4/17/2019 | Pending sale | $479,900$227/sqft |
Source: RE/MAX Preferred Properties #VAFX1051866 Report a problem | ||
| 4/13/2019 | Listed for sale | $479,900$227/sqft |
Source: RE/MAX Preferred Properties #VAFX1051866 Report a problem | ||
Public tax history
| Year | Property taxes | Tax assessment |
|---|---|---|
| 2025 | $6,951 +7.1% | $601,330 +7.4% |
| 2024 | $6,488 +2.7% | $560,060 |
| 2023 | $6,320 +9.4% | $560,060 +10.8% |
| 2022 | $5,780 | $505,450 +10.3% |
| 2021 | -- | $458,160 +0.4% |
| 2020 | $5,402 +2.9% | $456,410 +2.9% |
| 2019 | $5,249 | $443,500 +6.6% |
| 2018 | -- | $415,850 +5.6% |
| 2017 | -- | $393,850 |
| 2016 | -- | $393,850 +1.9% |
| 2015 | -- | $386,420 +6.4% |
| 2014 | -- | $363,130 +4.3% |
| 2013 | -- | $348,010 +3.9% |
| 2012 | -- | $334,790 -2.5% |
| 2011 | -- | $343,230 +4.5% |
| 2010 | -- | $328,460 -1.2% |
| 2009 | -- | $332,460 -12.6% |
| 2008 | -- | $380,300 -4.5% |
| 2007 | -- | $398,270 +68.9% |
| 2003 | -- | $235,790 +17% |
| 2002 | -- | $201,530 +22% |
| 2001 | -- | $165,190 |
Find assessor info on the county website
Monthly payment
Est. payment
Payment breakdown
Explore the cost of this home by adjusting the details. Changes won't be saved.Climate risks
Neighborhood: Fair Oaks
Nearby schools
Schools provided by the listing agent
- Elementary: Navy
- Middle: Franklin
- High: Oakton
- District: Fairfax County Public Schools
Source: Bright MLS. This data may not be complete. We recommend contacting the local school district to confirm school assignments for this home.
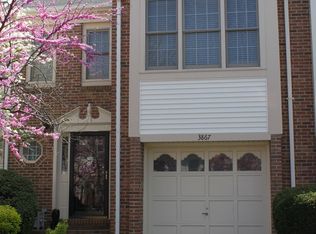

Similar homes
- $675,0003 bd3 ba1.5k sqft4322 Thomas Brigade Ln, Fairfax, VA 22033For Sale

 MLS ID #VAFX2336018, Eric Purvis, Samson Properties. Bright MLS
 - $770,0003 bd4 ba2.1k sqft4658 Buckhorn Rdg, Fairfax, VA 22030For Sale
 MLS ID #VAFX2309682, Karen Brooks, Realty One Group Key Properties. Bright MLS
 - $699,0003 bd4 ba1.6k sqft5019 Greenhouse Ter, Centreville, VA 20120For Sale
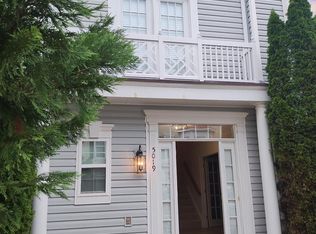 MLS ID #VAFX2323426, Larry Lessin, Homes By Owner, Inc.. Bright MLS
 - $659,9003 bd4 ba1.8k sqft2525 James Madison Cir, Herndon, VA 20171For Sale
 MLS ID #VAFX2335516, Kanwal Chaudry, RE/MAX Galaxy. Bright MLS
 - $634,9004 bd4 ba2.2k sqft3068 Covington St, Fairfax, VA 22031For SaleMLS ID #VAFX2334046, JOY CHONG, Champion Realty Investment. Bright MLS
- $649,9003 bd4 ba2k sqft44035 Peirosa Ter, Chantilly, VA 20152For SaleMLS ID #VALO2130872, Jackie Wang, BMI REALTORS INC.. Bright MLS
- $630,0002 bd3 ba1.3k sqftCovington, Fairfax, VA 22031For SaleMLS ID #VAFX2335086, Steve Chapman, RE/MAX Executives. Bright MLS
- $629,9003 bd3 ba2k sqft6319 Mary Todd Ct, Centreville, VA 20121For SaleMLS ID #VAFX2337496, Beth Kenney, Berkshire Hathaway HomeServices PenFed Realty. Bright MLS
- $458,0003 bd2 ba1.3k sqft12011 Golf Ridge Ct APT 302, Fairfax, VA 22033For SaleMLS ID #VAFX2333856, John Saab, Samson Properties. Bright MLS
- $635,8884 bd4 ba1.7k sqft6852 Drifton Ct, Centreville, VA 20121For SaleMLS ID #VAFX2335480, Elmer Daluz, Fairfax Realty Select. Bright MLS
- $515,0003 bd2 ba1.5k sqftChristopher At Cedar Lak, Fairfax, VA 22033For SaleMLS ID #VAFX2311738, Karen Brooks, Realty One Group Key Properties. Bright MLS
- $735,0004 bd2 ba1.9k sqft3012 Summershade Ct, Herndon, VA 20171For SaleMLS ID #VAFX2328348, Arjun Bukke, Samson Properties. Bright MLS
- $640,0003 bd3 ba1.6k sqft5964 Clerkenwell Ct, Burke, VA 22015For SaleMLS ID #VAFX2336996, Pramesh Shrestha, Onest Real Estate. Bright MLS
- $730,0003 bd4 ba1.9k sqft5319 King Charles Way, Bethesda, MD 20814For SaleMLS ID #MDMC2254836, Brigitte Kirschner, Next Level Rentals & Realty. Bright MLS
- $650,0003 bd4 ba1.6k sqft7579 Chrisland Cv, Falls Church, VA 22042For SaleMLS ID #VAFX2312352, Verria Hairston, Open Door Brokerage, LLC. Bright MLS
- $795,5003 bd3 ba1.8k sqft13146 Lazy Glen Ct, Herndon, VA 20171For SaleMLS ID #VAFX2325570, Rajasekhar Allam, Maram Realty, LLC. Bright MLS
- $654,9904 bd4 ba2.6k sqft20933 Sandstone Sq, Sterling, VA 20165For SaleMLS ID #VALO2134742, James Carter, Carter Realty. Bright MLS
- $549,0003 bd3 ba1.2k sqft14262 Heritage Crossing Ln, Centreville, VA 20120For SaleMLS ID #VAFX2334008, Amir Khan, Fairfax Realty Select. Bright MLS
- $399,9002 bd2 ba1.2k sqftOxford House, Fairfax, VA 22033For SaleMLS ID #VAFX2334550, Joe Whitney, Whitney Realty & Management. Bright MLS
- $475,0003 bd2 ba1.1k sqft14613 Olde Kent Rd, Centreville, VA 20120For SaleMLS ID #VAFX2337304, Meg L Lawless, Samson Properties. Bright MLS
