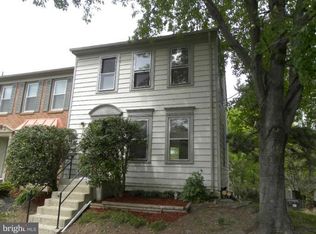
Don’t miss this beautifully refreshed end‑unit townhouse in London Commons! Enjoy **brand‑new flooring**, **fresh paint**, **granite countertops**, and **stainless steel appliances**. The **walkout lower level** expands your living options, while the quiet neighborhood setting provides a perfect retreat. Featuring **3 bedrooms**, a large living room, and a dining area right off the kitchen—this home is move‑in ready and waiting for you!
For sale
$475,000
14613 Olde Kent Rd, Centreville, VA 20120
3beds
1,184sqft
Townhouse
Built in 1983
2,325 Square Feet Lot
$-- Zestimate®
$401/sqft
$86/mo HOA
What's special
Walkout lower levelGranite countertopsFresh paintStainless steel appliances
- 40 days
- 414
- 16
Likely to sell faster than
Zillow last checked:
Listing updated:
Listed by:
Meg L Lawless 703-795-3340,
Samson Properties 7033788810
Source: Bright MLS,MLS#: VAFX2337304
Facts & features
Interior
Bedrooms & bathrooms
- Bedrooms: 3
- Bathrooms: 2
- Full bathrooms: 1
- 1/2 bathrooms: 1
- Main level bathrooms: 2
- Main level bedrooms: 3
Heating
- Forced Air, Natural Gas
Cooling
- Central Air, Electric
Appliances
- Included: Dishwasher, Disposal, Dryer, Oven, Oven/Range - Electric, Refrigerator, Washer, Gas Water Heater
Features
- Basement: Partial,Partially Finished
- Has fireplace: No
Interior area
- Total structure area: 1,184
- Total interior livable area: 1,184 sqft
- Finished area above ground: 1,184
Property
Parking
- Total spaces: 2
- Parking features: Parking Lot
Accessibility
- Accessibility features: None
Features
- Levels: Three
- Stories: 3
- Pool features: None
Lot
- Size: 2,325 Square Feet
Details
- Additional structures: Above Grade
- Parcel number: 0543 11 0030
- Zoning: 150
- Special conditions: Standard
Construction
Type & style
- Home type: Townhouse
- Architectural style: Traditional
- Property subtype: Townhouse
Materials
- Other
- Foundation: Other
Condition
- New construction: No
- Year built: 1983
Details
- Builder model: Alcott
Utilities & green energy
- Sewer: Public Sewer
- Water: Public
Community & HOA
Community
- Subdivision: Centreville
HOA
- Has HOA: Yes
- Amenities included: None
- Services included: Trash, Road Maintenance, Management, Maintenance Grounds
- HOA fee: $259 quarterly
- HOA name: AAA MANAGEMENT
Location
- Region: Centreville
Financial & listing details
- Price per square foot: $401/sqft
- Tax assessed value: $455,420
- Annual tax amount: $5,254
- Date on market: 8/30/2026
- Listing agreement: Exclusive Right To Sell
- Ownership: Fee Simple
Estimated market value
Not available
Estimated sales range
Not available
Not available
Price history
| Date | Event | Price |
|---|---|---|
| 8/30/2026 | Listed for sale | $475,000+416.3%$401/sqft |
Source:  Bright MLS #VAFX2337304 Report a problem Bright MLS #VAFX2337304 Report a problem | ||
| 4/30/1986 | Sold | $92,000$78/sqft |
Source: Agent Provided Report a problem | ||
Public tax history
| Year | Property taxes | Tax assessment |
|---|---|---|
| 2025 | $5,194 +7.1% | $449,270 +7.3% |
| 2024 | $4,849 +6.1% | $418,560 +3.4% |
| 2023 | $4,569 +42% | $404,900 +7.9% |
| 2022 | $3,218 | $375,230 +9.9% |
| 2021 | -- | $341,300 +8.1% |
| 2020 | $3,738 +2% | $315,800 +2% |
| 2019 | $3,664 +5.5% | $309,570 +5.5% |
| 2018 | $3,473 +5.1% | $293,410 +3.1% |
| 2017 | $3,303 +3.9% | $284,480 +3.6% |
| 2016 | $3,180 +3.8% | $274,500 |
| 2015 | $3,063 +8.8% | $274,500 +8.6% |
| 2014 | $2,815 | $252,830 +12% |
| 2013 | -- | $225,820 +5.3% |
| 2012 | -- | $214,490 +2.9% |
| 2011 | -- | $208,480 +6.7% |
| 2010 | -- | $195,410 -7.4% |
| 2009 | -- | $211,080 -25.4% |
| 2008 | -- | $282,810 -11.2% |
| 2007 | -- | $318,420 +108.1% |
| 2003 | -- | $153,035 +18% |
| 2002 | -- | $129,690 +15% |
| 2001 | -- | $112,775 |
Find assessor info on the county website
Monthly payment
Est. payment
Payment breakdown
Explore the cost of this home by adjusting the details. Changes won't be saved.Climate risks
Neighborhood: 20120
Nearby schools
Schools provided by the listing agent
- Elementary: London Towne
- Middle: Stone
- High: Westfield
- District: Fairfax County Public Schools
Source: Bright MLS. This data may not be complete. We recommend contacting the local school district to confirm school assignments for this home.
Similar homes

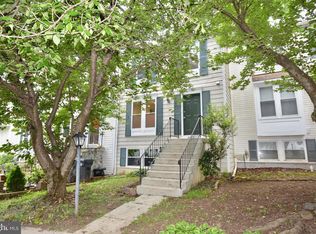
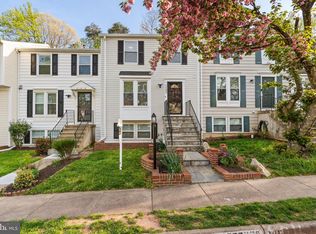
- $469,9003 bd2 ba1.6k sqft14829 Hancock Ct, Centreville, VA 20120For Sale

 MLS ID #VAFX2333876, Saul Semidey, Smart Realty, LLC. Bright MLS
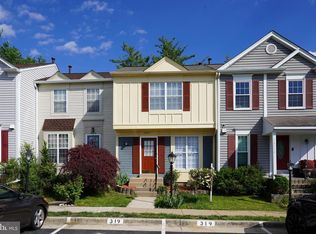
 - $429,5002 bd3 ba900 sqft14717 Basingstoke Loop, Centreville, VA 20120For Sale
 MLS ID #VAFX2330002, Scott Soh, S & S Realty & Investment, LLC. Bright MLS
 - $529,8883 bd4 ba1.4k sqft14739 Gatwick Sq, Centreville, VA 20120For Sale
 MLS ID #VAFX2334974, Billy Liao, Greenland Realty, LLC. Bright MLS
 - $549,0003 bd3 ba1.2k sqft14262 Heritage Crossing Ln, Centreville, VA 20120For Sale
 MLS ID #VAFX2334008, Amir Khan, Fairfax Realty Select. Bright MLS
 - $499,9002 bd4 ba1.2k sqft14533 Ravenscar Ct, Centreville, VA 20121For SaleMLS ID #VAFX2332696, Ha Dinh, Gateway Realty, LLC. Bright MLS
- $615,0003 bd4 ba1.4k sqft14053 Winding Ridge Ln, Centreville, VA 20121For SaleMLS ID #VAFX2343430, Jackie Hitchcock, Long & Foster Real Estate, Inc.. Bright MLS
- $474,9003 bd4 ba1.6k sqft7441 Courtland Cir, Manassas, VA 20111For SaleMLS ID #VAPW2126466, Luis Moreno, RE/MAX One Solutions. Bright MLS
- $390,0002 bd2 ba1.1k sqftStonegate At Faircrest C, Centreville, VA 20120For SaleMLS ID #VAFX2343366, Jessie Do, Pearson Smith Realty, LLC. Bright MLS
- $350,0002 bd2 ba1k sqftWilloughbys Ridg, Centreville, VA 20120For SaleMLS ID #VAFX2341022, Hee Soo Chung, Hyundai Realty. Bright MLS
- $479,0004 bd4 ba1.7k sqft8641 Centerton Ln, Manassas, VA 20111For SaleMLS ID #VAPW2120144, Verria Hairston, Open Door Brokerage, LLC. Bright MLS
- $465,0003 bd3 ba1.1k sqft2262 Covent Gardens Ct, Reston, VA 20191For SaleMLS ID #VAFX2339038, Jamie Cook, Treck Realty LLC. Bright MLS
- $399,0002 bd2 ba1.1k sqftStonegate At Faircrest C, Centreville, VA 20120For SaleMLS ID #VAFX2339330, Roger He, Premiere Realty LLC. Bright MLS
- $452,0003 bd3 ba1.5k sqft15531 Three Otters Pl, Manassas, VA 20112For SaleMLS ID #VAPW2125316, Ben Kessie, RE/MAX Galaxy. Bright MLS
- $499,0003 bd2 ba1.3k sqft7512 Albemarle Dr, Manassas, VA 20111For SaleMLS ID #VAPW2123946, Angela Weston, Samson Properties. Bright MLS
- $479,0002 bd2 ba1k sqft2326 Antiqua Ct, Reston, VA 20191For SaleMLS ID #VAFX2335542, Ms. Panthea Mohtasham, Diba Properties. Bright MLS
- $619,5004 bd4 ba1.7k sqft6852 Drifton Ct, Centreville, VA 20121For SaleMLS ID #VAFX2335480, Elmer Daluz, Fairfax Realty Select. Bright MLS
- $370,0003 bd2 ba1.2k sqft7553 Whitehall Dr, Manassas, VA 20111For SaleMLS ID #VAPW2128410, Manuel Gonzales, First Decision Realty LLC. Bright MLS
- $464,9003 bd3 ba1.1k sqft14819 Rising Sun Ln, Haymarket, VA 20169For SaleMLS ID #VAPW2124640, Jas Sandhu, Lopez Realtors. Bright MLS
- $699,0004 bd4 ba1.6k sqft5019 Greenhouse Ter, Centreville, VA 20120For SaleMLS ID #VAFX2323426, Larry Lessin, Homes By Owner, Inc.. Bright MLS
- $484,9003 bd3 ba1.4k sqft4201 Devonwood Way, Woodbridge, VA 22192For SaleMLS ID #VAPW2127424, Sebastian Angulo, Samson Properties. Bright MLS
