Beautiful two-level townhouse in the heart of Manassas! This well-maintained home features three bedrooms, one and a half bathrooms, newer appliances, nice patio/yard, and two assigned parking spaces. Conveniently located , this property is a fantastic opportunity for anyone looking for a comfortable home in a great location, close to schlols, shopping center, etc. House is occupied . This one won’t last! Come see it before it’s gone.
For sale
$379,900
7553 Whitehall Dr, Manassas, VA 20111
3beds
1,224sqft
Townhouse
Built in 1974
1,441 Square Feet Lot
$377,500 Zestimate®
$310/sqft
$63/mo HOA
What's special
Two assigned parking spacesThree bedroomsNewer appliances
- 7 days
- 353
- 17
Zillow last checked:
Listing updated:
Listed by:
Manuel Gonzales 571-598-7591,
First Decision Realty LLC 703-539-7062
Source: Bright MLS,MLS#: VAPW2128410
Facts & features
Interior
Bedrooms & bathrooms
- Bedrooms: 3
- Bathrooms: 2
- Full bathrooms: 1
- 1/2 bathrooms: 1
- Main level bathrooms: 1
Basement
- Area: 0
Heating
- Forced Air, Electric
Cooling
- Central Air, Electric
Appliances
- Included: Microwave, Refrigerator, Cooktop, Dishwasher, Washer, Dryer, Electric Water Heater
Features
- Has basement: No
- Has fireplace: No
Interior area
- Total structure area: 1,224
- Total interior livable area: 1,224 sqft
- Finished area above ground: 1,224
- Finished area below ground: 0
Property
Parking
- Parking features: Assigned, Off Street, Parking Lot
- Details: Assigned Parking, Assigned Space #: 7553
Accessibility
- Accessibility features: None
Features
- Levels: Two
- Stories: 2
- Pool features: None
Lot
- Size: 1,441 Square Feet
Details
- Additional structures: Above Grade, Below Grade
- Parcel number: 7797823896
- Zoning: R6
- Special conditions: Standard
Construction
Type & style
- Home type: Townhouse
- Architectural style: Colonial
- Property subtype: Townhouse
Materials
- Brick, Combination
- Foundation: Other
Condition
- New construction: No
- Year built: 1974
Utilities & green energy
- Sewer: Public Sewer
- Water: Public
Community & HOA
Community
- Subdivision: Stoneridge
HOA
- Has HOA: Yes
- HOA fee: $63 monthly
Location
- Region: Manassas
Financial & listing details
- Price per square foot: $310/sqft
- Tax assessed value: $334,100
- Annual tax amount: $3,256
- Date on market: 8/30/2026
- Listing agreement: Exclusive Right To Sell
- Listing terms: FHA,Conventional,Cash,Private Financing Available,Other
- Ownership: Fee Simple
Estimated market value
$377,500
$359,000 - $396,000
$2,482/mo
Price history
| Date | Event | Price |
|---|---|---|
| 8/30/2026 | Listed for sale | $379,900+99.9%$310/sqft |
Source:  Bright MLS #VAPW2128410 Report a problem Bright MLS #VAPW2128410 Report a problem | ||
| 5/5/2016 | Sold | $190,000-7.3%$155/sqft |
Source: Public Record Report a problem | ||
| 7/9/2011 | Listing removed | $1,150$1/sqft |
Source: American Homes Realty, Inc. #PW7641556 Report a problem | ||
| 7/7/2011 | Listed for rent | $1,150$1/sqft |
Source: American Homes Realty, Inc. #PW7641556 Report a problem | ||
| 11/6/2006 | Sold | $205,000+272.7%$167/sqft |
Source: Public Record Report a problem | ||
| 9/14/2001 | Sold | $55,000$45/sqft |
Source: Public Record Report a problem | ||
Public tax history
| Year | Property taxes | Tax assessment |
|---|---|---|
| 2025 | $3,122 +7.1% | $318,400 +8.6% |
| 2024 | $2,916 +4.3% | $293,200 +9.1% |
| 2023 | $2,796 -5% | $268,700 +4.6% |
| 2022 | $2,942 +2.6% | $257,000 +10.9% |
| 2021 | $2,867 +6.1% | $231,700 +7.2% |
| 2020 | $2,703 +120.1% | $216,200 +6.3% |
| 2019 | $1,228 -47.3% | $203,400 +5.5% |
| 2018 | $2,328 +42.5% | $192,800 +3.3% |
| 2017 | $1,634 | $186,700 +44.7% |
| 2016 | $1,634 +25.8% | $129,000 +9.4% |
| 2015 | $1,299 | $117,900 +19.2% |
| 2014 | $1,299 | $98,900 +18.3% |
| 2013 | -- | $83,600 +19.6% |
| 2012 | -- | $69,900 +18.1% |
| 2010 | -- | $59,200 +3.1% |
| 2009 | -- | $57,400 -63.9% |
| 2008 | -- | $159,100 -18.1% |
| 2007 | -- | $194,300 -20.8% |
| 2006 | -- | $245,200 +33.8% |
| 2005 | -- | $183,200 +30.6% |
| 2004 | -- | $140,300 +25.2% |
| 2003 | -- | $112,100 +22.8% |
| 2002 | -- | $91,300 +23.9% |
| 2001 | -- | $73,700 |
Find assessor info on the county website
Monthly payment
Est. payment
Payment breakdown
Explore the cost of this home by adjusting the details. Changes won't be saved.Climate risks
Neighborhood: Yorkshire
Nearby schools
Schools provided by the listing agent
- Elementary: Yorkshire
- Middle: Parkside
- High: Osbourn Park
- District: Prince William County Public Schools
Source: Bright MLS. This data may not be complete. We recommend contacting the local school district to confirm school assignments for this home.
Similar homes
- $380,0003 bd2 ba1.2k sqft8311 Felsted Ln, Manassas, VA 20110For Sale

 MLS ID #VAMN2011656, Nancy Baker, Glorified Realty Group, LLC. Bright MLS
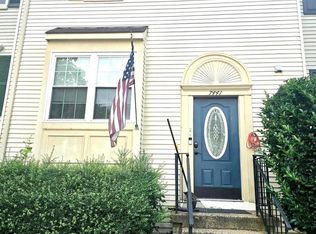
 - $474,9003 bd4 ba1.6k sqft7441 Courtland Cir, Manassas, VA 20111For Sale
 MLS ID #VAPW2126466, Luis Moreno, RE/MAX One Solutions. Bright MLS
 - $499,0003 bd2 ba1.3k sqft7512 Albemarle Dr, Manassas, VA 20111For Sale
 MLS ID #VAPW2123946, Angela Weston, Samson Properties. Bright MLS
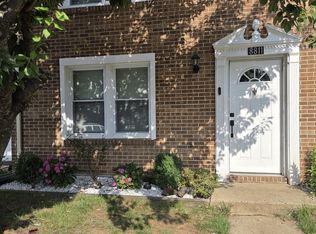
 - $414,9003 bd2 ba1.2k sqft8811 Vicksburg Ct, Manassas, VA 20109For Sale
 MLS ID #VAPW2124964, Marco Novillo, Spring Hill Real Estate, LLC.. Bright MLS
 - $385,0003 bd3 ba1.6k sqft9308 Witch Hazel Way, Manassas, VA 20110For SaleMLS ID #VAMN2011156, Linda Smith, Crossroads, Realtors. Bright MLS
- $410,0003 bd3 ba1.6k sqft9341 Gooseberry Dr, Manassas, VA 20110For SaleMLS ID #VAMN2011570, Nick Moradi, Samson Properties. Bright MLS
- $491,0004 bd4 ba1.7k sqft8641 Centerton Ln, Manassas, VA 20111For SaleMLS ID #VAPW2120144, Verria Hairston, Open Door Brokerage, LLC. Bright MLS
- $495,0003 bd3 ba1.8k sqft9233 Jessica Dr, Manassas Park, VA 20111For SaleMLS ID #VAMP2004232, Zafaryab Saeed, Union Realty of Virginia, Inc.. Bright MLS
- $480,0004 bd3 ba1.8k sqft7444 Riding Meadow Way, Manassas, VA 20111For SaleMLS ID #VAPW2125504, Rich Acosta, First Decision Realty LLC. Bright MLS
- $467,0004 bd3 ba1.4k sqft8714 Bretton Woods Dr, Manassas, VA 20110For SaleMLS ID #VAMN2011458, Rich Acosta, First Decision Realty LLC. Bright MLS
- $384,9993 bd2 ba1.1k sqft46049 Marble Ter, Sterling, VA 20166For SaleMLS ID #VALO2135458, Anavictoria Torres Perez, Spring Hill Real Estate, LLC.. Bright MLS
- $385,0003 bd4 ba1.5k sqft14583 Earlham Ct, Woodbridge, VA 22193For SaleMLS ID #VAPW2128200, Laura Bailey, Coldwell Banker Realty. Bright MLS
- $419,0003 bd2 ba1.2k sqftFairfax Heritage Condo, Annandale, VA 22003For SaleMLS ID #VAFX2338234, Tina Ta, Kylin Realty Inc.. Bright MLS
- $399,9003 bd3 ba1.4k sqftCardinal Forest Condo, Springfield, VA 22152For SaleMLS ID #VAFX2336306, Sofia Pellegrino, Samson Properties. Bright MLS
- $399,9003 bd2 ba1.1k sqft115 E Concord Ct, Sterling, VA 20164For SaleMLS ID #VALO2134004, Yuri Huaroto Parra, Samson Properties. Bright MLS
- $384,0003 bd2 ba1.1k sqft4672 Whitaker Pl, Woodbridge, VA 22193For SaleMLS ID #VAPW2122188, Christine Lee, Maryland Pro Realty. Bright MLS
- $400,0004 bd3 ba1.3k sqft12604 Nokesville Rd, Nokesville, VA 20181AuctionMLS ID #VAPW2127090, Scott Cleveland, RE/MAX Supercenter. Bright MLS
- $399,9003 bd2 ba1.2k sqft3505 Belfry Ln, Woodbridge, VA 22192For SaleMLS ID #VAPW2126256, Michelle Meyer, Meyer's on Main Street, LLC. Bright MLS
- $499,9002 bd4 ba1.2k sqft14533 Ravenscar Ct, Centreville, VA 20121For SaleMLS ID #VAFX2332696, Ha Dinh, Gateway Realty, LLC. Bright MLS
- $430,0004 bd2 ba1.3k sqft2108 Ferguson Pl, Herndon, VA 20170For SaleMLS ID #VAFX2334764, Jennifer Singleton, Weichert, REALTORS. Bright MLS
