Welcome to this well-maintained 3-bedroom, 1.5-bath townhouse in the heart of Sterling! Featuring a functional layout, LVP flooring on the main level, and a private backyard with a concrete patio and brick grill, this home offers comfortable living and great outdoor space for relaxing or entertaining. The upper level features three bedrooms and a full bath. The home also features a NEW HVAC system. This well-cared-for home is ready for its next owner to make it their own. Conveniently located near Routes 7 and 28, Dulles International Airport, shopping, dining, and the Herndon Metro Station.
For sale
$399,900
115 E Concord Ct, Sterling, VA 20164
3beds
1,120sqft
Townhouse
Built in 1970
1,742 Square Feet Lot
$400,000 Zestimate®
$357/sqft
$148/mo HOA
What's special
Private backyardFunctional layoutLvp flooring throughoutBrick grillThree comfortable bedroomsDining areaLow-maintenance outdoor space
- 57 days
- 855
- 29
Zillow last checked:
Listing updated:
Listed by:
Yuri Huaroto Parra 703-909-0489,
Samson Properties 7033788810
Source: Bright MLS,MLS#: VALO2134004
Facts & features
Interior
Bedrooms & bathrooms
- Bedrooms: 3
- Bathrooms: 2
- Full bathrooms: 1
- 1/2 bathrooms: 1
- Main level bathrooms: 1
Rooms
- Room types: Living Room, Dining Room, Bedroom 2, Bedroom 3, Kitchen, Bedroom 1
Bedroom 1
- Features: Flooring - Carpet
- Level: Upper
- Area: 117 Square Feet
- Dimensions: 9 X 13
Bedroom 2
- Features: Flooring - Carpet
- Level: Upper
- Area: 110 Square Feet
- Dimensions: 10 X 11
Bedroom 3
- Features: Flooring - Carpet
- Level: Upper
- Area: 108 Square Feet
- Dimensions: 12 X 9
Dining room
- Features: Flooring - Luxury Vinyl Plank
- Level: Main
Kitchen
- Features: Flooring - Luxury Vinyl Plank
- Level: Main
Living room
- Features: Flooring - Luxury Vinyl Plank
- Level: Main
- Area: 209 Square Feet
- Dimensions: 11 X 19
Heating
- Heat Pump, Electric
Cooling
- Heat Pump, Electric
Appliances
- Included: Dishwasher, Disposal, Refrigerator, Washer/Dryer Stacked, Water Heater, Oven/Range - Electric, Ice Maker, Exhaust Fan, Electric Water Heater
Features
- Combination Kitchen/Dining, Kitchen - Table Space, Chair Railings
- Flooring: Luxury Vinyl, Carpet
- Has basement: No
- Has fireplace: No
Interior area
- Total structure area: 1,120
- Total interior livable area: 1,120 sqft
- Finished area above ground: 1,120
- Finished area below ground: 0
Property
Parking
- Parking features: Off Site, Parking Lot
Accessibility
- Accessibility features: Accessible Entrance
Features
- Levels: Two
- Stories: 2
- Patio & porch: Patio
- Exterior features: Sidewalks
- Pool features: None
- Fencing: Back Yard,Wood
Lot
- Size: 1,742 Square Feet
Details
- Additional structures: Above Grade, Below Grade
- Parcel number: 032105832000
- Zoning: PDH3
- Special conditions: Standard
Construction
Type & style
- Home type: Townhouse
- Architectural style: Other
- Property subtype: Townhouse
Materials
- Masonry
- Foundation: Concrete Perimeter
Condition
- Good
- New construction: No
- Year built: 1970
Utilities & green energy
- Sewer: Public Sewer
- Water: Public
Community & HOA
Community
- Subdivision: Sterling Park
HOA
- Has HOA: Yes
- Services included: Common Area Maintenance, Trash
- HOA fee: $148 monthly
- HOA name: STERLING PARK SOUTH TOWHOUSE
Location
- Region: Sterling
Financial & listing details
- Price per square foot: $357/sqft
- Tax assessed value: $368,790
- Annual tax amount: $2,968
- Date on market: 8/14/2026
- Listing agreement: Exclusive Right To Sell
- Listing terms: FHA,VHDA,VA Loan,Conventional,Cash
- Ownership: Fee Simple
Estimated market value
$400,000
$380,000 - $420,000
$2,397/mo
Price history
| Date | Event | Price |
|---|---|---|
| 9/21/2026 | Listed for sale | $399,900$357/sqft |
Source:  Bright MLS #VALO2134004 Report a problem Bright MLS #VALO2134004 Report a problem | ||
| 9/7/2026 | Contingent | $399,900$357/sqft |
Source: Bright MLS #VALO2134004 Report a problem | ||
| 8/14/2026 | Listed for sale | $399,900+86%$357/sqft |
Source: Bright MLS #VALO2134004 Report a problem | ||
| 6/13/2014 | Sold | $215,000$192/sqft |
Source: Agent Provided Report a problem | ||
Public tax history
| Year | Property taxes | Tax assessment |
|---|---|---|
| 2026 | $2,969 +1.7% | $368,790 +1.7% |
| 2025 | $2,919 +0.5% | $362,640 +8% |
| 2024 | $2,906 -4.3% | $335,900 -3.2% |
| 2023 | $3,036 +4.6% | $346,950 +6.4% |
| 2022 | $2,901 +0.7% | $325,990 +10.9% |
| 2021 | $2,881 +2.6% | $293,950 +8.4% |
| 2020 | $2,806 | $271,150 +3.5% |
| 2019 | $2,806 +2.3% | $262,080 +3.6% |
| 2018 | $2,744 +2.4% | $252,860 +6.1% |
| 2017 | $2,680 +10% | $238,250 +6% |
| 2016 | $2,437 | $224,770 +80.3% |
| 2015 | $2,437 +21.7% | $124,690 +41% |
| 2014 | $2,003 +13.2% | $88,420 +15.1% |
| 2013 | $1,769 | $76,840 |
| 2012 | -- | -- |
| 2011 | -- | -- |
| 2010 | -- | -- |
| 2009 | -- | $125,300 -50% |
| 2008 | -- | $250,700 -15.5% |
| 2007 | -- | $296,600 -3.4% |
| 2006 | -- | $307,100 +57.1% |
| 2005 | -- | $195,500 |
| 2004 | -- | $195,500 +47.7% |
| 2003 | -- | $132,400 +18.2% |
| 2002 | -- | $112,000 +26.6% |
| 2001 | -- | $88,500 |
Find assessor info on the county website
Monthly payment
Est. payment
Payment breakdown
Explore the cost of this home by adjusting the details. Changes won't be saved.Climate risks
Neighborhood: 20164
Nearby schools
Schools provided by the listing agent
- District: Loudoun County Public Schools
Source: Bright MLS. This data may not be complete. We recommend contacting the local school district to confirm school assignments for this home.
Similar homes
- $339,9002 bd1 ba1k sqftPembrook Of Loudoun, Sterling, VA 20164For Sale
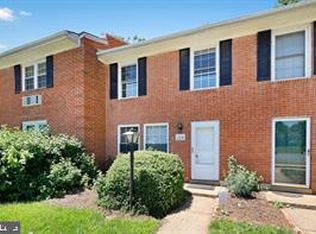
 MLS ID #VALO2133166, Leslie O Carter, Carter Real Estate, Inc.. Bright MLS
 - $455,0004 bd3 ba1.6k sqft28 Howard Pl, Sterling, VA 20164For Sale
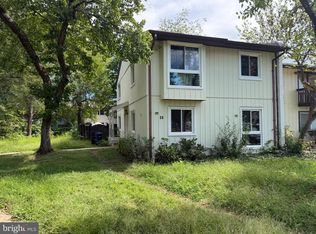 MLS ID #VALO2129058, Salem Edrak, EXP Realty, LLC. Bright MLS
 - $370,0003 bd3 ba1.1k sqft10022 Wedge Way, Montgomery Village, MD 20886For Sale
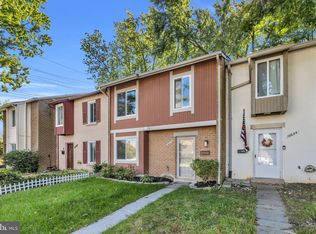 MLS ID #MDMC2258706, Sophia Ferderer, Keller Williams Capital Properties. Bright MLS
 - $370,0003 bd2 ba1.2k sqft7553 Whitehall Dr, Manassas, VA 20111For Sale
 MLS ID #VAPW2128410, Manuel Gonzales, First Decision Realty LLC. Bright MLS
 - $405,0004 bd4 ba1.3k sqft17721 Topfield Dr #5-A, Gaithersburg, MD 20877For SaleMLS ID #MDMC2258398, Lorena Rojas, Freedom Choice Realty LLC. Bright MLS
- $424,5003 bd3 ba1.2k sqft19 Applegrath Ct, Germantown, MD 20876For SaleMLS ID #MDMC2256178, Janeth Baron Baron, KW Metro Center. Bright MLS
- $389,9003 bd3 ba1.4k sqftCardinal Forest Condo, Springfield, VA 22152For SaleMLS ID #VAFX2336306, Sofia Pellegrino, Samson Properties. Bright MLS
- $414,9003 bd2 ba1.2k sqft8811 Vicksburg Ct, Manassas, VA 20109For SaleMLS ID #VAPW2124964, Marco Novillo, Spring Hill Real Estate, LLC.. Bright MLS
- $550,0003 bd3 ba1.2k sqft1558 Bennington Woods Ct, Reston, VA 20194For SaleMLS ID #VAFX2339844, Cynthia Findlater, Century 21 Redwood Realty. Bright MLS
- $409,9993 bd2 ba1.4k sqft19964 Apple Ridge Pl, Montgomery Village, MD 20886For SaleMLS ID #MDMC2244228, Miguel Gotay, Realty Concepts Group LLC. Bright MLS
- $370,0003 bd2 ba1.6k sqft12615 Misty Meadow Pl, Germantown, MD 20874For SaleMLS ID #MDMC2256062, Joaquin Cerritos, RE/MAX Realty Group. Bright MLS
- $419,0003 bd2 ba1.2k sqftFairfax Heritage Condo, Annandale, VA 22003For SaleMLS ID #VAFX2338234, Tina Ta, Kylin Realty Inc.. Bright MLS
- $319,0004 bd3 ba1.1k sqft18685 Nathans Pl, Montgomery Village, MD 20886For SaleMLS ID #MDMC2258710, Tony Calkins, Compass. Bright MLS
- $399,9993 bd3 ba1.5k sqft8700 Ravenglass Way, Montgomery Village, MD 20886For SaleMLS ID #MDMC2240418, Maureen Sasse, Real Estate Innovations. Bright MLS
- $425,0003 bd3 ba1.6k sqft17553 Amity Dr, Gaithersburg, MD 20877For SaleMLS ID #MDMC2254838, Jay Yu, Ten Thousand Realty. Bright MLS
- $361,0002 bd2 ba1.1k sqft12941 Centre Park Cir APT 116, Herndon, VA 20171For SaleMLS ID #VAFX2332038, Mr. Anup Vij, Fairfax Realty Select. Bright MLS
- $495,0002 bd2 ba1k sqft2121 Whisper Way, Reston, VA 20191For SaleMLS ID #VAFX2334070, Vitaly Bednov, Samson Properties. Bright MLS
- $444,9003 bd3 ba1.6k sqft18211 Smoke House Ct, Germantown, MD 20874For SaleMLS ID #MDMC2249964, ERICK GUILLERMO, Coldwell Banker Realty. Bright MLS
- $410,0003 bd1 ba941 sqft251 Kent Dr, Manassas Park, VA 20111For SaleMLS ID #VAMP2004172, Jorge Alvarez, First Decision Realty LLC. Bright MLS
- $399,9003 bd3 ba1.6k sqft9341 Gooseberry Dr, Manassas, VA 20110For SaleMLS ID #VAMN2011570, Nick Moradi, Samson Properties. Bright MLS
