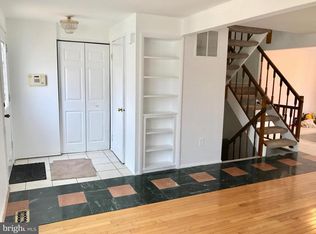
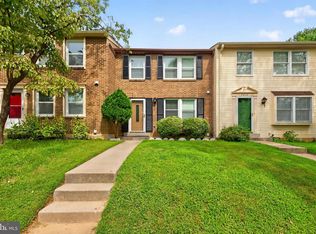
Move-in ready end-unit home with two parking spaces directly in front of the house. Modern kitchen featuring cabinetry updated in 2022, granite counters, and Samsung stainless appliances. The main level offers vinyl plank flooring. Updates include a new roof and skylight in 2026. The lower level includes a full bath and can serve as an office or family room. Fenced yard with a large deck. Convenient to ICC and Shady Grove Metro.
For sale
$435,000
17553 Amity Dr, Gaithersburg, MD 20877
3beds
1,670sqft
Townhouse
Built in 1979
3,837 Square Feet Lot
$432,000 Zestimate®
$260/sqft
$95/mo HOA
What's special
Modern kitchenFenced yardLarge deckSamsung stainless appliancesGranite countersVinyl plank flooring
- 3 days
- 58
- 3
Zillow last checked:
Listing updated:
Listed by:
Jay Yu 301-529-3985,
Ten Thousand Realty (301) 924-1400
Source: Bright MLS,MLS#: MDMC2254838
Facts & features
Interior
Bedrooms & bathrooms
- Bedrooms: 3
- Bathrooms: 3
- Full bathrooms: 3
Basement
- Area: 600
Heating
- Forced Air, Electric
Cooling
- Central Air, Electric
Appliances
- Included: Electric Water Heater
Features
- Basement: Partial,Improved,Heated,Partially Finished,Sump Pump
- Number of fireplaces: 1
Interior area
- Total structure area: 1,820
- Total interior livable area: 1,670 sqft
- Finished area above ground: 1,220
- Finished area below ground: 450
Property
Parking
- Parking features: Parking Lot
Accessibility
- Accessibility features: None
Features
- Levels: Three
- Stories: 3
- Pool features: None
Lot
- Size: 3,837 Square Feet
Details
- Additional structures: Above Grade, Below Grade
- Parcel number: 160901913931
- Zoning: R90
- Special conditions: Standard
Construction
Type & style
- Home type: Townhouse
- Architectural style: Colonial
- Property subtype: Townhouse
Materials
- Vinyl Siding
- Foundation: Slab
Condition
- New construction: No
- Year built: 1979
Utilities & green energy
- Sewer: Public Sewer
- Water: Public
Community & HOA
Community
- Subdivision: Mill Creek South
HOA
- Has HOA: Yes
- Services included: Common Area Maintenance, Management, Snow Removal
- HOA fee: $95 monthly
Location
- Region: Gaithersburg
Financial & listing details
- Price per square foot: $260/sqft
- Tax assessed value: $398,600
- Annual tax amount: $4,646
- Date on market: 9/6/2026
- Listing agreement: Exclusive Right To Sell
- Ownership: Fee Simple
Estimated market value
$432,000
$410,000 - $454,000
$2,376/mo
Price history
| Date | Event | Price |
|---|---|---|
| 9/7/2026 | Listed for sale | $435,000+14.5%$260/sqft |
Source:  Bright MLS #MDMC2254838 Report a problem Bright MLS #MDMC2254838 Report a problem | ||
| 11/7/2022 | Sold | $379,900$227/sqft |
Source: Bright MLS #MDMC2070878 Report a problem | ||
| 10/3/2022 | Pending sale | $379,900$227/sqft |
Source: Bright MLS #MDMC2070878 Report a problem | ||
| 9/28/2022 | Listed for sale | $379,900+81.8%$227/sqft |
Source: Bright MLS #MDMC2070878 Report a problem | ||
| 6/24/2013 | Sold | $209,000-22.2%$125/sqft |
Source: Public Record Report a problem | ||
| 6/6/2013 | Pending sale | $268,500$161/sqft |
Source: Coldwell Banker Residential Brokerage - Leesburg #MC8101272 Report a problem | ||
| 5/5/2013 | Price change | $268,500-3.6%$161/sqft |
Source: Coldwell Banker Residential Brokerage - Leesburg #MC8101272 Report a problem | ||
| 4/18/2013 | Listed for sale | $278,500$167/sqft |
Source: Coldwell Banker Residential Brokerage - Leesburg #MC8101272 Report a problem | ||
Public tax history
| Year | Property taxes | Tax assessment |
|---|---|---|
| 2025 | $4,646 +21.3% | $365,667 +9.9% |
| 2024 | $3,830 +10.9% | $332,733 +11% |
| 2023 | $3,454 +8.9% | $299,800 +4.3% |
| 2022 | $3,172 +4.6% | $287,433 +4.5% |
| 2021 | $3,033 +4.6% | $275,067 +4.7% |
| 2020 | $2,898 +1.1% | $262,700 |
| 2019 | $2,866 -0.2% | $262,700 +1.1% |
| 2018 | $2,871 -3.3% | $259,900 +0.5% |
| 2017 | $2,968 +14.4% | $258,500 +6.8% |
| 2016 | $2,594 | $242,000 +7.3% |
| 2015 | $2,594 | $225,500 +7.9% |
| 2014 | $2,594 | $209,000 |
| 2013 | -- | $209,000 |
| 2012 | -- | $209,000 -18.5% |
| 2011 | -- | $256,420 |
| 2010 | -- | $256,420 |
| 2009 | -- | $256,420 -23.1% |
| 2008 | -- | $333,460 +18.3% |
| 2007 | -- | $281,826 +22.4% |
| 2006 | -- | $230,193 +28.9% |
| 2005 | -- | $178,560 +13.6% |
| 2004 | -- | $157,230 |
| 2003 | -- | $157,230 +37.2% |
| 2002 | -- | $114,570 |
| 2001 | -- | $114,570 |
Find assessor info on the county website
Monthly payment
Est. payment
Payment breakdown
Explore the cost of this home by adjusting the details. Changes won't be saved.Climate risks
Neighborhood: 20877
Nearby schools
Schools provided by the listing agent
- District: Montgomery County Public Schools
Source: Bright MLS. This data may not be complete. We recommend contacting the local school district to confirm school assignments for this home.
Similar homes
- $445,0003 bd3 ba2.2k sqft8918 Centerway Rd, Gaithersburg, MD 20879For Sale

 MLS ID #MDMC2254606, Melissa Bernstein, RLAH @properties. Bright MLS
 - $460,0003 bd3 ba1.4k sqft7804 Epsilon Dr, Rockville, MD 20855For Sale
 MLS ID #MDMC2251584, Byron Martinez, Samson Properties. Bright MLS
 - $374,0004 bd4 ba1.3k sqft17633 Amity Dr #11-G, Gaithersburg, MD 20877For Sale
 MLS ID #MDMC2232126, Sandra Guzman, Argent Realty, LLC. Bright MLS
 - $425,0003 bd3 ba1.7k sqft9208 Weathervane Pl, Montgomery Village, MD 20886For Sale
 MLS ID #MDMC2254522, Omid Asgari, Spring Hill Real Estate, LLC.. Bright MLS
 - $459,9003 bd4 ba1.4k sqft7525 Weatherby Dr, Rockville, MD 20855For SaleMLS ID #MDMC2249958, Steven Moretti, Samson Properties. Bright MLS
- $299,9993 bd3 ba1.2k sqftNewport Est Sec 2 Codm, Gaithersburg, MD 20877For SaleMLS ID #MDMC2253982, Mathew K Fields, Showcase Real Estate, LLC.. Bright MLS
- $459,9994 bd4 ba1.9k sqft9215 Weathervane Pl, Gaithersburg, MD 20886For SaleMLS ID #MDMC2254170, Aby Koundoul, Sen Real Estate Services. Bright MLS
- $399,9003 bd3 ba1.5k sqft8803 Crosswicks Ct, Montgomery Village, MD 20886For SaleMLS ID #MDMC2253640, Ananda Jayakody, Eagle Real Estate, LLC. Bright MLS
- $395,0005 bd4 ba1.5k sqftNewport Est Sec 3 Codm, Gaithersburg, MD 20877For SaleMLS ID #MDMC2211770, Jorge Alvarez, First Decision Realty LLC. Bright MLS
- $450,0003 bd4 ba1.2k sqft9 Prairie Rose Ct #5, Gaithersburg, MD 20878For SaleMLS ID #MDMC2241524, Ray McCree, Northrop Realty. Bright MLS
- $420,0003 bd4 ba1.6k sqft1207 Knoll Mist Ln, Gaithersburg, MD 20879For SaleMLS ID #MDMC2246534, Jennifer Fortson, Charis Realty Group. Bright MLS
- $405,0005 bd2 ba2k sqftNewport Est Sec 3 Codm, Gaithersburg, MD 20877For SaleMLS ID #MDMC2230658, Janet Lugo, Real Broker, LLC. Bright MLS
- $550,0005 bd2 ba1.8k sqft17624 Lindstrom Ct, Gaithersburg, MD 20877For SaleMLS ID #MDMC2236406, Mandy Kaur, Redfin Corp. Bright MLS
- $464,9993 bd4 ba1.4k sqft937 Wild Forest Dr, Gaithersburg, MD 20879For SaleMLS ID #MDMC2248388, Sam Villeda, Realty Advantage of Maryland LLC. Bright MLS
- $400,0003 bd3 ba1.5k sqft540 Palmtree Dr, Gaithersburg, MD 20878For SaleMLS ID #MDMC2244124, Peter Yin, Libra Realty, LLC. Bright MLS
- $575,0003 bd3 ba1.9k sqft7537 Cinnabar Ter, Gaithersburg, MD 20879For SaleMLS ID #MDMC2253962, Max Vendetti, RE/MAX Realty Centre, Inc.. Bright MLS
- $465,0003 bd4 ba2k sqft1103 Wildpark Ave, Gaithersburg, MD 20879For SaleMLS ID #MDMC2244802, Min Zhang, Prostage Realty, LLC. Bright MLS
- $465,5004 bd3 ba1.7k sqft19157 Stedwick Dr, Montgomery Village, MD 20886For SaleMLS ID #MDMC2248984, Sean Sarwar, Jobin Realty. Bright MLS
- $514,9004 bd3 ba1.7k sqft7871 Briardale Ter, Rockville, MD 20855For SaleMLS ID #MDMC2238500, Claudia Cornejo, Samson Properties. Bright MLS
